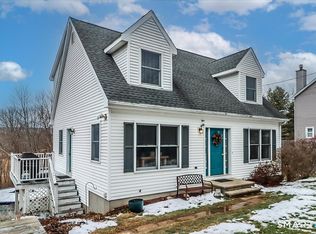
A rare opportunity to enjoy Colonial-style living in a convenient Torrington location just minutes from downtown Litchfield and the Litchfield town line. This spacious 3-bedroom Colonial ideally situated on the desirable west side of Torrington. Offer with 3 bedrooms. full bath and half, over 2,000 square feet of living space, this home combines a traditional Colonial layout with flexible living . The main level features an open and inviting floor plan with a generously sized living room, dining area, and kitchen. Door from the dining area lead to a rear deck overlooking the backyard, creating a seamless connection between indoor and outdoor spaces. Upstairs, you'll find three comfortable bedrooms and a full bath. The finished lower level adds valuable living space with a family room, office area, laundry room, and walk-out access, providing excellent flexibility for remote work, recreation, or guests. Have a 5 Splits Cooling / Heating Systems. The location is a standout feature-minutes from downtown Litchfield, local shopping, restaurants, medical facilities, and major routes. Residents enjoy the charm and convenience of being close to both Torrington amenities and the historic village center of Litchfield. Subject to the seller to find suitable home
Sold for $360,000
Zillow last checked:
Listing updated:
Bought with:
Doreen Gagnon, RES.0820440
Coldwell Banker Realty
Source: Smart MLS,MLS#: 24179900
Price history
| Date | Event | Price |
|---|---|---|
| 8/12/2026 | Sold | $360,000+1.4%$165/sqft |
Source:  Smart MLS #24179900 Report a problem Smart MLS #24179900 Report a problem | ||
| 8/12/2026 | Pending sale | $355,000$163/sqft |
Source: Smart MLS #24179900 Report a problem | ||
| 6/2/2026 | Listed for sale | $355,000+86.8%$163/sqft |
Source: Smart MLS #24179900 Report a problem | ||
| 8/27/2021 | Sold | $190,000+12566.7%$87/sqft |
Source: Smart MLS #170409382 Report a problem | ||
| 7/30/2015 | Sold | $1,500-98.7%$1/sqft |
Source: Agent Provided Report a problem | ||
| 7/12/1999 | Sold | $118,900-15.8%$54/sqft |
Source: Public Record Report a problem | ||
| 7/30/1991 | Sold | $141,144$65/sqft |
Source: Public Record Report a problem | ||
Sell for more on Zillow
Get a Zillow Showcase℠ listing at no additional cost and you could sell for .
$360,400
2% more
+$7,208
With Zillow Showcase(estimated)
$367,608
