Skip main navigation
Sold
  • Price Unknown

    148 Restless Wind, Spring Branch, TX 78070

    5beds
    2,725sqft
    Single Family Residence
    Built in 2021
    1.26 Acres Lot
    $684,500 Zestimate®
    $--/sqft
    $3,743 Estimated rent

    Home value

    $684,500

    $650,000 - $719,000

    $3,743/mo

    Zestimate® history
    Loading
    Loading...

    Owner options

    List your home for rent

    $3,743/mo

    Rent Zestimate®

    Find your next renter with Zillow Rental Manager. Plus, with online applications, you can quickly screen prospective tenants – for free.

    Learn more

    $3,743/mo

    Rent Zestimate®

    Refinance and save

    $239/mo

    Est. payment

    Refinancing to a lower rate could help reduce your monthly payments and save thousands over the life of the loan.

    See today's rates

    $239/mo

    Est. payment

    Explore your selling options

    Work with a Zillow partner agent

    Leverage their expertise and Zillow's premium Showcase listings to get your home seen by more buyers.

    Get started

    List with your own agent

    Get your home in front of millions of buyers by listing it on Zillow.

    Learn how to do it

    Sell it yourself

    Take full control of how buyers see your home on Zillow by listing For Sale by Owner (FSBO).

    List your home

    What's special

    Inviting farmhouse-inspired characterHigh ceilingsGrand entrance
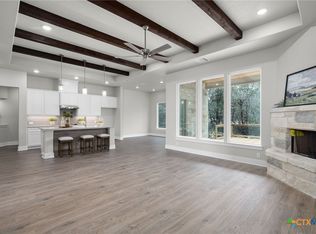
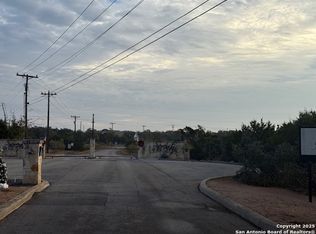
    Experience the charm of Texas Hill Country living in this beautifully designed home located in the gated Serenity Oaks community of Spring Branch. Nestled on a scenic 1.26-acre homesite and backing up to a sprawling 115-acre family ranch, this property offers exceptional privacy with no immediate neighbors behind-creating a peaceful setting surrounded by natural beauty. From the moment you arrive, the home welcomes you with a grand entrance and inviting farmhouse-inspired character. Inside, high ceilings and large windows fill the space with natural light, enhancing the open and airy feel throughout the main living areas. The thoughtful floor plan offers five bedrooms and 3.5 bathrooms with flexible spaces suited for everyday living, guests, or a home office. The spacious living area centers around a cozy fireplace and flows easily into the kitchen and dining spaces, creating a layout ideal for both entertaining and comfortable daily living. A water softener system adds additional convenience to the home. Outdoor living is just as inviting with large covered porches at both the front and back of the home-perfect for enjoying quiet mornings, relaxing evenings, or taking in beautiful Hill Country outdoors. A porch railing adds charm while framing the peaceful landscape that surrounds the property. Serenity Oaks is a newer gated community tucked away from busy traffic while still offering convenient access to many beloved Hill Country destinations, including New Braunfels, Blanco, Boerne, and Fredericksburg. Residents enjoy a collection of neighborhood amenities including a Jr. Olympic swimming pool, sports court, basketball and pickleball courts, playground, as well as private community Guadalupe River access. Whether you're seeking a full-time residence or a relaxing Hill Country escape, this property offers the perfect balance of privacy, charm, and accessibility.

    Zillow last checked:

    Listing updated:

    Listed by:

    Eric Mulero TREC #622467 (512) 351-1911,

    Redfin Corporation

    Source: LERA MLS,MLS#: 1948689MLS Logo

    Facts & features

    Interior

    Bedrooms & bathrooms
    • Bedrooms: 5
    • Bathrooms: 4
    • Full bathrooms: 3
    • 1/2 bathrooms: 1
    Primary bedroom
    • Features: Split, Walk-In Closet(s), Full Bath
    • Area: 238
    • Dimensions: 14 x 17
    Bedroom 2
    • Area: 156
    • Dimensions: 12 x 13
    Bedroom 3
    • Area: 168
    • Dimensions: 14 x 12
    Bedroom 4
    • Area: 144
    • Dimensions: 12 x 12
    Bedroom 5
    • Area: 195
    • Dimensions: 13 x 15
    Primary bathroom
    • Features: Tub/Shower Separate, Separate Vanity, Soaking Tub
    • Area: 153
    • Dimensions: 17 x 9
    Kitchen
    • Area: 204
    • Dimensions: 12 x 17
    Living room
    • Area: 324
    • Dimensions: 18 x 18
    Heating
    • Central, Electric
    Cooling
    • Central Air
    Appliances
    • Included: Cooktop, Self Cleaning Oven, Range, Disposal, Dishwasher, Water Softener Owned, Vented Exhaust Fan, Electric Water Heater, Plumb for Water Softener, Electric Cooktop
    • Laundry: Main Level, Washer Hookup, Dryer Connection
    Features
    • One Living Area, Eat-in Kitchen, Kitchen Island, Pantry, Utility Room Inside, High Ceilings, Open Floorplan, Walk-In Closet(s), Master Downstairs, Ceiling Fan(s), Chandelier, Solid Counter Tops, Custom Cabinets, Programmable Thermostat
    • Flooring: Ceramic Tile, Laminate, Other
    • Windows: Double Pane Windows, Window Coverings
    • Has basement: No
    • Number of fireplaces: 1
    • Fireplace features: Family Room
    Interior area
    • Total interior livable area: 2,725 sqft

    Property

    Parking
    • Total spaces: 2
    • Parking features: Two Car Garage, Attached, Garage Door Opener
    • Attached garage spaces: 2
    Features
    • Levels: Two
    • Stories: 2
    • Pool features: None, Community
    Lot
    • Size: 1.26 Acres
    Details
    • Parcel number: 500640003200

    Construction

    Type & style
    • Home type: SingleFamily
    • Property subtype: Single Family Residence
    Materials
    • 4 Sides Masonry, Stone, Stucco, Other
    • Foundation: Slab
    • Roof: Composition
    Condition
    • Pre-Owned
    • New construction: No
    • Year built: 2021

    Utilities & green energy

    • Sewer: Septic
    • Water: Water System
    • Utilities for property: City Garbage service

    Community & HOA

    Community
    • Features: Waterfront Access, Playground, Sports Court, Basketball Court
    • Security: Smoke Detector(s), Security System Owned, Controlled Access
    • Subdivision: Serenity Oaks
    HOA
    • Has HOA: Yes
    • HOA fee: $240 semi-annually
    • HOA name: ASSOCIATION: DIAMOND ASSOCIATION MANAGEMENT COMPANY (DAMC)
    Location
    • Region: Spring Branch

    Financial & listing details

    • Tax assessed value: $649,843
    • Annual tax amount: $9,923
    • Date on market: 3/17/2026
    • Cumulative days on market: 340 days
    • Listing terms: Conventional,VA Loan,Cash

    Price history

    DateEventPrice
    7/29/2026Sold--
    Source: LERA MLS #1948689 Report a problem
    7/7/2026Pending sale$699,900$257/sqft
    Source: LERA MLS #1948689 Report a problem
    6/30/2026Contingent$699,900$257/sqft
    Source: LERA MLS #1948689 Report a problem
    5/7/2026Price change$699,900-1.4%$257/sqft
    Source: LERA MLS #1948689 Report a problem
    4/15/2026Price change$709,900-0.7%$261/sqft
    Source: LERA MLS #1948689 Report a problem
    3/17/2026Listed for sale$715,000-1.4%$262/sqft
    Source: LERA MLS #1948689 Report a problem
    1/1/2026Listing removed$724,999$266/sqft
    Source: Central Texas MLS #591527 Report a problem
    11/20/2025Price change$724,999-2%$266/sqft
    Source: LERA MLS #1896407 Report a problem
    10/25/2025Price change$739,900-1.3%$272/sqft
    Source: LERA MLS #1896407 Report a problem
    10/4/2025Price change$749,900-1.9%$275/sqft
    Source: LERA MLS #1896407 Report a problem
    8/28/2025Price change$764,500+0.7%$281/sqft
    Source: LERA MLS #1896407 Report a problem
    6/13/2025Price change$759,500-1.3%$279/sqft
    Source: LERA MLS #1838178 Report a problem
    5/29/2025Listed for sale$769,500$282/sqft
    Source: LERA MLS #1838178 Report a problem
    5/25/2025Pending sale$769,500$282/sqft
    Source: LERA MLS #1838178 Report a problem
    5/10/2025Price change$769,500-0.1%$282/sqft
    Source: LERA MLS #1838178 Report a problem
    4/24/2025Price change$769,999-0.6%$283/sqft
    Source: LERA MLS #1838178 Report a problem
    3/14/2025Listed for sale$775,000$284/sqft
    Source: LERA MLS #1838178 Report a problem
    3/3/2025Pending sale$775,000$284/sqft
    Source: LERA MLS #1838178 Report a problem
    2/24/2025Contingent$775,000$284/sqft
    Source: LERA MLS #1838178 Report a problem
    2/4/2025Listed for sale$775,000+14%$284/sqft
    Source: LERA MLS #1838178 Report a problem
    2/18/2022Sold--
    Source: LERA MLS #1575007 Report a problem
    12/24/2021Pending sale$680,000$250/sqft
    Source: LERA MLS #1575007 Report a problem
    12/13/2021Contingent$680,000$250/sqft
    Source: LERA MLS #1575007 Report a problem
    12/3/2021Listed for sale$680,000+844.4%$250/sqft
    Source: LERA MLS #1575007 Report a problem
    5/11/2021Listing removed--
    Source: United Country Report a problem
    7/8/2020Listed for sale$72,000$26/sqft
    Source: United Country Report a problem

    Public tax history

    YearProperty taxesTax assessment
    2025$9,923 +48.7%$649,843 -12.5%
    2024$6,673 -9.6%$742,310 +6.9%
    2023$7,383 -26.5%$694,137 +16.7%
    2022$10,048 +699.6%$594,650 +745.2%
    2021$1,257 +0.3%$70,360
    2020$1,253 -3.9%$70,360
    2019$1,304 -2.4%$70,360
    2018$1,335 $70,360
    2017-- $70,360 +36.8%
    2016$966 $51,420
    2015$966 $51,420
    2014$966 $51,420 +100%
    2012-- $25,710
    Find assessor info on the county website

    Neighborhood: 78070

    Nearby schools

    GreatSchools rating
    Schools provided by the listing agent
    • Elementary: Bill Brown
    • Middle: Smithson Valley
    • High: Smithson Valley
    • District: Comal

    Source: LERA MLS. This data may not be complete. We recommend contacting the local school district to confirm school assignments for this home.

    Get a cash offer in 3 minutes
    Find out how much your home could sell for in as little as 3 minutes with a no-obligation cash offer.
    Estimated market value
    $684,500
    Get a cash offer in 3 minutes
    Find out how much your home could sell for in as little as 3 minutes with a no-obligation cash offer.
    Estimated market value
    $684,500