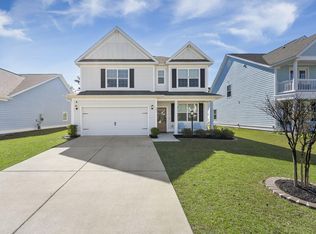
In Cane Bay's established Magnolia section, 148 Royal Star balances an open layout with traditional spaces for dining, working, and relaxing. This 5 bedroom, 3.5-bath home has a first-floor primary suite and four bedrooms upstairs. Double front porches welcome you, while a screened back porch and patio overlook a large, fenced backyard bordered by woods. Inside, new LVP flooring runs throughout the first floor, including the dining room and study with French doors. The gourmet kitchen features a center island, granite countertops, double wall ovens, and a gas cooktop. A breakfast area and wine bar flowing into the vaulted family room with its wood-burning fireplace, while the screened porch sits just off the breakfast area. Upstairs, two bedrooms open to the upper porch and share a full......hall bath while the other two connect through a full bathroom. The attached 2-car garage includes a Tesla charger. In Cane Bay, everyday life offers bike rides to the playground and golf cart trips to the community pool, with stores, schools, and the YMCA nearby.
Active
$500,000
148 Royal Star Rd, Summerville, SC 29486
5beds
2,872sqft
Single Family Residence
Built in 2012
8,276 Square Feet Lot
$492,200 Zestimate®
$174/sqft
$-- HOA
What's special
Wood-burning fireplaceDouble front porchesUpper porchDouble wall ovensCenter islandVaulted family roomBreakfast area
- 2 days
- 234
- 21
Likely to sell faster than
Zillow last checked:
Listing updated:
Listed by:
EXP Realty LLC
Source: CTMLS,MLS#: 26030042
Facts & features
Interior
Bedrooms & bathrooms
- Bedrooms: 5
- Bathrooms: 4
- Full bathrooms: 3
- 1/2 bathrooms: 1
Rooms
- Room types: Family Room, Office, Eat-In-Kitchen, Family, Foyer, Frog Attached, Laundry
Heating
- Natural Gas, Heat Pump
Cooling
- Central Air
Appliances
- Laundry: Electric Dryer Hookup, Laundry Room
Features
- High Ceilings, Ceiling - Cathedral/Vaulted, Kitchen Island, Ceiling - Smooth, Tray Ceiling(s), Walk-In Closet(s), Ceiling Fan(s), Eat-in Kitchen, Entrance Foyer, Frog Attached
- Flooring: Ceramic Tile, Carpet, Luxury Vinyl
- Doors: Some Storm Door(s)
- Windows: Storm Window(s), Window Treatments
- Number of fireplaces: 1
- Fireplace features: Family Room, One, Wood Burning
Interior area
- Total structure area: 2,872
- Total interior livable area: 2,872 sqft
Video & virtual tour
Property
Parking
- Total spaces: 2
- Parking features: Attached, Garage, Garage Door Opener
- Attached garage spaces: 2
Features
- Levels: Two
- Stories: 2
- Patio & porch: Patio, Screened, Front Porch
- Exterior features: Rain Gutters
- Fencing: Wood,Privacy
Lot
- Size: 8,276 Square Feet
- Features: Interior Lot, Wooded, 0 - .5 Acre
Details
- Parcel number: 1950501033
Construction
Type & style
- Home type: SingleFamily
- Architectural style: Traditional
- Property subtype: Single Family Residence
Materials
- Vinyl Siding
- Foundation: Slab
- Roof: Architectural,Asphalt
Condition
- New construction: No
- Year built: 2012
Utilities & green energy
- Sewer: Public Sewer
- Water: Public
- Utilities for property: BCW & SA, Berkeley Elect Co-Op, Dominion Energy
Community & HOA
Community
- Features: Pool, Park, Trash, Walk/Jog Trails
- Subdivision: Cane Bay Plantation
Location
- Region: Summerville
Financial & listing details
- Price per square foot: $174/sqft
- Tax assessed value: $511,500
- Annual tax amount: $1,694
- Date on market: 11/5/2026
- Listing terms: Any
Estimated market value
$492,200
$468,000 - $517,000
$3,016/mo
Price history
| Date | Event | Price |
|---|---|---|
| 11/5/2026 | Listed for sale | $500,000+48%$174/sqft |
Source:  CTMLS #26030042 Report a problem | ||
| 6/10/2019 | Sold | $337,900+0.9%$118/sqft |
Source: CTMLS #19007692 Report a problem | ||
| 4/24/2019 | Pending sale | $335,000$117/sqft |
Source: RE/MAX Inspire #19007692 Report a problem | ||
| 4/10/2019 | Price change | $335,000-0.9%$117/sqft |
Source: RE/MAX Inspire #19007692 Report a problem | ||
| 3/16/2019 | Listed for sale | $337,900+5.6%$118/sqft |
Source: RE/MAX Inspire #19007692 Report a problem | ||
| 9/5/2017 | Sold | $319,900$111/sqft |
Source: CTMLS #17020540 Report a problem | ||
| 7/23/2017 | Pending sale | $319,900$111/sqft |
Source: Coldwell Banker Residential Brokerage - Goose Creek #17020540 Report a problem | ||
| 7/20/2017 | Listed for sale | $319,900+13%$111/sqft |
Source: Coldwell Banker Residential Brokerage #17020540 Report a problem | ||
| 7/22/2013 | Sold | $283,050$99/sqft |
Source: Public Record Report a problem | ||
Public tax history
| Year | Property taxes | Tax assessment |
|---|---|---|
| 2025 | $1,694 +3.8% | $15,280 |
| 2024 | $1,632 +11.1% | $15,280 +15% |
| 2023 | $1,469 -10.2% | $13,290 |
| 2022 | $1,635 -55% | $13,290 |
| 2021 | $3,637 +114.1% | $13,290 |
| 2020 | $1,699 +3.2% | $13,290 +6.2% |
| 2018 | $1,646 | $12,510 +14.6% |
| 2017 | $1,646 +31.5% | $10,912 +0% |
| 2016 | $1,252 | $10,910 |
| 2015 | $1,252 | $10,910 |
| 2014 | $1,252 | $10,910 |
Find assessor info on the county website
Monthly payment
Est. payment
Payment breakdown
Explore the cost of this home by adjusting the details. Changes won't be saved.Climate risks
Neighborhood: 29486
Nearby schools
Schools provided by the listing agent
- Elementary: Cane Bay
- Middle: Cane Bay
- High: Cane Bay High School
Source: CTMLS. This data may not be complete. We recommend contacting the local school district to confirm school assignments for this home.
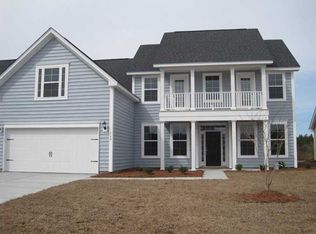
- $476,8004 bd4 ba2.7k sqft148 Royal Star Rd, Summerville, SC 29483Off Market
- $459,8004 bd3 ba2.8k sqft150 Royal Star Rd, Summerville, SC 29483Off Market

- $434,5005 bd3 ba2.9k sqft150 Royal Star Rd, Summerville, SC 29486Off Market
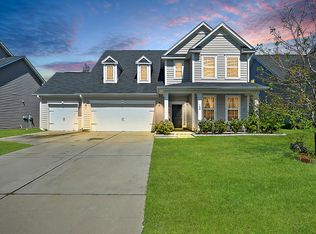
- $454,2004 bd4 ba2.7k sqft146 Royal Star Rd, Summerville, SC 29486Off Market

Similar homes
- $535,0005 bd4 ba3.3k sqft449 Spectrum Rd, Summerville, SC 29486For Sale
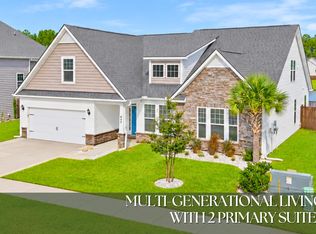
 MLS ID #26027640, Roni Haskell. CTMLS
- $360,0004 bd3 ba2k sqft365 Iveson Rd, Summerville, SC 29486For Sale
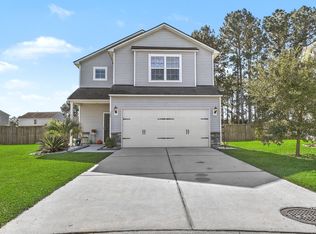 MLS ID #26029900, Stella Tuten. CTMLS
- $530,0005 bd4 ba3.8k sqft206 Honey Horn Dr, Summerville, SC 29486For Sale
 MLS ID #26027521, Tabatha Toth. CTMLS
- $524,0005 bd4 ba2.7k sqft601 Yellow Leaf Ln, Summerville, SC 29486For Sale
 MLS ID #26022340, Lauren Gasperic. CTMLS
- $443,9004 bd3 ba2.6k sqft217 Squire Pope Rd, Summerville, SC 29486For SaleMLS ID #26016081, Jennifer Patterson. CTMLS
- $550,0003 bd2 ba2.3k sqft224 Calm Water Way, Summerville, SC 29486For SaleMLS ID #26028120, Misti Kinard. CTMLS
- $522,5003 bd4 ba2.1k sqft405 Ripple Park Dr, Summerville, SC 29486For SaleMLS ID #26026067, Drew Sineath. CTMLS
- $434,9004 bd3 ba2.5k sqft114 Lucca Dr, Summerville, SC 29486For SaleMLS ID #26020194, Carmilla Brown. CTMLS
- $383,0005 bd4 ba2.7k sqft317 Whispering Breeze Ln, Summerville, SC 29486For SaleMLS ID #26027087, Thomas Shoupe. CTMLS
- $489,0003 bd3 ba2k sqft251 Scholar Way, Summerville, SC 29486For SaleMLS ID #26021672, Diane Watkins. CTMLS
- $490,0004 bd3 ba2.7k sqft415 Oak View Way, Summerville, SC 29483For SaleMLS ID #26029933, Jeff Heavner. CTMLS
- $475,0005 bd4 ba2.9k sqft100 Kenwood Ct, Goose Creek, SC 29445For SaleMLS ID #26029782, Kyle Blankenship. CTMLS
- $639,9004 bd3 ba2.9k sqft803 Buckler St, Summerville, SC 29486For SaleMLS ID #26026402, Ashley Plaster. CTMLS
- $599,0003 bd3 ba2.8k sqft303 Oyster Bay Dr, Summerville, SC 29486For SaleMLS ID #26023106, Lindsey Martin. CTMLS
- $650,0004 bd3 ba2.7k sqft227 Calm Water Way, Summerville, SC 29486For SaleMLS ID #26021915, Scott Wean. CTMLS
- $530,0004 bd3 ba2.5k sqft381 Wappoo Trace Ln, Summerville, SC 29486For SaleMLS ID #26016523, Randi Hartman. CTMLS
- $750,0005 bd5 ba3.2k sqft146 Callibluff Dr, Summerville, SC 29486For SaleMLS ID #26029529, Holli Reese. CTMLS
- $485,0004 bd3 ba2.9k sqft575 Pendleton Dr, Moncks Corner, SC 29461For SaleMLS ID #26013469, Michael Sally. CTMLS
- $475,0004 bd3 ba2.6k sqft112 Spring Meadows Dr, Summerville, SC 29485For SaleMLS ID #26026090, Kristina Bolling Owen. CTMLS
- $514,6872 bd2 ba2.1k sqft133 Leeward Lndg, Summerville, SC 29486For SaleMLS ID #26015174, Michael Fox. CTMLS
