Skip main navigation
For sale
  • Price cut: $15K (6/26)
    $960,000

    148 S Ranch Rd, Graham, TX 76450

    4beds
    2,361sqft
    : 
    Loading
    Get pre-qualified
    Single Family Residence
    Built in 2021
    10.85 Acres Lot
    $908,500 Zestimate®
    $407/sqft
    $42/mo HOA

    What's special

    Designer finishes throughoutSparkling in-ground poolOutdoor kitchenAbundant natural lightSpacious open-concept floorplanIdeal space for entertainingLarge walk-in closet
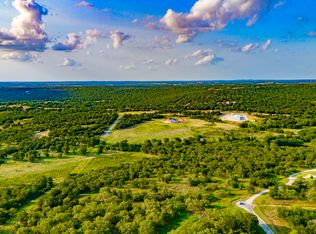
    Luxury AG-Exempt Acreage Property, Pool, Shop, Outdoor Kitchen, 10 Acres in South Ranch Subdivision in Graham Texas. 6 Vehicle Garage. Experience refined Texas country living in the highly sought-after South Ranch Subdivision, a private gated community just minutes from Graham, Texas. Situated on 10 beautifully treed AG-exempt acres, this custom-built 4 Bedroom 3-bathroom luxury home offers the perfect combination of privacy, functionality, and upscale amenities. Inside, you'll find a spacious open-concept floorplan featuring vaulted ceilings, exposed beams, abundant natural light, and designer finishes throughout. The living room flows seamlessly into the chef-inspired kitchen, creating an ideal space for entertaining, family gatherings, or everyday living. The primary suite serves as a private retreat with a large walk-in closet that connects directly to the laundry room for added convenience. Thoughtful design elements throughout the home maximize both comfort and efficiency. Step outside to your own private resort. The covered outdoor living area features a full outdoor kitchen with built-in grill, outdoor fireplace, and ample space for entertaining year-round. The sparkling in-ground pool is complemented by a convenient pool-access half bath. A large metal shop provides exceptional flexibility for equipment storage, hobbies, or recreational vehicles. 8–10 minutes to Graham ISD schools, the nation's largest downtown square in Graham Texas. Convenient located to dining, shopping, community events, and Walmart. 15 minutes to the renowned Wildcatter Ranch & Resort, featuring upscale dining, horseback riding, resort accommodations, and stunning Texas views. 25–30 minutes to Possum Kingdom Lake, offering boating, fishing, waterfront dining, hiking, kayaking, swimming, and the famous Hell's Gate. Approximately 90 miles to Fort Worth and 120 miles to Dallas, making this an ideal full-time residence, weekend retreat, or luxury getaway from the DFW Metroplex.
    157 days
    |
    518
    |
    25
    |

    Zillow last checked:

    Listing updated:

    Listed by:

    Ruby Jernigan 0763653,

    Agape and Associates LLC 940-393-3667

    Source: NTREIS,MLS#: 21173509

    Loading...

      Facts & features

      Interior

      Bedrooms & bathrooms
      • Bedrooms: 4
      • Bathrooms: 3
      • Full bathrooms: 2
      • 1/2 bathrooms: 1
      Primary bedroom
      • Features: En Suite Bathroom, Garden Tub/Roman Tub, Walk-In Closet(s)
      • Level: First
      • Dimensions: 22 x 18
      Bedroom
      • Features: Ceiling Fan(s)
      • Level: First
      • Dimensions: 11 x 11
      Bedroom
      • Features: Ceiling Fan(s)
      • Level: First
      • Dimensions: 12 x 11
      Bedroom
      • Features: Built-in Features, Ceiling Fan(s)
      • Level: First
      • Dimensions: 12 x 10
      Primary bathroom
      • Features: Built-in Features, Double Vanity, En Suite Bathroom, Garden Tub/Roman Tub, Solid Surface Counters
      • Level: First
      • Dimensions: 14 x 10
      Dining room
      • Features: Built-in Features
      • Level: First
      • Dimensions: 11 x 6
      Other
      • Features: Built-in Features, Dual Sinks, Solid Surface Counters
      • Level: First
      • Dimensions: 11 x 5
      Half bath
      • Features: Bidet
      • Level: First
      • Dimensions: 8 x 3
      Kitchen
      • Features: Built-in Features, Kitchen Island, Pantry, Solid Surface Counters, Walk-In Pantry
      • Level: First
      • Dimensions: 20 x 11
      Laundry
      • Features: Built-in Features, Closet, Utility Sink
      • Level: First
      • Dimensions: 8 x 8
      Living room
      • Features: Ceiling Fan(s), Fireplace
      • Level: First
      • Dimensions: 20 x 19
      Office
      • Features: Built-in Features
      • Level: First
      • Dimensions: 10 x 9
      Heating
      • Electric, Fireplace(s)
      Cooling
      • Central Air, Ceiling Fan(s), Electric
      Appliances
      • Included: Dishwasher, Refrigerator
      • Laundry: Laundry in Utility Room
      Features
      • Built-in Features, Decorative/Designer Lighting Fixtures, Double Vanity, Eat-in Kitchen, High Speed Internet, Kitchen Island, Open Floorplan, Pantry, Vaulted Ceiling(s), Walk-In Closet(s), Wired for Sound
      • Flooring: Concrete, Painted/Stained
      • Windows: Window Coverings
      • Has basement: No
      • Number of fireplaces: 2
      • Fireplace features: Gas Log, Living Room, Masonry, Outside, Wood Burning
      Interior area
      • Total interior livable area: 2,361 sqft
      Video & virtual tour

      Property

      Parking
      • Total spaces: 6
      • Parking features: Additional Parking, Covered, Driveway, Garage, Garage Door Opener, Garage Faces Side
      • Attached garage spaces: 6
      Features
      • Levels: One
      • Stories: 1
      • Patio & porch: Covered
      • Exterior features: Built-in Barbecue, Barbecue, Outdoor Kitchen, Rain Gutters
      • Pool features: Indoor, Pool
      • Fencing: Barbed Wire,Fenced,Gate,Partial
      Lot
      • Size: 10.85 Acres
      • Features: Acreage, Sprinkler System
      • Residential vegetation: Brush, Cleared, Wooded
      Details
      • Parcel number: 789035

      Construction

      Type & style
      • Home type: SingleFamily
      • Architectural style: Traditional,Detached
      • Property subtype: Single Family Residence
      Materials
      • Brick
      • Foundation: Slab
      • Roof: Composition
      Condition
      • Year built: 2021

      Utilities & green energy

      • Sewer: Septic Tank
      • Water: Community/Coop
      • Utilities for property: Electricity Available, Electricity Connected, Propane, Septic Available, Water Available

      Community & HOA

      Community
      • Features: Gated
      • Security: Fire Alarm, Smoke Detector(s)
      • Subdivision: South Ranch Sub
      HOA
      • Has HOA: Yes
      • Services included: Trash
      • HOA fee: $500 annually
      • HOA name: The South Ranch Subdivision
      • HOA phone: 817-266-7467
      Location
      • Region: Graham

      Financial & listing details

      • Price per square foot: $407/sqft
      • Tax assessed value: $676,920
      • Annual tax amount: $10,015
      • Date on market: 2/7/2026
      • Cumulative days on market: 158 days
      • Listing terms: Cash,Conventional,FHA
      • Exclusions: Gym equipment, personal items, furniture and refrigerator will not convey. Depending on the strength of offer seller may consider conveying fridge
      • Road surface type: Gravel

        Estimated market value

        $908,500

        $863,000 - $954,000

        $3,202/mo

        Price history

        DateEventPrice
        6/26/2026Price change$960,000-1.5%$407/sqft
        Source: NTREIS #21173509 Report a problem
        5/29/2026Listed for sale$975,000$413/sqft
        Source: NTREIS #21173509 Report a problem
        4/25/2026Contingent$975,000$413/sqft
        Source: NTREIS #21173509 Report a problem
        2/7/2026Listed for sale$975,000$413/sqft
        Source: NTREIS #21173509 Report a problem

        Public tax history

        YearProperty taxesTax assessment
        2025$8,634 -0.3%$676,920 +2.9%
        2024$8,659 -11.2%$657,550 +5.3%
        2023$9,750 +68805%$624,170 +379.2%
        2022$14 -9.1%$130,250
        2021$16 $130,250
        Find assessor info on the county website

        Monthly payment

        Est. payment

        Payment breakdown

        Explore the cost of this home by adjusting the details. Changes won't be saved.
        All calculations are estimates and provided by Zillow, Inc. for informational purposes only. Actual amounts may vary.
        HOA fees may include property taxes on listings classified as Co-Ops. Contact the listing agent and/or owner for fee details.
        Mortgage interest rates are dependent on a number of factors, including credit score, down payment, and repayment length. Interest rate data provided by Zillow Group Marketplace, Inc. as of 1/1/1970 from various mortgage lenders with which we have lead or other similar arrangements; the Estimated Payment is an average of those rates.
        See how much you could borrow to make a competitive offer.

        Climate risks

        Neighborhood: 76450

        Getting around

        0 / 100
        Car-Dependent
        4 / 100
        Somewhat Bikeable

        Nearby schools

        GreatSchools rating
        Schools provided by the listing agent
        • Elementary: Graham
        • Middle: Graham
        • High: Graham
        • District: Graham ISD

        Source: NTREIS. This data may not be complete. We recommend contacting the local school district to confirm school assignments for this home.

        A local agent can set up tours, give advice and negotiate with sellers.

        A local lender can help you make sure your offer is ready when you are.

        Browse local experts

        Similar homes