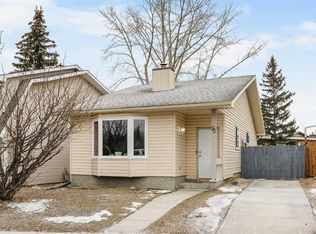
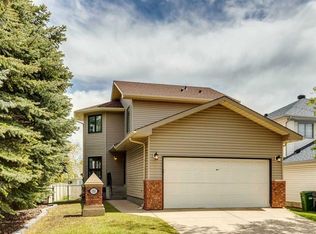
Amazing opportunity for first-time home buyers and investors! This freshly updated home offers a smart, functional layout with important upgrades already completed, making it a great option for anyone looking for a move-in ready home with long-term value. Step inside to a welcoming foyer that opens into a bright living room with hardwood flooring, creating a warm and comfortable main floor feel. The dining area flows nicely toward the back of the home, where you’ll find the newly updated kitchen with all new appliances, including a new stove, refrigerator, and dishwasher in 2026. The kitchen offers a practical pantry and easy access to the rear patio, making everyday living simple and convenient. The main floor also includes a 2-piece bathroom, adding extra function for guests and daily use. Upstairs, you’ll find 3 bedrooms, including a spacious primary bedroom, along with a 4-piece bathroom. The basement adds even more usable space with a large rec room and 4th bedroom, while the brand-new washer and dryer, installed in 2026, add another valuable update for the next owner. Freshly painted, with a new kitchen, new appliances, new laundry, and a finished basement, this home checks a lot of boxes. The home is close to top-rated schools, including Edgemont School (K–5), Tom Baines School (6–9), and Sir Winston Churchill High School (10–12, IB Program), making it an excellent choice for families. Whether you’re buying your first home or adding to your investment portfolio, this is a great property to consider. Book your showing today with your favorite Realtor®!
For sale
C$525,000
148 SW Edgedale Way NW, Calgary, AB T3A 2P9
4beds
1,285sqft
Single Family Residence
Built in 1979
3,484 Square Feet Lot
$-- Zestimate®
C$409/sqft
C$-- HOA
What's special
Welcoming foyerHardwood flooringDining area flows nicelyNewly updated kitchenAll new appliancesPractical pantrySpacious primary bedroom
- 10 hours |
- 24 |
- 3 |
Zillow last checked:
Listing updated:
Listed by:
Seenu George, Associate,
Exp Realty,
Sahil Chhabra, Associate,
Exp Realty
Source: courtesy of Pillar9 System,MLS®#: A2315732 Originating MLS®#: Calgary
Originating MLS®#: CalgaryFacts & features
Interior
Bedrooms & bathrooms
- Bedrooms: 4
- Bathrooms: 2
- Full bathrooms: 1
- 1/2 bathrooms: 1
Bedroom
- Level: Second
- Dimensions: 9`6" x 10`3"
Bedroom
- Level: Second
- Dimensions: 11`3" x 10`3"
Other
- Level: Second
- Dimensions: 15`1" x 10`2"
Bedroom
- Level: Basement
- Dimensions: 10`6" x 8`8"
Other
- Level: Main
- Dimensions: 5`1" x 4`3"
Other
- Level: Second
- Dimensions: 7`6" x 5`0"
Dining room
- Level: Main
- Dimensions: 14`1" x 9`10"
Other
- Level: Basement
- Dimensions: 8`10" x 15`11"
Game room
- Level: Basement
- Dimensions: 13`8" x 13`3"
Other
- Level: Main
- Dimensions: 20`0" x 0`1"
Other
- Level: Basement
- Dimensions: 96`0" x 0`1"
Kitchen
- Level: Main
- Dimensions: 13`5" x 11`4"
Living room
- Level: Main
- Dimensions: 15`2" x 13`5"
Pantry
- Level: Main
- Dimensions: 7`0" x 0`0"
Heating
- Forced Air
Cooling
- None
Appliances
- Included: Dishwasher, Dryer, Range, Refrigerator, Washer
- Laundry: In Basement
Features
- Laminate Counters, No Animal Home, No Smoking Home
- Flooring: Carpet, Hardwood
- Basement: Full
- Number of fireplaces: 1
- Fireplace features: Living Room, Wood Burning
Interior area
- Total interior livable area: 1,285 sqft
Property
Parking
- Total spaces: 2
- Parking features: Alley Access, Parking Pad, Single Garage Detached
- Garage spaces: 1
- Has uncovered spaces: Yes
Features
- Levels: Two,2 Storey
- Stories: 1
- Patio & porch: Front Porch
- Exterior features: Fire Pit, Garden, Private Yard
- Fencing: Fenced
- Frontage length: 9.10M 29`10"
Lot
- Size: 3,484 Square Feet
- Features: Back Lane, Back Yard, Fruit Trees/Shrub(s), Low Maintenance Landscape
Details
- Parcel number: 101250138
- Zoning: R-CG
Construction
Type & style
- Home type: SingleFamily
- Property subtype: Single Family Residence
Materials
- Vinyl Siding
- Foundation: Concrete Perimeter
- Roof: Asphalt Shingle
Condition
- New construction: No
- Year built: 1979
Community & HOA
Community
- Features: Playground, Sidewalks, Street Lights
- Subdivision: Edgemont
HOA
- Has HOA: No
Location
- Region: Calgary
Financial & listing details
- Price per square foot: C$409/sqft
- Date on market: 5/29/2026
- Inclusions: Outdoor Shed
Seenu George, Associate
Seenu George, Associate
(403) 828-2359
By pressing Contact Agent, you agree that the real estate professional identified above may call/text you about your search, which may involve use of automated means and pre-recorded/artificial voices. You don't need to consent as a condition of buying any property, goods, or services. Message/data rates may apply. You also agree to our Terms of Use. Zillow does not endorse any real estate professionals. We may share information about your recent and future site activity with your agent to help them understand what you're looking for in a home.
Price history
Price history is unavailable.
Public tax history
Tax history is unavailable.
Climate risks
Neighborhood: Edgemont
Nearby schools
GreatSchools rating
No schools nearby
We couldn't find any schools near this home.



- Alberta
- Division No. 6
- Calgary
- T3A 2P9
- Edgemont
- 148 SW Edgedale Way NW
Nearby cities
Nearby neighborhoods
Nearby zip codes
Other Calgary Topics
