New Construction on 2 beautiful hilltop acres with no HOA! Builder is offering $5000 towards closing costs and a 1-2-10 Home Warranty. Experience the beauty of country living in this stunning new construction home, perfectly situated atop a picturesque hill surrounded by rolling countryside and a mountain-like setting reminiscent of the North Georgia foothills. Built by Genesis Custom Homes, the beautiful Kensington Park plan offers over 3,000 square feet of thoughtfully designed living space with 4 bedrooms, 3.5 bathrooms, and a spacious primary suite on the main level. Inside, you'll find gorgeous hardwood flooring, quartz countertops, an inviting open-concept living area, and a generous bonus room perfect for a media room, home office, or additional gathering space. The expansive 2-acre property provides endless possibilities, whether you envision an outdoor entertaining space, garden, or simply enjoying the peaceful countryside. With no HOA, you'll appreciate the freedom to truly make this property your own! Located in Homer, this home offers the charm and tranquility of country living without sacrificing convenience. Enjoy easy access to Banks Crossing, Tanger Outlets, shopping, dining, and I-85, with Chimney Oaks Golf Club and Banks County Schools nearby. The beautiful North Georgia mountains are also within reach for weekend adventures! With its elevated setting, beautiful surroundings, spacious floor plan, and quality craftsmanship, this home offers a rare opportunity to enjoy the best of North Georgia living. Come experience this beautiful property for yourself! Images with furnishings have been virtually staged using AI.
Active
$635,000
148 Samples Bottom Rd, Homer, GA 30547
4beds
3,019sqft
Single Family Residence
Built in 2026
2 Acres Lot
$-- Zestimate®
$210/sqft
$-- HOA
What's special
- 1 day
- 16
- 2
Zillow last checked:
Listing updated:
Listed by:
Tiffany James 706-614-3842,
GA Realty LLC
Source: GAMLS,MLS#: 10888417
Facts & features
Interior
Bedrooms & bathrooms
- Bedrooms: 4
- Bathrooms: 4
- Full bathrooms: 3
- 1/2 bathrooms: 1
- Main level bathrooms: 1
- Main level bedrooms: 1
Rooms
- Room types: Bonus Room, Family Room, Laundry
Heating
- Central, Electric
Cooling
- Ceiling Fan(s), Central Air
Appliances
- Included: Dishwasher, Microwave, Oven/Range (Combo), Stainless Steel Appliance(s)
- Laundry: Laundry Closet
Features
- Double Vanity, High Ceilings, Master On Main Level, Separate Shower, Soaking Tub, Tile Bath, Vaulted Ceiling(s), Walk-In Closet(s)
- Flooring: Carpet, Hardwood
- Basement: None
- Number of fireplaces: 1
Interior area
- Total structure area: 3,019
- Total interior livable area: 3,019 sqft
- Finished area above ground: 3,019
- Finished area below ground: 0
Property
Parking
- Parking features: Attached, Kitchen Level
- Has attached garage: Yes
Features
- Levels: Two
- Stories: 2
Lot
- Size: 2 Acres
- Features: None
Details
- Parcel number: B37 042F
Construction
Type & style
- Home type: SingleFamily
- Architectural style: Craftsman
- Property subtype: Single Family Residence
Materials
- Concrete
- Roof: Composition
Condition
- New Construction
- New construction: Yes
- Year built: 2026
Details
- Warranty included: Yes
Utilities & green energy
- Sewer: Septic Tank
- Water: Well
- Utilities for property: Electricity Available
Community & HOA
Community
- Features: None
- Subdivision: none
HOA
- Has HOA: No
- Services included: None
Location
- Region: Homer
Financial & listing details
- Price per square foot: $210/sqft
- Annual tax amount: $312
- Date on market: 11/10/2026
- Listing agreement: Exclusive Right To Sell
- Electric utility on property: Yes
Estimated market value
Not available
Estimated sales range
Not available
Not available
Price history
| Date | Event | Price |
|---|---|---|
| 11/11/2026 | Listed for sale | $635,000$210/sqft |
Source:  GAMLS #10888417 Report a problem | ||
Public tax history
Tax history is unavailable.
Monthly payment
Est. payment
Payment breakdown
Explore the cost of this home by adjusting the details. Changes won't be saved.Climate risks
Neighborhood: 30547
Nearby schools
Schools provided by the listing agent
- Elementary: Banks
- Middle: Banks
- High: Banks
Source: GAMLS. This data may not be complete. We recommend contacting the local school district to confirm school assignments for this home.
Similar homes
- $599,9004 bd4 ba3.2k sqft130 Peachwood Ln, Homer, GA 30547Active
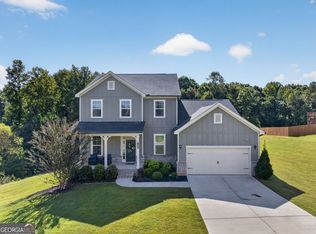
 MLS ID #10847200, Nichole Pankevich, eXp Realty. GAMLS
- $--5 bd4 ba2.6k sqft133 Applewood Way, Homer, GA 30547Auction
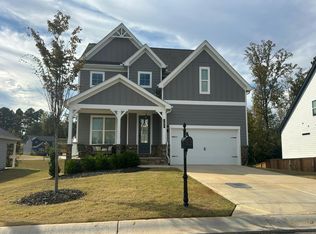 Auction.com 2
- $675,0004 bd4 ba2.6k sqft754 Bellamy Rd, Lula, GA 30554Active
 MLS ID #10828013, Brittany Purcell & Associates, Keller Williams Greater Athens. GAMLS
- $865,0004 bd4 ba3.5k sqft1077 Scales Creek Rd, Homer, GA 30547Active
 MLS ID #10821178, Nichole Pankevich, eXp Realty. GAMLS
- $648,5005 bd6 ba3k sqft136 Lakeview Way, Baldwin, GA 30511ActiveMLS ID #10854941, Sherry Pruitt, Mandowa and Company. GAMLS
- $414,9003 bd2 ba2.6k sqft218 Banks Ridge Dr, Baldwin, GA 30511ActiveMLS ID #10887662, Amanda Stewart, Keller Williams Lanier Partners. GAMLS
- $524,9003 bd2 ba2k sqft110 Applewood Way, Homer, GA 30547ActiveMLS ID #10877322, Chloe-Ray Iacob, Heartland Real Estate. GAMLS
- $574,9003 bd2 ba2.2k sqft855 Silver Shoals Rd, Lula, GA 30554ActiveMLS ID #10875969, Steven T Koleno, Beycome Brokerage Realty LLC. GAMLS
- $449,0004 bd3 ba2.4k sqft2248 Carson Segars Rd, Gillsville, GA 30543ActiveMLS ID #10885288, Alexis Langston, RE/MAX Signature. GAMLS
- $569,0005 bd4 ba3.2k sqft180 Del Ray Dr, Maysville, GA 30558ActiveMLS ID #10885619, Cheryl Kerr, GA Realty LLC. GAMLS
- $599,0005 bd5 ba3.3k sqft2111 Highway 323, Gillsville, GA 30543ActiveMLS ID #10873891, Sydney Segars, RE/MAX Signature. GAMLS
- $639,9003 bd4 ba2.9k sqft284 Laurel Place Dr, Cornelia, GA 30531ActiveMLS ID #10876893, Amanda Stewart, Keller Williams Lanier Partners. GAMLS
- $645,9004 bd5 ba2.6k sqft212 Planters Crk, Baldwin, GA 30511ActiveMLS ID #10804103, Sherry Pruitt, Mandowa and Company. GAMLS
- $449,9004 bd3 ba2.1k sqft149 Peachwood Ln, Homer, GA 30547ActiveMLS ID #10770519, Holly Martin, On Point Realty, Inc. GAMLS
- $325,0004 bd2 ba2.4k sqft5942 Savannah Ln, Lula, GA 30554ActiveMLS ID #10886086, Daniel Humphries, Humphries & King Realty, LLC. GAMLS
- $425,9004 bd3 ba2.4k sqft140 Applewood Way, Homer, GA 30547ActiveMLS ID #10883720, Lynne Stephens, Otter Realty LLC. GAMLS
- $565,0004 bd4 ba4.4k sqft4330 Damascus Rd, Baldwin, GA 30511ActiveMLS ID #10876075, Dena Lynn Sosebee, Southern Flair Realty, Inc.. GAMLS
- $540,0004 bd3 ba2.9k sqft4264 Highway 105, Baldwin, GA 30511Active Under ContractMLS ID #10849417, Oma Millwood, Virtual Properties Realty.com. GAMLS
- $430,0006 bd3 ba3k sqft156 Bel Air Dr, Maysville, GA 30558ActiveMLS ID #10885426, Dana Gregory, Dana Gregory Properties. GAMLS
