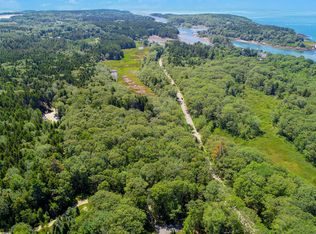
Timeless log cabin retreat near Small Point! This elegant 3-bedroom, 2-bath log home offers approximately 1,140 square feet of warm, inviting living space, combining classic Maine charm with thoughtful modern updates. Step inside to two-story vaulted ceilings with exposed beams, a loft-style sitting area, and a stunning new custom Kennebec Company kitchen designed for both everyday living and entertaining. The lower-level bedroom suite with a full bath will need to be finished, but it is well underway, with most everything you will need on site. Outside, enjoy exceptional privacy beneath the pines, where a beautiful timber-frame pavilion will shelter a new high-end hot tub, creating the perfect space to relax after a day at the beach or on the trails.
Ideally located just a five-minute walk to the Bates Morse Mountain Conservation Area and its scenic trail to Seawall Beach, less than an eight-minute walk to Flat Point Beach, and only a nine-minute drive to Popham Beach, this property offers unparalleled access to some of Maine's most treasured coastal destinations. Whether you're seeking a year-round home, a weekend getaway, or the quintessential Maine cabin, this exceptional property offers the perfect blend of comfort, character, and outdoor adventure.
Pending
$495,000
148 Small Point Road, Phippsburg, ME 04562
3beds
1,140sqft
Single Family Residence
Built in 2004
0.92 Acres Lot
$-- Zestimate®
$434/sqft
$-- HOA
What's special
- 58 days
- 161
- 2
Likely to sell faster than
Zillow last checked:
Listing updated:
Listed by:
Legacy Properties Sotheby's International Realty
Source: Maine Listings,MLS#: 1674852
Facts & features
Interior
Bedrooms & bathrooms
- Bedrooms: 3
- Bathrooms: 2
- Full bathrooms: 2
Primary bedroom
- Level: First
Bedroom 2
- Level: Second
Bedroom 3
- Features: Closet, Laundry/Laundry Hook-up, Separate Shower, Walk-In Closet(s)
- Level: Basement
Kitchen
- Features: Eat-in Kitchen
- Level: First
Living room
- Features: Heat Stove
- Level: First
Loft
- Level: Second
Heating
- Baseboard, Forced Air
Cooling
- None
Appliances
- Included: Dryer, Electric Range, Refrigerator, Washer
Features
- 1st Floor Bedroom, Shower
- Flooring: Tile, Wood
- Basement: Interior Entry,Finished,Full
- Number of fireplaces: 1
Interior area
- Total structure area: 1,140
- Total interior livable area: 1,140 sqft
- Finished area above ground: 840
- Finished area below ground: 300
Property
Parking
- Parking features: Gravel, 1 - 4 Spaces, On Site
Features
- Patio & porch: Porch
- Has spa: Yes
- Has view: Yes
- View description: Trees/Woods
Lot
- Size: 0.92 Acres
- Features: Rural, Rolling Slope, Wooded
Details
- Parcel number: PHIPM018L01202
- Zoning: Residential
Construction
Type & style
- Home type: SingleFamily
- Architectural style: Cottage
- Property subtype: Single Family Residence
Materials
- Log, Other
- Foundation: Poured Concrete
- Roof: Shingle
Condition
- Year built: 2004
Utilities & green energy
- Electric: Circuit Breakers
- Sewer: Private Sewer
- Water: Private
Community & HOA
Community
- Security: Air Radon Mitigation System
Location
- Region: Phippsburg
Financial & listing details
- Price per square foot: $434/sqft
- Tax assessed value: $173,700
- Annual tax amount: $2,145
- Date on market: 8/9/2026
Estimated market value
Not available
Estimated sales range
Not available
Not available
Price history
| Date | Event | Price |
|---|---|---|
| 9/2/2026 | Pending sale | $495,000$434/sqft |
Source:  Maine Listings #1674852 Report a problem Maine Listings #1674852 Report a problem | ||
| 8/9/2026 | Listed for sale | $495,000+138%$434/sqft |
Source: Maine Listings #1674852 Report a problem | ||
| 7/31/2017 | Sold | $208,000-3.2%$182/sqft |
Source: Maine Listings #1310540 Report a problem | ||
| 6/6/2017 | Listed for sale | $214,900$189/sqft |
Source: RE/MAX Riverside #1310540 Report a problem | ||
Public tax history
| Year | Property taxes | Tax assessment |
|---|---|---|
| 2024 | $2,046 +3% | $173,700 |
| 2023 | $1,987 +13% | $173,700 |
| 2022 | $1,758 +11.2% | $173,700 |
| 2021 | $1,581 -0.4% | $173,700 |
| 2020 | $1,588 | $173,700 |
| 2019 | $1,588 +1.1% | $173,700 |
| 2018 | $1,570 +1.1% | $173,700 |
| 2017 | $1,553 +2.5% | $173,700 |
| 2016 | $1,515 +1.9% | $173,700 |
| 2015 | $1,487 +9.7% | $173,700 |
| 2014 | $1,355 +2.7% | $173,700 |
| 2013 | $1,320 -1.9% | $173,700 |
| 2012 | $1,346 +2% | $173,700 |
| 2011 | $1,320 | $173,700 +33.4% |
| 2009 | -- | $130,200 |
Find assessor info on the county website
Monthly payment
Est. payment
Payment breakdown
Explore the cost of this home by adjusting the details. Changes won't be saved.Climate risks
Neighborhood: 04562
Similar homes
- $495,0002 bd2 ba800 sqft71 Marsh Cove Drive, Phippsburg, ME 04562Active

 MLS ID #1678816, Town & Shore Real Estate. Maine Listings
 - $495,0002 bd2 ba1.2k sqft8 Harbor View, Phippsburg, ME 04562Active
 MLS ID #1673369, Sharon Drake Real Estate, Inc.. Maine Listings
 - $397,0004 bd2 ba1k sqft11 Gomez Road, Phippsburg, ME 04562Active
 MLS ID #1681123, Portside Real Estate Group. Maine Listings
 - $399,0003 bd2 ba1.2k sqft197 Main Road, Phippsburg, ME 04562Active
 MLS ID #1665395, Keller Williams Realty. Maine Listings
 - $699,0002 bd2 ba1.3k sqft606 Main Road, Phippsburg, ME 04562ActiveMLS ID #1673398, Sharon Drake Real Estate, Inc.. Maine Listings
- $499,0003 bd1 ba922 sqft100 Highland Avenue, Portland, ME 04108ActiveMLS ID #1669272, Keller Williams Realty. Maine Listings
- $495,0004 bd2 ba1.4k sqft156 Bridge Road, Brunswick, ME 04011ActiveMLS ID #1669334, Keller Williams Realty. Maine Listings
- $448,0002 bd1 ba707 sqft100 Whites Cove Lane, Georgetown, ME 04548ActiveMLS ID #1662189, Vitalius Real Estate Group. Maine Listings
- $525,0002 bd3 ba1.6k sqft15 Dolloff Drive, Brunswick, ME 04011ActiveMLS ID #1682250, Gallant Real Estate. Maine Listings
- $555,0003 bd1 ba1.2k sqft7 Crooked Spruce Drive S, West Bath, ME 04530ActiveMLS ID #1680825, Gibson Sotheby's International Realty. Maine Listings
- $525,0003 bd2 ba1.4k sqft22 Triple Leaf Lane, Boothbay, ME 04537ActiveMLS ID #1680889, Newcastle Realty. Maine Listings
- $450,0003 bd2 ba1.5k sqft17 Cromwell Road, Westport Island, ME 04578ActiveMLS ID #1680222, Coldwell Banker Realty. Maine Listings
- $430,0003 bd1 ba1.3k sqft51 Lunt Road, Brunswick, ME 04011ActiveMLS ID #1675812, JC North East Real Estate. Maine Listings
- $549,0003 bd1 ba1k sqft81 Bay Shore Road, Westport Island, ME 04578ActiveMLS ID #1674951, Tim Dunham Realty. Maine Listings
- $515,0003 bd2 ba1.7k sqft4 Washington Street, Bath, ME 04530ActiveMLS ID #1681387, Portside Real Estate Group. Maine Listings
- $399,9002 bd1 ba1.3k sqft34 Bull Rock Road, West Bath, ME 04530ActiveMLS ID #1675971, Portside Real Estate Group. Maine Listings
- $435,0003 bd2 ba1.5k sqft150 Old Bath Road, Brunswick, ME 04011ActiveMLS ID #1681024, Keller Williams Realty. Maine Listings
- $475,0001 bd1 ba1k sqft87 Crest Avenue, Boothbay Harbor, ME 04538ActiveMLS ID #1669450, Harbor Realty. Maine Listings
- $450,0003 bd2 ba1.6k sqft62 Main Street, Topsham, ME 04086ActiveMLS ID #1672814, Fontaine Family-The Real Estate Leader. Maine Listings
- $445,0002 bd1 ba1.1k sqft23 Nichols Road, Boothbay, ME 04544ActiveMLS ID #1677242, Vitalius Real Estate Group, LLC. Maine Listings
