Welcome to 148 Stanley Road, built in 2014 this secluded Center-Entry Colonial is nestled in the highly coveted village of Waban, and features approximately 5,000 SF of living space with 6-bedrooms, and 5 full bathrooms. Rich cherry cabinetry, granite kitchen with island, stainless appliances, and a breakfast area overlooking a professionally landscaped yard and patio—ideal for entertaining. The expansive family room features a cathedral ceiling and fireplace. A first-floor bedroom with private bath flexes as office or in-law suite. The lower level boasts recreation, media, exercise, and office spaces, as well as a full bedroom and bathroom. Bonus: ~600 SF of unfinished walk-up attic—easily converted for minimal cost. Walk to the Green Line, or jump on Rt 9, I95 or the Mass Pike for effortless Boston commutes. Meticulously crafted by a local builder, every detail shines. Too many upgrades to list—this is the one you’ve been waiting for!
For sale
$3,150,000
148 Stanley Rd, Newton, MA 02468
6beds
5,282sqft
Single Family Residence
Built in 2014
0.33 Acres Lot
$3,045,900 Zestimate®
$596/sqft
$-- HOA
What's special
Secluded center-entry colonialCathedral ceilingGranite kitchen with islandExpansive family roomStainless appliancesRich cherry cabinetry
- 30 days |
- 821 |
- 28 |
Zillow last checked:
Listing updated:
Listed by:
Arman Mavai 617-817-6789,
Gibson Sotheby's International Realty 617-264-7900
Source: MLS PIN,MLS#: 73539638
Facts & features
Interior
Bedrooms & bathrooms
- Bedrooms: 6
- Bathrooms: 5
- Full bathrooms: 5
Primary bedroom
- Features: Bathroom - Full, Cathedral Ceiling(s), Ceiling Fan(s), Walk-In Closet(s), Closet, Closet/Cabinets - Custom Built, Flooring - Hardwood, Window(s) - Picture, Hot Tub / Spa, High Speed Internet Hookup, Lighting - Overhead, Crown Molding, Decorative Molding
- Level: Second
- Area: 432
- Dimensions: 18 x 24
Bedroom 2
- Features: Bathroom - Full, Closet/Cabinets - Custom Built, Flooring - Hardwood, Window(s) - Picture, Cable Hookup, High Speed Internet Hookup, Recessed Lighting, Crown Molding
- Level: Second
- Area: 156
- Dimensions: 13 x 12
Bedroom 3
- Features: Bathroom - Full, Closet/Cabinets - Custom Built, Flooring - Hardwood, Window(s) - Picture, Cable Hookup, High Speed Internet Hookup, Recessed Lighting, Crown Molding
- Level: Second
- Area: 169
- Dimensions: 13 x 13
Bedroom 4
- Features: Bathroom - Full, Closet/Cabinets - Custom Built, Flooring - Hardwood, Window(s) - Picture, Cable Hookup, High Speed Internet Hookup, Recessed Lighting, Crown Molding
- Level: Second
- Area: 156
- Dimensions: 13 x 12
Bedroom 5
- Features: Bathroom - Full, Closet/Cabinets - Custom Built, Window(s) - Picture, Cable Hookup, High Speed Internet Hookup, Recessed Lighting, Crown Molding
- Level: First
- Area: 168
- Dimensions: 14 x 12
Primary bathroom
- Features: Yes
Bathroom 1
- Features: Bathroom - Full, Bathroom - Double Vanity/Sink, Bathroom - Tiled With Tub & Shower, Closet - Linen, Flooring - Stone/Ceramic Tile, Window(s) - Picture, Hot Tub / Spa, Recessed Lighting
- Level: Second
- Area: 162
- Dimensions: 18 x 9
Bathroom 2
- Features: Bathroom - Full, Bathroom - Double Vanity/Sink, Bathroom - Tiled With Tub & Shower, Closet - Linen, Window(s) - Picture, Recessed Lighting
- Level: Second
- Area: 72
- Dimensions: 8 x 9
Bathroom 3
- Features: Bathroom - Full, Bathroom - Double Vanity/Sink, Bathroom - Tiled With Shower Stall, Flooring - Stone/Ceramic Tile, Window(s) - Picture, Recessed Lighting
- Level: Second
- Area: 63
- Dimensions: 9 x 7
Dining room
- Features: Bathroom - Full, Flooring - Hardwood, Window(s) - Picture, Cable Hookup, High Speed Internet Hookup, Open Floorplan, Recessed Lighting, Lighting - Overhead, Crown Molding
- Level: Main,First
- Area: 182
- Dimensions: 13 x 14
Family room
- Features: Bathroom - Full, Cathedral Ceiling(s), Flooring - Hardwood, Window(s) - Picture, Cable Hookup, Deck - Exterior, Exterior Access, High Speed Internet Hookup, Open Floorplan, Recessed Lighting, Lighting - Overhead, Crown Molding
- Level: Main,First
- Area: 306
- Dimensions: 17 x 18
Kitchen
- Features: Bathroom - Full, Closet/Cabinets - Custom Built, Flooring - Hardwood, Dining Area, Pantry, Countertops - Stone/Granite/Solid, Kitchen Island, Breakfast Bar / Nook, Cable Hookup, Exterior Access, High Speed Internet Hookup, Open Floorplan, Recessed Lighting, Stainless Steel Appliances, Lighting - Pendant, Crown Molding, Decorative Molding
- Level: Main,First
- Area: 224
- Dimensions: 16 x 14
Living room
- Features: Bathroom - Full, Flooring - Hardwood, Window(s) - Picture, Cable Hookup, High Speed Internet Hookup, Open Floorplan, Recessed Lighting, Lighting - Overhead, Crown Molding
- Level: Main,First
- Area: 247
- Dimensions: 13 x 19
Heating
- Central, Natural Gas
Cooling
- Central Air
Appliances
- Included: Gas Water Heater, Range, Oven, Dishwasher, Disposal, Microwave, Refrigerator, Washer, Dryer, Vacuum System
- Laundry: Flooring - Hardwood, Window(s) - Picture, Recessed Lighting, Second Floor, Electric Dryer Hookup
Features
- Bathroom - Full, Closet, Cable Hookup, High Speed Internet Hookup, Recessed Lighting, Bathroom - Tiled With Shower Stall, Bathroom - Tiled With Tub, Closet - Double, Bedroom, Bathroom, Sitting Room, Play Room, Media Room, Walk-up Attic, Finish - Sheetrock, Internet Available - Broadband, Internet Available - DSL, High Speed Internet, Internet Available - Satellite
- Flooring: Wood, Hardwood, Flooring - Wall to Wall Carpet, Flooring - Stone/Ceramic Tile
- Windows: Picture, Insulated Windows
- Basement: Full,Finished,Partially Finished,Bulkhead,Sump Pump
- Number of fireplaces: 1
- Fireplace features: Family Room, Kitchen
Interior area
- Total structure area: 5,282
- Total interior livable area: 5,282 sqft
- Finished area above ground: 3,514
- Finished area below ground: 1,768
Property
Parking
- Total spaces: 6
- Parking features: Attached, Off Street, Paved
- Attached garage spaces: 2
- Uncovered spaces: 4
Features
- Patio & porch: Porch
- Exterior features: Porch, Rain Gutters, Fenced Yard
- Fencing: Fenced
Lot
- Size: 0.33 Acres
- Features: Level
Details
- Parcel number: 696169
- Zoning: SR2
Construction
Type & style
- Home type: SingleFamily
- Architectural style: Colonial
- Property subtype: Single Family Residence
Materials
- Frame
- Foundation: Concrete Perimeter
- Roof: Shingle
Condition
- Year built: 2014
Utilities & green energy
- Electric: 110 Volts, 200+ Amp Service
- Sewer: Public Sewer
- Water: Public
- Utilities for property: for Gas Range, for Gas Oven, for Electric Dryer
Community & HOA
Community
- Features: Public Transportation, Shopping, Pool, Tennis Court(s), Park, Walk/Jog Trails, Golf, Medical Facility, Laundromat, Bike Path, Conservation Area, Highway Access, House of Worship, Private School, Public School, T-Station, University
HOA
- Has HOA: No
Location
- Region: Newton
Financial & listing details
- Price per square foot: $596/sqft
- Tax assessed value: $2,754,600
- Annual tax amount: $26,692
- Date on market: 6/22/2026
Estimated market value
$3,045,900
$2.89M - $3.20M
$9,094/mo
Price history
| Date | Event | Price |
|---|---|---|
| 6/22/2026 | Listed for sale | $3,150,000+107.9%$596/sqft |
Source: MLS PIN #73539638 Report a problem | ||
| 11/24/2014 | Sold | $1,515,148-2.2%$287/sqft |
Source: C21 Commonwealth Sold #71704783_02468 Report a problem | ||
| 11/8/2014 | Pending sale | $1,549,888$293/sqft |
Source: CENTURY 21 Commonwealth #71704783 Report a problem | ||
| 10/9/2014 | Price change | $1,549,888-3.1%$293/sqft |
Source: CENTURY 21 Commonwealth #71704783 Report a problem | ||
| 9/12/2014 | Price change | $1,599,888-3%$303/sqft |
Source: CENTURY 21 Commonwealth #71704783 Report a problem | ||
| 9/4/2014 | Price change | $1,649,888-2.9%$312/sqft |
Source: CENTURY 21 Commonwealth #71704783 Report a problem | ||
| 8/8/2014 | Price change | $1,699,888-2.9%$322/sqft |
Source: CENTURY 21 Commonwealth #71704783 Report a problem | ||
| 6/26/2014 | Listed for sale | $1,749,888+233.3%$331/sqft |
Source: CENTURY 21 Commonwealth #71704783 Report a problem | ||
| 7/31/2013 | Sold | $525,000$99/sqft |
Source: Public Record Report a problem | ||
Public tax history
| Year | Property taxes | Tax assessment |
|---|---|---|
| 2025 | $25,709 +3.4% | $2,623,400 +3% |
| 2024 | $24,859 +3.3% | $2,547,000 +7.7% |
| 2023 | $24,065 +4.5% | $2,363,900 +8% |
| 2022 | $23,026 +3.6% | $2,188,800 +6% |
| 2021 | $22,218 +3.1% | $2,064,900 |
| 2020 | $21,558 +2.9% | $2,064,900 +3% |
| 2019 | $20,950 +2.5% | $2,004,800 +6.1% |
| 2018 | $20,442 +3.1% | $1,889,300 +6% |
| 2017 | $19,820 +4.6% | $1,782,400 +7% |
| 2016 | $18,957 +229.3% | $1,665,800 +236% |
| 2015 | $5,756 +6.8% | $495,800 +11.5% |
| 2014 | $5,391 +5.5% | $444,800 |
| 2013 | $5,111 +2.9% | $444,800 |
| 2012 | $4,968 +1.7% | $444,800 -0.7% |
| 2011 | $4,883 +2.6% | $448,000 -2% |
| 2010 | $4,758 +4.1% | $457,100 -0.4% |
| 2009 | $4,572 +2.7% | $459,000 |
| 2008 | $4,452 +1% | $459,000 -2.8% |
| 2007 | $4,407 +2.7% | $472,400 +3% |
| 2006 | $4,292 +3.6% | $458,600 +5% |
| 2005 | $4,141 -1.2% | $436,800 +6.3% |
| 2004 | $4,191 +4.6% | $410,900 +12% |
| 2003 | $4,007 +9.9% | $366,900 |
| 2002 | $3,647 +9.5% | $366,900 +32.8% |
| 2000 | $3,332 +4.8% | $276,300 +9.9% |
| 1999 | $3,180 | $251,400 |
Find assessor info on the county website
Monthly payment
Est. payment
Payment breakdown
Explore the cost of this home by adjusting the details. Changes won't be saved.Climate risks
Neighborhood: Newton Upper Falls
Nearby schools
GreatSchools rating
- 9/10Angier Elementary SchoolGrades: K-5Distance: 0.7 mi
- 10/10Charles E Brown Middle SchoolGrades: 6-8Distance: 1.8 mi
- 10/10Newton South High SchoolGrades: 9-12Distance: 1.8 mi
Schools provided by the listing agent
- Elementary: Angier/Zervos
- Middle: Brown
- High: Newton South
Source: MLS PIN. This data may not be complete. We recommend contacting the local school district to confirm school assignments for this home.
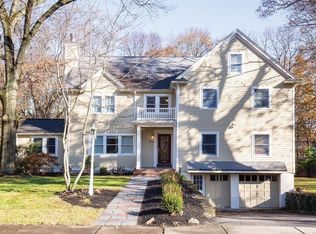
- $2,165,9006 bd6 ba3.8k sqft154 Stanley Rd, Newton, MA 02468Off Market
- $1,613,8003 bd1 ba1.6k sqft140 Stanley Rd, Newton, MA 02468Off Market
- $1,894,4003 bd3 ba2.2k sqft151 Stanley Rd, Newton, MA 02468Off Market
- $1,423,3003 bd1 ba1.4k sqft132 Stanley Rd, Newton, MA 02468Off Market
- $1,197,6003 bd2 ba1.8k sqft8 Silver Birch Rd, Newton, MA 02468Off Market
- $1,188,4003 bd1 ba1.9k sqft50 Brewster Rd, Newton, MA 02461Off Market
- $3,057,9005 bd6 ba5.6k sqft126 Stanley Rd, Newton, MA 02468Off Market
- $1,400,0003 bd2 ba1.7k sqft4 Mayflower Ter, Newton, MA 02461Sold
A local agent can set up tours, give advice and negotiate with sellers.
A local lender can help you make sure your offer is ready when you are.
Similar homes
- $2,998,0006 bd5 ba5.6k sqft29 Gammons Rd #House, Waban, MA 02468For Sale
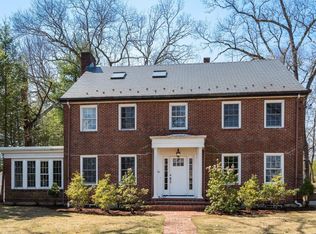 MLS ID #73501745, The Jeff Groper Group, Coldwell Banker Realty - Newton. MLS PIN
 - $3,300,0006 bd5 ba5.1k sqft49 Buswell Park, Newton, MA 02458For Sale
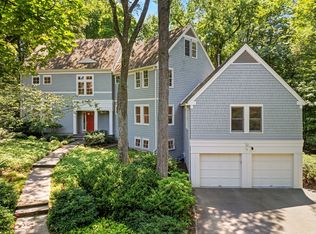 MLS ID #73553434, Nicholas Mescia, Compass. MLS PIN
 - $3,450,0007 bd7 ba6.1k sqft22 Scotney Rd, Newton, MA 02467For Sale
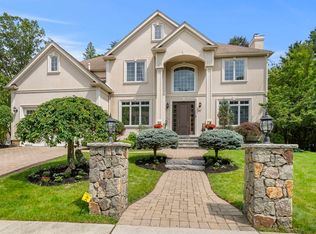 MLS ID #73494324, Esin Susol Team, William Raveis R. E. & Home Services. MLS PIN
 - $3,150,0004 bd5 ba5.2k sqft35 Marshall Rd, Wellesley, MA 02482For Sale
 MLS ID #73513990, Cook Real Estate Partners, Keller Williams Elite. MLS PIN
 - $3,495,0004 bd4 ba6k sqft214 Upland Rd, Newton, MA 02460For SaleMLS ID #73506901, MB Associates, Coldwell Banker Realty - Newton. MLS PIN
- $2,435,0005 bd5 ba4.2k sqft142 Hartman Rd, Newton, MA 02459For SaleMLS ID #73539966, AD Advisors Team, Block Realty. MLS PIN
- $3,385,0007 bd5 ba5.9k sqft80 Locust Ln, Needham, MA 02492For SaleMLS ID #73536932, Gabby Cefalo, Coldwell Banker Realty - Wellesley. MLS PIN
- $2,599,0005 bd4 ba5.1k sqft15 Hawthorn Ave, Needham, MA 02492For SaleMLS ID #73537742, Lynda Hughes, Keller Williams Realty. MLS PIN
- $3,100,0005 bd6 ba5.6k sqft22 Oldham Rd, Arlington, MA 02474For SaleMLS ID #73543207, Kathleen Lyons, Century 21 North East. MLS PIN
- $2,695,0005 bd5 ba5.8k sqft10 Rockmeadow Rd, Westwood, MA 02090For SaleMLS ID #73550330, Barbara Shea, Shea Realty Group. MLS PIN
- $2,599,0005 bd4 ba5.4k sqft22 Tanglewood Rd, Wellesley, MA 02481For SaleMLS ID #73529084, Christine Norcross & Partners, William Raveis R.E. & Home Services. MLS PIN
- $2,885,0005 bd4 ba4.1k sqft100 Albion Rd, Wellesley, MA 02481For SaleMLS ID #73507050, Debi Benoit, William Raveis R.E. & Home Services. MLS PIN
- $1,995,0005 bd5 ba4.6k sqft107 Rowe St, Newton, MA 02466For SaleMLS ID #73547255, The Kennedy Lynch Team, Hammond Residential Real Estate. MLS PIN
- $2,525,0004 bd5 ba4.5k sqft57 Walnut St, Newton, MA 02460For SaleMLS ID #73517628, Sara Hrono, Century 21 North East. MLS PIN
- $2,950,0006 bd6 ba5.4k sqft6 Flintlock Rd, Lexington, MA 02420For SaleMLS ID #73519239, Ning Sun, United Real Estate, LLC. MLS PIN
- $1,925,0003 bd4 ba2.9k sqft19 Druid Hill Rd, Newton, MA 02461For SaleMLS ID #73547860, Karen Edgers, Coldwell Banker Realty - Newton. MLS PIN
- $2,950,0005 bd6 ba6.1k sqft123 Farm St, Dover, MA 02030For SaleMLS ID #73541897, Mary Crane, Berkshire Hathaway HomeServices Commonwealth Real Estate. MLS PIN
- $2,999,5005 bd5 ba5k sqft209 Waltham St, Lexington, MA 02421For SaleMLS ID #73495764, Keri Caron, William Raveis R.E. & Home Services. MLS PIN
- $2,499,9004 bd7 ba5.1k sqft130 Summer St, Weston, MA 02493For SaleMLS ID #73522675, The APEX Team, Results Realty. MLS PIN
- $2,650,0005 bd5 ba4.9k sqft125 Oxbow Rd, Needham, MA 02492For SaleMLS ID #73534814, Jill Finkelstein & Associates, Compass. MLS PIN
