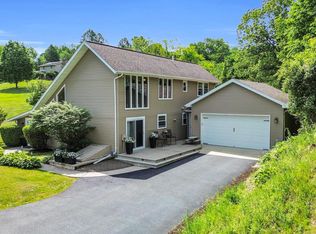
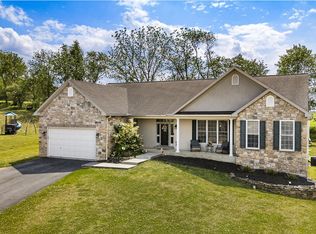
Offer deadline Friday, April 24 at 8:00 p.m. Located in historic North Heidelberg Township within Conrad Weiser Schools, this 4 bedroom, 2 full bath bilevel offers a great blend of comfort, function, and hard-to-find features. The kitchen includes granite countertops, and the finished lower level provides valuable additional living space. This home is equipped for both convenience and peace of mind with a Generac generator servicing the whole house and outbuildings, along with a pellet stove for supplemental heat. Step outside and you’ll find where this property really shines. Beautiful paver areas in both the front and back of the house, plus a covered patio and covered deck perfect for relaxing or entertaining. The 18x33 saltwater pool adds the perfect summer retreat, while the heated workshop and oversized 4 car detached garage offer excellent space for hobbies, storage, or projects. There is plenty of parking and 360 degree views of surrounding farmland. Rare opportunity. Schedule your showing today.
Pending
$470,000
148 Station Rd, Bernville, PA 19506
4beds
2,368sqft
Est.: Get pre-qualified
Single Family Residence
Built in 1991
3.01 Acres Lot
$483,900 Zestimate®
$198/sqft
$-- HOA
What's special
Plenty of parkingHeated workshopCovered patioKitchen includes granite countertops
- 42 days |
- 73 |
- 1 |
Likely to sell faster than
Zillow last checked:
Listing updated:
Listed by:
Rochelle Owens 610-587-3305,
EXP Realty, LLC 8883977352,
Co-Listing Agent: Mark S Owens 610-587-1844,
EXP Realty, LLC
Source: Bright MLS,MLS#: PABK2071084
Facts & features
Interior
Bedrooms & bathrooms
- Bedrooms: 4
- Bathrooms: 2
- Full bathrooms: 2
- Main level bathrooms: 1
- Main level bedrooms: 3
Rooms
- Room types: Living Room, Dining Room, Bedroom 2, Bedroom 3, Bedroom 4, Kitchen, Family Room, Bedroom 1, Bathroom 1, Bathroom 2, Hobby Room
Bedroom 1
- Level: Main
- Area: 165 Square Feet
- Dimensions: 11 X 15
Bedroom 2
- Level: Main
- Area: 130 Square Feet
- Dimensions: 10 X 13
Bedroom 3
- Level: Main
- Area: 100 Square Feet
- Dimensions: 10 X 10
Bedroom 4
- Level: Lower
- Area: 110 Square Feet
- Dimensions: 10 X 11
Bathroom 1
- Level: Main
Bathroom 2
- Level: Lower
Dining room
- Level: Main
- Area: 132 Square Feet
- Dimensions: 11 X 12
Family room
- Level: Lower
- Area: 504 Square Feet
- Dimensions: 21 X 24
Other
- Level: Lower
- Area: 336 Square Feet
- Dimensions: 14 X 24
Kitchen
- Level: Main
- Area: 132 Square Feet
- Dimensions: 11 X 12
Living room
- Level: Main
- Area: 169 Square Feet
- Dimensions: 13 X 13
Heating
- Forced Air, Propane, Oil
Cooling
- Central Air, Electric
Appliances
- Included: Electric Water Heater
- Laundry: Lower Level
Features
- Basement: Finished
- Has fireplace: No
Interior area
- Total structure area: 2,368
- Total interior livable area: 2,368 sqft
- Finished area above ground: 1,184
- Finished area below ground: 1,184
Property
Parking
- Total spaces: 4
- Parking features: Oversized, Garage Faces Front, Storage, Driveway, Detached
- Garage spaces: 4
- Has uncovered spaces: Yes
Accessibility
- Accessibility features: None
Features
- Levels: Bi-Level,One
- Stories: 1
- Has private pool: Yes
- Pool features: Above Ground, Salt Water, Private
Lot
- Size: 3.01 Acres
Details
- Additional structures: Above Grade, Below Grade
- Parcel number: 50434900372725
- Zoning: RESIDENTIAL
- Special conditions: Standard
Construction
Type & style
- Home type: SingleFamily
- Property subtype: Single Family Residence
Materials
- Vinyl Siding, Aluminum Siding, Stone
- Foundation: Block
Condition
- New construction: No
- Year built: 1991
Utilities & green energy
- Sewer: On Site Septic
- Water: Well
Community & HOA
Community
- Subdivision: None Available
HOA
- Has HOA: No
Location
- Region: Bernville
- Municipality: NORTH HEIDELBERG TWP
Financial & listing details
- Price per square foot: $198/sqft
- Tax assessed value: $117,700
- Annual tax amount: $5,400
- Date on market: 4/21/2026
- Listing agreement: Exclusive Right To Sell
- Inclusions: Kitchen Refrigerator, Washer And Dryer, Pellet Stove, Generac Generator, Mounted Air Compressor In The Shop.
- Exclusions: Newer Light Grey Shed Behind Garage
- Ownership: Fee Simple
Estimated market value
$483,900
$460,000 - $508,000
$2,567/mo
Price history
| Date | Event | Price |
|---|---|---|
| 4/26/2026 | Pending sale | $470,000$198/sqft |
Source:  Bright MLS #PABK2071084 Report a problem Bright MLS #PABK2071084 Report a problem | ||
| 4/21/2026 | Listed for sale | $470,000$198/sqft |
Source: Bright MLS #PABK2071084 Report a problem | ||
Public tax history
| Year | Property taxes | Tax assessment |
|---|---|---|
| 2025 | $5,400 +8.7% | $117,700 |
| 2024 | $4,967 -4.9% | $117,700 -7.5% |
| 2023 | $5,221 +2.4% | $127,300 |
| 2022 | $5,097 +1.9% | $127,300 |
| 2021 | $5,001 +2.5% | $127,300 |
| 2020 | $4,876 +2.1% | $127,300 |
| 2019 | $4,776 +2.3% | $127,300 |
| 2018 | $4,666 +3.2% | $127,300 |
| 2017 | $4,520 +332.8% | $127,300 |
| 2016 | $1,044 | $127,300 |
| 2015 | $1,044 | $127,300 |
| 2014 | -- | $127,300 |
| 2013 | -- | $127,300 |
| 2012 | -- | $127,300 +1.7% |
| 2011 | -- | $125,200 |
| 2010 | -- | $125,200 |
| 2009 | -- | $125,200 |
| 2008 | -- | $125,200 |
| 2007 | -- | $125,200 |
| 2006 | -- | $125,200 |
| 2005 | -- | $125,200 |
| 2004 | -- | $125,200 |
| 2003 | -- | $125,200 |
| 2002 | -- | $125,200 +7.7% |
| 2000 | -- | $116,200 |
Find assessor info on the county website
Monthly payment
Est. payment$--/mo
Payment breakdown
Explore the cost of this home by adjusting the details. Changes won't be saved.
All calculations are estimates and provided by Zillow, Inc. for informational purposes only. Actual amounts may vary.
HOA fees may include property taxes on listings classified as Co-Ops. Contact the listing agent and/or owner for fee details.
Mortgage interest rates are dependent on a number of factors, including credit score, down payment, and repayment length. Interest rate data provided by Zillow Group Marketplace, Inc. as of 1/1/1970 from various mortgage lenders with which we have lead or other similar arrangements; the Estimated Payment is an average of those rates.
See how much you could borrow to make a competitive offer.
Climate risks
Neighborhood: 19506
Nearby schools
GreatSchools rating
- 6/10Conrad Weiser West Elementary SchoolGrades: K-4Distance: 4 mi
- 6/10Conrad Weiser Middle SchoolGrades: 5-8Distance: 4.8 mi
- 7/10Conrad Weiser High SchoolGrades: 9-12Distance: 5.1 mi
Schools provided by the listing agent
- District: Conrad Weiser Area
Source: Bright MLS. This data may not be complete. We recommend contacting the local school district to confirm school assignments for this home.
A local agent can set up tours, give advice and negotiate with sellers.
A local lender can help you make sure your offer is ready when you are.



- Pennsylvania
- Berks County
- Bernville
- 19506
- 148 Station Rd
Nearby cities
Nearby zip codes
Other Bernville Topics
