Beautifully maintained and offering plenty of room to enjoy both inside and out! This 2022 doublewide features 1,568 square feet with 3 bedrooms, 2 bathrooms, an inviting open-concept kitchen and living area, and a separate laundry room. The home has been meticulously cared for, with beautiful features throughout. Enjoy your morning coffee or unwind in the evening on either the covered front porch or covered back deck. Outside, you'll find a concrete driveway, a detached 30' x 32' fully insulated garage with three doors, and an additional outbuilding for even more storage. Situated on 3.4 acres, this property offers a wonderful combination of convenience and privacy. The home is on public water, but there is a well on the property also. If you've been looking for a well-maintained home with room to spread out, extra garage space, and acreage to enjoy, this one is worth a look!
The adjacent properties at 186 and 196 Wadlow Gap are also available for purchase and are listed separately in MLS. The owner would consider selling all three properties together for anyone interested in a larger purchase.
For sale
$359,900
148 Wadlow Gap Rd, Kingsport, TN 37660
3beds
1,568sqft
Single Family Residence, Residential, Manufactured Home
Built in 2022
3.4 Acres Lot
$351,900 Zestimate®
$230/sqft
$-- HOA
What's special
Beautifully maintainedCovered front porchSeparate laundry roomCovered back deck
- 3 days
- 568
- 50
Likely to sell faster than
Zillow last checked:
Listing updated:
Listed by:
Danielle McMeans 423-863-5521,
CENTURY 21 Legacy Fort Henry 423-239-6112,
Dan Moneyhun 423-335-5988,
Slater Auction & Realty Group
Source: TVRMLS,MLS#: 10002806
Facts & features
Interior
Bedrooms & bathrooms
- Bedrooms: 3
- Bathrooms: 2
- Full bathrooms: 2
Heating
- Heat Pump
Cooling
- Heat Pump
Appliances
- Included: Dishwasher, Electric Range, Microwave, Refrigerator
Features
- Kitchen Island
- Flooring: Luxury Vinyl
Interior area
- Total structure area: 1,568
- Total interior livable area: 1,568 sqft
Property
Parking
- Total spaces: 2
- Parking features: Driveway, Concrete, Detached
- Garage spaces: 2
- Has uncovered spaces: Yes
Features
- Levels: One
- Stories: 1
- Patio & porch: Back, Covered, Front Porch
Lot
- Size: 3.4 Acres
- Topography: Level, Rolling Slope
Details
- Additional structures: Garage(s), Outbuilding
- Parcel number: 031a C 00500 000
- Zoning: R 2A
Construction
Type & style
- Home type: MobileManufactured
- Architectural style: Ranch
- Property subtype: Single Family Residence, Residential, Manufactured Home
Materials
- Vinyl Siding, See Remarks
- Roof: Metal
Condition
- Above Average
- New construction: No
- Year built: 2022
Utilities & green energy
- Sewer: Septic Tank
- Water: Public
Community & HOA
Community
- Subdivision: Not In Subdivision
HOA
- Has HOA: No
Location
- Region: Kingsport
Financial & listing details
- Price per square foot: $230/sqft
- Tax assessed value: $327,200
- Annual tax amount: $1,319
- Date on market: 11/1/2026
- Listing terms: Cash,Conventional,FHA,VA Loan
- Body type: Double Wide
Estimated market value
$351,900
$334,000 - $369,000
Not available
Price history
| Date | Event | Price |
|---|---|---|
| 11/1/2026 | Listed for sale | $359,900+199.9%$230/sqft |
Source: TVRMLS #10002806 Report a problem | ||
| 8/15/2022 | Sold | $120,000$77/sqft |
Source: Public Record Report a problem | ||
Public tax history
| Year | Property taxes | Tax assessment |
|---|---|---|
| 2025 | $1,319 +24.4% | $81,800 +92.5% |
| 2024 | $1,061 +0.3% | $42,500 -3.3% |
| 2023 | $1,058 +508.3% | $43,950 +508.3% |
| 2022 | $174 | $7,225 |
| 2021 | -- | $7,225 |
| 2020 | $186 | $7,225 |
| 2019 | $186 +0.8% | $7,225 |
| 2018 | $184 +0.1% | $7,225 |
| 2017 | $184 | $7,225 -0.3% |
| 2016 | $184 +10.2% | $7,250 +0.1% |
| 2014 | $167 | $7,242 |
| 2013 | $167 -1.1% | $7,242 |
| 2012 | $169 +9.4% | $7,242 |
| 2011 | $154 | $7,242 |
| 2010 | $154 | $7,242 |
| 2009 | $154 | $7,242 |
| 2008 | -- | $7,242 |
| 2007 | $183 | $7,242 |
| 2006 | $183 | $7,242 |
| 2005 | $183 -5.2% | $7,242 |
| 2004 | $193 +13.6% | $7,242 |
| 2002 | $170 | $7,242 |
| 2001 | -- | $7,242 -57.6% |
| 2000 | -- | $17,078 |
Find assessor info on the county website
Monthly payment
Climate risks
Neighborhood: Bloomingdale
Nearby schools
Schools provided by the listing agent
- Elementary: Ketron
- Middle: Sullivan Heights Middle
- High: West Ridge
Source: TVRMLS. This data may not be complete. We recommend contacting the local school district to confirm school assignments for this home.

Similar homes
- $210,0001 bd2 ba1.2k sqft196 Wadlow Gap Rd, Kingsport, TN 37660For Sale
 MLS ID #10002807, Danielle McMeans. TVRMLS
- $265,0003 bd3 ba2.1k sqft444 Lenoir Rd, Kingsport, TN 37660For Sale
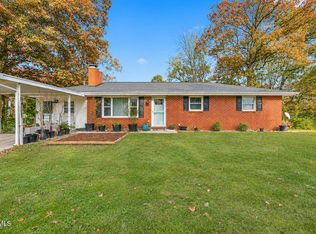 MLS ID #10002904, Christa Taylor. TVRMLS
- $327,0003 bd2 ba1.9k sqft348 Old Beason Well Rd, Kingsport, TN 37660New Construction
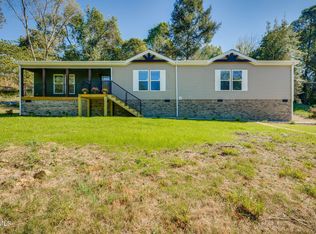 MLS ID #10002347, Therese Cook. TVRMLS
- $189,9003 bd2 ba1.1k sqft140 Brooklawn Dr, Kingsport, TN 37660For Sale
 MLS ID #10002728, Liesel Watkins. TVRMLS
