Welcome to Shooting Star Farm, an exceptional 52-acre equestrian estate offering impressive facilities for the serious rider, professional trainer, boarding operation for riders across multiple disciplines.
At the heart of the farm is a newly constructed 80' x 200' covered arena, providing an outstanding year-round training environment. Professionally developed with a proper base, premium GGT footing, LED lighting, and automatic irrigation, the arena is ideally suited for dressage, jumping, eventing, clinics, and daily training. A separate 100' x 200' outdoor arena features true all-weather GGT footing, a professionally engineered base and drainage system, and automatic irrigation, offering exceptional flexibility for lessons, training, and multiple riders.
The brand-new 6-stall center-aisle barn features classy European stall fronts and a thoughtfully designed floor plan that makes daily care both efficient and enjoyable. Amenities include a wash stall, grooming bay, tack room, feed room, bathroom, dedicated hay and shavings storage, additional equipment and supply space, and a laundry room with washer and dryer. The tack room, feed room, bathroom, and laundry room are all climate-controlled.
Just steps from the home, an additional 7-stall barn includes six 12' x 12' stalls, one 12' x 24' foaling stall, a tack room with laundry, grooming area, and wash rack. Above the barn, a beautiful two-bedroom recently updated apartment with front and rear decks with two new HVAC units provides comfortable accommodations for guests, trainers, farm staff, or potential seasonal rental use.
Miles of private trails wind throughout the property, while two expansive rear meadows offer exciting possibilities for a cross-country course, additional pasture, a polo field, or further equestrian vision.
Privately positioned well back from the road, the four-bedroom, three-bath estate home offers relaxed Southern farmhouse style and comfortable everyday living. The open-concept kitchen and family room feature wide-plank Southern pine floors, quartz countertops, Thermador appliances, and a charming gas fireplace. The chef's kitchen opens directly to a beautifully landscaped and fenced in-ground pool with a spacious patio, an inviting setting for entertaining or unwinding after a day at the barn. Pasture views from nearly every window capture the relaxed beauty of the Aiken equestrian lifestyle, while high-speed internet provides modern convenience for work and everyday living.
Additional improvements include a three-bay workshop and garage, two storage sheds, and a separate 30' x 50' metal building featuring a bathroom, office, grooming suite, and previously 12 kennels, offering possibilities for a dog-grooming operation, separate business, or private facility for additional animals.
With 13 total stalls, 10 fenced pastures, two professionally developed riding arenas, private trails, multiple living spaces, high-speed internet, and room to expand, Shooting Star Farm presents a rare opportunity to establish a premier training facility, boarding operation, or private equestrian retreat--all conveniently located within 15 minutes of Downtown Aiken, Stable View, Bruce's Field, and many of Aiken County's celebrated equestrian venues. This one has it all!
For sale
$3,300,000
1480/1482 Wire Rd, Aiken, SC 29805
4beds
--sqft
Single Family Residence
Built in ----
52.26 Acres Lot
$3,122,600 Zestimate®
$--/sqft
$-- HOA
What's special
Three-bay workshop and garageCharming gas fireplaceTack roomWash stallFront and rear decksMiles of private trailsPremium ggt footing
- 40 days
- 776
- 61
Zillow last checked:
Listed by:
Lea McCullough,
Keller Williams Realty Aiken Partners 803-262-4460
Source: REALSTACK,MLS#: 114276
Facts & features
Interior
Bedrooms & bathrooms
- Bedrooms: 4
- Bathrooms: 3
- Full bathrooms: 3
Features
- Has basement: No
Interior area
- Total structure area: 0
Video & virtual tour
Property
Lot
- Size: 52.26 Acres
Details
- Parcel number: 1500007047 & 1500007048
Construction
Type & style
- Home type: SingleFamily
- Property subtype: Single Family Residence
Community & HOA
Location
- Region: Aiken
Financial & listing details
- Date on market: 8/5/2026
- Lease term: Contact For Details
Estimated market value
$3,122,600
$2.97M - $3.28M
$2,982/mo
Price history
| Date | Event | Price |
|---|---|---|
| 7/29/2026 | Listed for sale | $3,300,000 |
Source:  Aiken MLS #224672 Report a problem Aiken MLS #224672 Report a problem | ||
Public tax history
Tax history is unavailable.
Monthly payment
Est. payment
Payment breakdown
Explore the cost of this home by adjusting the details. Changes won't be saved.Climate risks
Neighborhood: 29805
Similar homes
- $2,399,0003 bd3 ba3.2k sqft1700 Wire Rd, Aiken, SC 29805For Sale
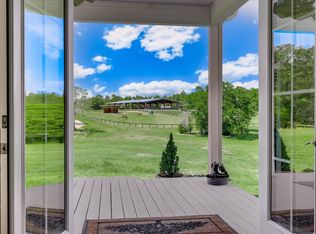 MLS ID #224294, Jordan Hook Team, Front Gate Properties. Aiken MLS
 - $3,250,0004 bd5 ba3.9k sqft3323 Laughlin Loop, Aiken, SC 29805For Sale
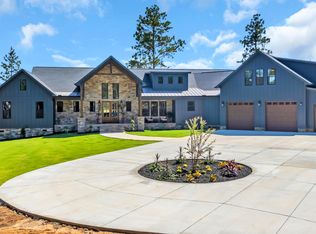 MLS ID #219483, Sharer Dale Team, Keller Williams Realty Aiken Partners. Aiken MLS
 - $3,090,6005 bd6 ba5.9k sqft127 & 0 Martin Hollow Rd, Aiken, SC 29803For Sale
 MLS ID #221664, Randal A Longo, iSave Realty Summerville. Aiken MLS
 - $3,000,0004 bd5 ba4.6k sqft7388 Bayhill Ct, Aiken, SC 29803For Sale
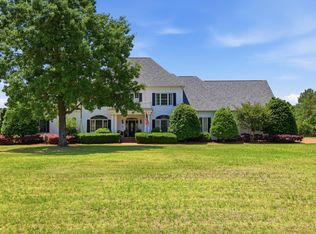 MLS ID #223298, Sharer Dale Team, Keller Williams Realty Aiken Partners. Aiken MLS
