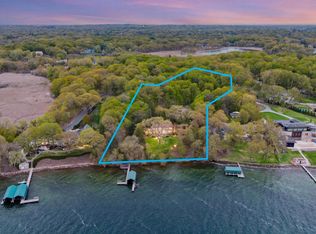
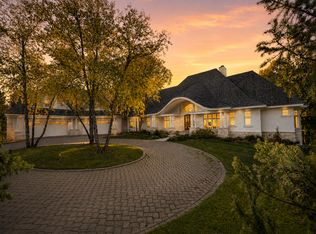
1480 Bracketts Point Road is arguably the most significant lakeshore offering currently available on Lake Minnetonka. Situated on approximately 2.64 acres with roughly 450 ft of shoreline - the largest frontage among our three Bracketts Point listings - this property occupies a position on the peninsula that delivers something no other site can: both east-facing sunrise views AND west-facing sunset views across the open waters of Lower Lake Minnetonka. The existing structure, a 8,636 finished sq. ft., 7-bedroom residence built in 1915, would benefit from serious improvements and could be a candidate for a teardown. Located in the award-winning Orono School District (#278), the property is just minutes from downtown Wayzata. This property has enjoyed a rich history with its unparalleled location, scale, and dual-view orientation.
Active
$16,595,000
1480 Bracketts Point Rd, Wayzata, MN 55391
7beds
8,636sqft
Single Family
Built in 1915
2.64 Acres Lot
$-- Zestimate®
$1,922/sqft
$-- HOA
What's special
East-facing sunrise viewsDual-view orientationPosition on the peninsula
- 78 days
- 3,227
- 47
Zillow last checked:
Listing updated:
Listed by:
Kyle H Hunt 612-369-2836,
Coldwell Banker Realty
Source: NorthstarMLS as distributed by MLS GRID,MLS#: 7084858
Facts & features
Interior
Bedrooms & bathrooms
- Bedrooms: 7
- Bathrooms: 7
- Full bathrooms: 6
- 1/2 bathrooms: 1
Bedroom
- Level: Upper
- Area: 378 Square Feet
- Dimensions: 21x18
Bedroom 2
- Level: Upper
- Area: 260 Square Feet
- Dimensions: 20x13
Bedroom 3
- Level: Upper
- Area: 266 Square Feet
- Dimensions: 19x14
Bedroom 4
- Level: Upper
- Area: 208 Square Feet
- Dimensions: 16x13
Bedroom 5
- Level: Upper
- Area: 228 Square Feet
- Dimensions: 19x12
Bedroom 6
- Level: Upper
- Area: 198 Square Feet
- Dimensions: 18x11
Other
- Level: Lower
- Area: 598 Square Feet
- Dimensions: 26x23
Dining room
- Level: Main
- Area: 357 Square Feet
- Dimensions: 21x17
Exercise room
- Level: Main
- Area: 135 Square Feet
- Dimensions: 15x9
Family room
- Level: Main
- Area: 384 Square Feet
- Dimensions: 24x16
Kitchen
- Level: Main
- Area: 361 Square Feet
- Dimensions: 19x19
Living room
- Level: Main
- Area: 700 Square Feet
- Dimensions: 35x20
Office
- Level: Main
- Area: 126 Square Feet
- Dimensions: 14x9
Office
- Level: Main
- Area: 130 Square Feet
- Dimensions: 13x10
Heating
- Fireplace(s), Hot Water, In-Floor Heating
Cooling
- Central Air, Wall Unit(s), Window Unit(s)
Appliances
- Included: Dishwasher, Disposal, Dryer, Exhaust Fan, Humidifier, Water Filtration System, Water Osmosis System, Indoor Grill, Iron Filter, Microwave, Range, Refrigerator, Wall Oven, Washer, Water Softener Owned
Features
- Basement: Partially Finished
- Number of fireplaces: 5
- Fireplace features: Family Room, Gas, Living Room, Primary Bedroom, Wood Burning
Interior area
- Total structure area: 8,636
- Total interior livable area: 8,636 sqft
- Finished area above ground: 8,636
- Finished area below ground: 0
Property
Parking
- Total spaces: 3
- Parking features: Attached, Asphalt
- Attached garage spaces: 3
Accessibility
- Accessibility features: None
Features
- Levels: Two
- Stories: 2
- Has view: Yes
- View description: Bay, East, Panoramic
- Has water view: Yes
- Water view: Bay
- Waterfront features: Lake Front, Lake Bottom(Sand)
- Frontage length: Water Frontage: 440
Lot
- Size: 2.64 Acres
- Dimensions: 159 x 225 x 226 x 229 x 261 x 140 x 35 x 65
- Features: Irregular Lot, Tree Coverage - Medium
Details
- Foundation area: 4899
- Additional parcels included: 1111723330014
- Parcel number: 1111723330005
- Zoning description: Residential-Single Family
Construction
Type & style
- Home type: SingleFamily
- Property subtype: Single Family
Materials
- Frame
- Roof: Composition,Wood
Condition
- New construction: No
- Year built: 1915
Utilities & green energy
- Gas: Natural Gas
- Sewer: City Sewer/Connected
- Water: Well
Community & HOA
Community
- Subdivision: Bracketts Point
HOA
- Has HOA: No
Location
- Region: Wayzata
Financial & listing details
- Price per square foot: $1,922/sqft
- Tax assessed value: $6,737,600
- Annual tax amount: $78,422
- Date on market: 6/26/2026
- Road surface type: Paved
Estimated market value
Not available
Estimated sales range
Not available
Not available
Price history
| Date | Event | Price |
|---|---|---|
| 6/26/2026 | Listed for sale | $16,595,000+191.1%$1,922/sqft |
Source:  NorthstarMLS as distributed by MLS GRID #7084858 Report a problem NorthstarMLS as distributed by MLS GRID #7084858 Report a problem | ||
| 11/3/2020 | Sold | $5,700,000-12.2%$660/sqft |
Source: NorthstarMLS as distributed by MLS GRID #5278416 Report a problem | ||
| 10/13/2020 | Pending sale | $6,495,000$752/sqft |
Source: Coldwell Banker Realty #5278416 Report a problem | ||
| 1/17/2020 | Listed for sale | $6,495,000-1.5%$752/sqft |
Source: Coldwell Banker Burnet #5278416 Report a problem | ||
| 11/25/2019 | Listing removed | $6,595,000$764/sqft |
Source: Coldwell Banker Burnet #5278416 Report a problem | ||
| 8/30/2019 | Listed for sale | $6,595,000$764/sqft |
Source: Coldwell Banker Burnet #5278416 Report a problem | ||
Public tax history
| Year | Property taxes | Tax assessment |
|---|---|---|
| 2024 | $80,388 +8.8% | $6,737,600 -5.3% |
| 2023 | $73,918 +3.6% | $7,113,600 +10.6% |
| 2022 | $71,372 +5.4% | $6,434,000 +15.4% |
| 2021 | $67,692 +8.4% | $5,575,000 +5% |
| 2020 | $62,442 -7.8% | $5,310,000 +13.1% |
| 2019 | $67,692 +8.4% | $4,696,000 +0.1% |
| 2018 | $62,442 +4.4% | $4,692,000 +32.5% |
| 2017 | $59,821 +21.8% | $3,540,000 +13.1% |
| 2016 | $49,110 +13.3% | $3,130,000 +3.8% |
| 2015 | $43,329 +4% | $3,015,000 +0.3% |
| 2014 | $41,669 +0.9% | $3,005,000 -0.2% |
| 2013 | $41,308 -8.3% | $3,011,000 -8.9% |
| 2012 | $45,069 -3.2% | $3,304,000 -8.7% |
| 2011 | $46,578 +2.8% | $3,617,000 -4.8% |
| 2010 | $45,304 +1.5% | $3,799,000 -0.2% |
| 2009 | $44,655 +22.2% | $3,807,000 +18.9% |
| 2006 | $36,542 +4.8% | $3,201,000 +9.7% |
| 2005 | $34,877 +4.9% | $2,918,800 +15% |
| 2004 | $33,251 +2.7% | $2,538,100 +100.5% |
| 2002 | $32,363 -30.7% | $1,266,200 |
| 2001 | $46,732 | -- |
Find assessor info on the county website
Monthly payment
Est. payment
Payment breakdown
Explore the cost of this home by adjusting the details. Changes won't be saved.Climate risks
Neighborhood: 55391
- $17,000-- bd-- ba-- sqft38 Address Unassigned, Wayzata, MN 55391Off Market
- $5,280,0002.1 acres1450 Bracketts Point Rd, Wayzata, MN 55391Off Market
- $15,709,3005 bd6 ba10k sqft1500 Bracketts Point Rd, Wayzata, MN 55391Off Market
- $24,543,3005 bd8 ba54k sqft1400 Bracketts Point Rd, Wayzata, MN 55391Off Market
Similar homes
- $16,450,0004 bd8 ba9.9k sqft358 Ferndale Rd S, Wayzata, MN 55391For Sale

 MLS ID #7060616, Elizabeth P Vogt, Coldwell Banker Realty. NorthstarMLS as distributed by MLS GRID
 - $13,495,0006 bd9 ba9.5k sqft1535 Bohns Point Rd, Wayzata, MN 55391For Sale
 MLS ID #7128259, Jeffrey J Dewing, Coldwell Banker Realty. NorthstarMLS as distributed by MLS GRID
 - $9,995,0006 bd7 ba6k sqft2730 Gale Rd, Wayzata, MN 55391For Sale
 MLS ID #7110272, John C Adams, Compass. NorthstarMLS as distributed by MLS GRID
 - $10,000,0005 bd8 ba11k sqft2845 Little Orchard Way, Wayzata, MN 55391For Sale
 MLS ID #7097777, Jeff Alan Engel, Engel & Volkers Lake Minnetonka. NorthstarMLS as distributed by MLS GRID
 - $14,950,0008 bd9 ba12k sqft3280 Fox St, Long Lake, MN 55356For SaleMLS ID #7027550, Andrew Spilseth, Compass. NorthstarMLS as distributed by MLS GRID
- $11,850,0005 bd7 ba9.9k sqft20100 Lakeview Ave, Excelsior, MN 55331For SaleMLS ID #7064876, Jeffrey J Dewing, Coldwell Banker Realty. NorthstarMLS as distributed by MLS GRID
- $14,500,0007 bd7 ba6k sqft8 Merilane Ave, Edina, MN 55436For SaleMLS ID #6794323, John C Everett, Edina Realty, Inc.. NorthstarMLS as distributed by MLS GRID
