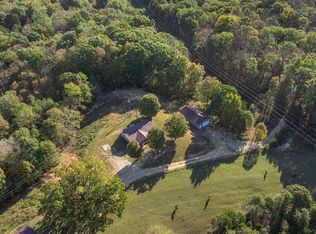
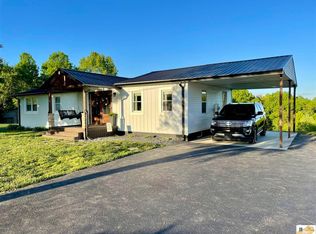
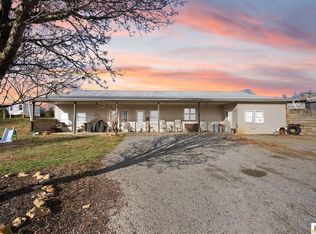
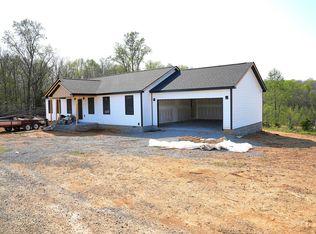
Brand new manufactured home on a permanent foundation situated on 4.75 beautiful unrestricted acres in a convenient location between Glasgow and Columbia! This property offers the perfect blend of peaceful country living with easy access to town amenities. The home features modern finishes, an open and functional layout, and plenty of space to enjoy both inside and out. Outside, you’ll love the scenic pond, wide open acreage, and detached building that provides excellent storage, workshop space, or room for hobbies and equipment. With unrestricted land, the possibilities are endless — bring your animals, start a mini farm, or simply enjoy the privacy and freedom this property offers. Rare opportunity to own a move-in ready home with acreage, water feature, and endless potential in a highly convenient location!
New construction
$249,000
1480 Cedar Flat Curtis Rd, Edmonton, KY 42129
3beds
1,344sqft
Est.:
Single Family Residence
Built in 2024
4.75 Acres Lot
$-- Zestimate®
$185/sqft
$-- HOA
What's special
- 1 day |
- 5 |
- 0 |
Zillow last checked:
Listing updated:
Listed by:
Amanda Harris-Keel 270-576-3641,
Crye-Leike Executive Realty,
Melissa Thomas 270-404-3897,
Crye-Leike Executive Realty
Source: RASK,MLS#: RA20263032
Tour with a local agent
Facts & features
Interior
Bedrooms & bathrooms
- Bedrooms: 3
- Bathrooms: 2
- Full bathrooms: 2
- Main level bathrooms: 2
- Main level bedrooms: 3
Primary bedroom
- Level: Main
- Length: 13
Bedroom 2
- Level: Main
Bedroom 3
- Level: Main
Primary bathroom
- Level: Main
- Width: 10
Bathroom
- Features: Double Vanity, Tub, Tub/Shower Combo
Dining room
- Level: Main
- Width: 10
Kitchen
- Features: Pantry, Solid Surface Counter Top
- Level: Main
- Area: 144
- Dimensions: 16 x 9
Living room
- Level: Main
- Width: 13
Heating
- Central, Heat Pump, Electric
Cooling
- Central Air, Central Electric
Appliances
- Included: Dishwasher, Electric Range, Range Hood, Refrigerator, Electric Water Heater
- Laundry: Laundry Room
Features
- Ceiling Fan(s), Closet Light(s), Walls (Paneling), Kitchen/Dining Combo
- Flooring: Vinyl
- Doors: Insulated Doors, Storm Door(s)
- Windows: Vinyl Frame
- Basement: None,Crawl Space
- Has fireplace: No
- Fireplace features: None
Interior area
- Total structure area: 1,344
- Total interior livable area: 1,344 sqft
Property
Parking
- Total spaces: 1
- Parking features: Utility Garage
- Garage spaces: 1
- Has uncovered spaces: Yes
Accessibility
- Accessibility features: None
Features
- Patio & porch: Deck, Porch
- Fencing: None
- Body of water: None
Lot
- Size: 4.75 Acres
- Features: Out of City Limits
Details
- Parcel number: 0600000002.03
Construction
Type & style
- Home type: SingleFamily
- Property subtype: Single Family Residence
Materials
- Vinyl Siding
- Foundation: Block
- Roof: Shingle
Condition
- New construction: Yes
- Year built: 2024
Utilities & green energy
- Sewer: Septic Tank
- Water: County
- Utilities for property: Electricity Available, Garbage-Public
Community & HOA
Community
- Security: Smoke Detector(s)
- Subdivision: N/A
HOA
- Amenities included: None
Location
- Region: Edmonton
Financial & listing details
- Price per square foot: $185/sqft
- Price range: $249K - $249K
- Date on market: 5/24/2026
Estimated market value
Not available
Estimated sales range
Not available
Not available
Price history
| Date | Event | Price |
|---|---|---|
| 5/25/2026 | Listed for sale | $249,000$185/sqft |
Source:  RASK #RA20263032 Report a problem RASK #RA20263032 Report a problem | ||
Public tax history
Tax history is unavailable.
Monthly payment
Est. payment$--/mo
Payment breakdown
Explore the cost of this home by adjusting the details. Changes won't be saved.
All calculations are estimates and provided by Zillow, Inc. for informational purposes only. Actual amounts may vary.
HOA fees may include property taxes on listings classified as Co-Ops. Contact the listing agent and/or owner for fee details.
Mortgage interest rates are dependent on a number of factors, including credit score, down payment, and repayment length. Interest rate data provided by Zillow Group Marketplace, Inc. as of 1/1/1970 from various mortgage lenders with which we have lead or other similar arrangements; the Estimated Payment is an average of those rates.
See how much you could borrow to make a competitive offer.
Climate risks
Neighborhood: 42129
Getting around
0 / 100
Car-DependentNearby schools
GreatSchools rating
- 5/10Metcalfe County Elementary SchoolGrades: PK-5Distance: 3.8 mi
- 4/10Metcalfe County Middle SchoolGrades: 6-8Distance: 4.1 mi
- 4/10Metcalfe County High SchoolGrades: 9-12Distance: 4.1 mi
Schools provided by the listing agent
- Elementary: Edmonton
- Middle: Metcalfe County
- High: Metcalfe County
Source: RASK. This data may not be complete. We recommend contacting the local school district to confirm school assignments for this home.
A local agent can set up tours, give advice and negotiate with sellers.



- Kentucky
- Metcalfe County
- Edmonton
- 42129
- 1480 Cedar Flat Curtis Rd
Nearby cities
Nearby zip codes
Other Edmonton Topics
