Skip main navigation
Sold for $275,000
  • $275,000

    1480 Delta Rd, Red Lion, PA 17356

    6beds
    2,248sqft
    Single Family Residence
    Built in 1969
    1.24 Acres Lot
    $274,700 Zestimate®
    $122/sqft
    $2,044 Estimated rent

    Home value

    $274,700

    $261,000 - $288,000

    $2,044/mo

    Zestimate® history
    Loading
    Loading...

    Owner options

    List your home for rent

    $2,044/mo

    Rent Zestimate®

    Find your next renter with Zillow Rental Manager. Plus, with online applications, you can quickly screen prospective tenants – for free.

    Learn more

    $2,044/mo

    Rent Zestimate®

    Refinance and save

    $1,914/mo

    Est. payment

    Refinancing to a lower rate could help reduce your monthly payments and save thousands over the life of the loan.

    See today's rates

    $1,914/mo

    Est. payment

    Explore your selling options

    Work with a Zillow partner agent

    Leverage their expertise and Zillow's premium Showcase listings to get your home seen by more buyers.

    Get started

    List with your own agent

    Get your home in front of millions of buyers by listing it on Zillow.

    Learn how to do it

    Sell it yourself

    Take full control of how buyers see your home on Zillow by listing For Sale by Owner (FSBO).

    List your home

    What's special

    Ranch style homeConference room
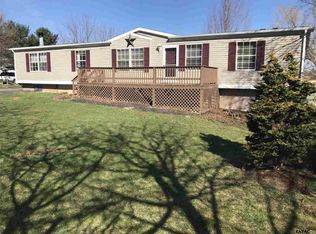
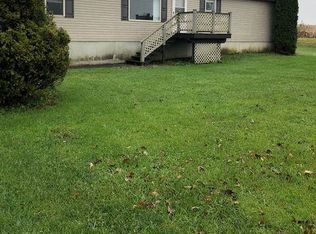
    This property was formerly the home of Mantz Miller Insurance Agency which has closed. Interior designed for offices, reception area, kitchen and conference room. Please review floor plan in the photo section of the listing for room sizes etc. There is a full unfinished basement with waterproofing system and outside exit to rear yard. This structure was originally a ranch style home and was subsequently remodeled into offices which could be made back into a home. The office use is a pre-existing non-conforming use that should be able to be continued but would need to confirm with Chanceford Township.

    Zillow last checked:

    Listing updated:

    Listed by:

    Wade Elfner 717-880-6163,

    Century 21 Dale Realty Co.

    Bought with:

    Daniel Fisch, RS376460

    Keller Williams Elite

    Source: Bright MLS,MLS#: PAYK2108484MLS Logo

    Facts & features

    Interior

    Bedrooms & bathrooms
    • Bedrooms: 6
    • Bathrooms: 2
    • Full bathrooms: 1
    • 1/2 bathrooms: 1
    • Main level bathrooms: 2
    • Main level bedrooms: 6
    Rooms
    • Room types: Basement
    Basement
    • Features: Basement - Unfinished
    • Level: Lower
    Heating
    • Hot Water, Oil
    Cooling
    • Central Air, Wall Unit(s), Ductless, Electric
    Appliances
    • Included: Oven/Range - Electric, Refrigerator, Electric Water Heater
    Features
    • Flooring: Carpet
    • Basement: Exterior Entry,Full,Sump Pump,Water Proofing System
    • Has fireplace: No
    Interior area
    • Total structure area: 2,248
    • Total interior livable area: 2,248 sqft
    • Finished area above ground: 2,248
    • Finished area below ground: 0

    Property

    Parking
    • Total spaces: 8
    • Parking features: Driveway
    • Uncovered spaces: 8
    Accessibility
    • Accessibility features: None
    Features
    • Levels: One
    • Stories: 1
    • Pool features: None
    Lot
    • Size: 1.24 Acres
    • Features: Cleared, Corner Lot, Level, Rural
    Details
    • Additional structures: Above Grade, Below Grade
    • Parcel number: 210000700200000000
    • Zoning: RESIDENTIAL
    • Special conditions: Standard

    Construction

    Type & style
    • Home type: SingleFamily
    • Architectural style: Ranch/Rambler
    • Property subtype: Single Family Residence
    Materials
    • Vinyl Siding, Brick
    • Foundation: Block, Crawl Space
    • Roof: Asphalt,Shingle
    Condition
    • New construction: No
    • Year built: 1969

    Utilities & green energy

    • Electric: 200+ Amp Service
    • Sewer: On Site Septic
    • Water: Well

    Community & HOA

    Community
    • Subdivision: Felton
    HOA
    • Has HOA: No
    Location
    • Region: Red Lion
    • Municipality: CHANCEFORD TWP

    Financial & listing details

    • Price per square foot: $122/sqft
    • Tax assessed value: $145,620
    • Annual tax amount: $4,738
    • Date on market: 7/31/2026
    • Listing agreement: Exclusive Right To Sell
    • Listing terms: Cash,Conventional
    • Ownership: Fee Simple
    • Road surface type: Black Top

    Price history

    DateEventPrice
    10/7/2026Sold$275,000$122/sqft
    Source: Bright MLS #PAYK2108484 Report a problem
    8/6/2026Pending sale$275,000$122/sqft
    Source: Bright MLS #PAYK2108484 Report a problem
    7/31/2026Listed for sale$275,000$122/sqft
    Source: Bright MLS #PAYK2108484 Report a problem

    Public tax history

    Tax history is unavailable.

    Neighborhood: 17356

    Nearby schools

    GreatSchools rating
    Schools provided by the listing agent
    • Middle: Red Lion Area Junior
    • High: Red Lion Area Senior
    • District: Red Lion Area

    Source: Bright MLS. This data may not be complete. We recommend contacting the local school district to confirm school assignments for this home.

    Sell for more on Zillow
    Get a Zillow Showcase℠ listing at no additional cost and you could sell for .
    $274,700
    2% more
    +$5,494
    With Zillow Showcase(estimated)

    $280,194

    Sell for more on Zillow
    Get a Zillow Showcase℠ listing at no additional cost and you could sell for .
    $274,700
    2% more
    +$5,494
    With Zillow Showcase(estimated)

    $280,194