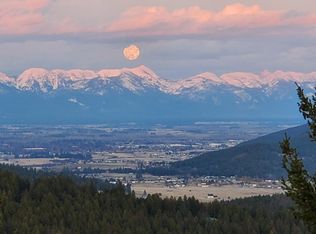
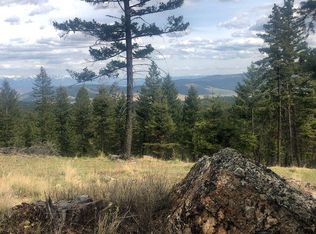
Perched on 40 private acres at the end of the road behind a gated entry, this exceptional mountain contemporary home offers sweeping views across the Flathead Valley from Blacktail Mountain to the Whitefish Range. From the moment you approach the front door, the home reveals itself as something extraordinary. Glass lined walls greet you as you enter with views open in multiple directions. Timber frame construction anchors the vaulted main living area, where walls of glass fill the space with natural light and frame the surrounding scenery from nearly every angle. Old world limestone plaster walls and warm steel accents run throughout, creating a refined, textural backdrop that feels both elevated and grounded in its mountain setting. The kitchen is built for both everyday living and serious entertaining, featuring high-end appliances, natural stone countertops and custom modern cabinetry. A wet bar and large center island anchors the space and flows seamlessly into the main living and dining areas. A clean, yet dramatic indoor-outdoor fireplace serves as the heart of the main living area, with the exterior fireplace extending the gathering space outdoors. The home offers 4 bedrooms all with private ensuite baths. The primary suite is a true showpiece, anchored by a spa-inspired bathroom with a steam shower and a soaking tub set behind glass walls that open views into both the bedroom and the mountains beyond. Upstairs, a private guest suite offers its own family area, balcony, an ensuite and another separate bedroom and bathroom, ideal for visiting guests or multi-generational living. Outdoor living is thoughtfully designed on both sides of the home — a private seating area at the front offers a quiet retreat for relaxing by the fireplace and enjoying the expansive views, while the back opens to an entertaining area centered around a hot tub, grilling area and a spacious sitting area, perfect for enjoying Montana evenings year-round. As the sun sets, enjoy custom ambient lighting throughout the outdoor space and the warmth of the exterior heated concrete. The home comes complete with a large, oversized heated garage and an expansive entry mudroom that provides ample space to store all of your outdoor and mountain gear. Located just 11 miles from Kalispell, 26 miles from Whitefish, 20 miles to Glacier Park International Airport, and just 44 miles from the boundary of Glacier National Park, this extraordinary property captures some of the most beautiful views in all of northwest Montana. This is a rare offering for the discerning buyer seeking privacy, craftsmanship, and unmatched Flathead Valley views, all within a home built to the highest standard of quality and design.
Active
Price cut: $550K (9/23)
$6,950,000
1480 Sherman Rd, Kalispell, MT 59901
4beds
4,736sqft
Single Family Residence
Built in 2026
40 Acres Lot
$6,613,600 Zestimate®
$1,467/sqft
$-- HOA
What's special
Timber frame constructionLarge oversized heated garageCustom modern cabinetryUnmatched flathead valley viewsGlass lined wallsGated entryWarm steel accents
- 50 days
- 543
- 45
Zillow last checked:
Listing updated:
Listed by:
Dale Crosby-Newman 406-250-8286,
PureWest Real Estate - Kalispell
Source: MRMLS,MLS#: 30073620
Facts & features
Interior
Bedrooms & bathrooms
- Bedrooms: 4
- Bathrooms: 5
- Full bathrooms: 3
- 3/4 bathrooms: 1
- 1/2 bathrooms: 1
Heating
- Electric, Forced Air, Radiant
Cooling
- Central Air
Appliances
- Included: Built-In Oven, Cooktop, Dishwasher, Humidifier, Refrigerator, Water Purifier
- Laundry: Washer Hookup
Features
- Fireplace, Hot Tub/Spa, Main Level Primary, Open Floorplan, Vaulted Ceiling(s), Walk-In Closet(s), Wet Bar
- Basement: Other
- Number of fireplaces: 2
Interior area
- Total structure area: 4,736
- Total interior livable area: 4,736 sqft
- Finished area below ground: 457
Property
Parking
- Total spaces: 3
- Parking features: Garage, Garage Door Opener, Gated, Heated Garage
- Attached garage spaces: 3
Features
- Levels: Three Or More
- Patio & porch: Rear Porch, Front Porch, Patio, Side Porch, Balcony
- Exterior features: Balcony, Hot Tub/Spa, See Remarks, Propane Tank - Owned
- Has spa: Yes
- Spa features: Hot Tub
- Has view: Yes
- View description: Mountain(s), Trees/Woods
Lot
- Size: 40 Acres
- Features: Back Yard, Front Yard, Landscaped, Secluded, Sprinklers In Ground, Views, Wooded
- Topography: Varied
Details
- Parcel number: 07396412201400000
- Zoning: None
- Special conditions: Standard
- Horses can be raised: Yes
Construction
Type & style
- Home type: SingleFamily
- Architectural style: Modern
- Property subtype: Single Family Residence
Materials
- Wood Siding
- Foundation: Poured
- Roof: Metal
Condition
- New construction: No
- Year built: 2026
Details
- Builder name: Nuwest Builders
Utilities & green energy
- Sewer: Private Sewer, Septic Tank
- Water: Well
- Utilities for property: Electricity Connected, Propane, See Remarks
Community & HOA
Community
- Features: Gated
- Security: See Remarks, Security System
HOA
- Has HOA: Yes
- Amenities included: See Remarks
- Services included: See Remarks
- HOA name: Lupine Meadows Homeowners Association
Location
- Region: Kalispell
Financial & listing details
- Price per square foot: $1,467/sqft
- Annual tax amount: $85
- Date on market: 8/21/2026
- Listing agreement: Exclusive Right To Sell
- Road surface type: Gravel
Estimated market value
$6,613,600
$6.28M - $6.94M
Not available
Price history
| Date | Event | Price |
|---|---|---|
| 9/23/2026 | Price change | $6,950,000-7.3%$1,467/sqft |
Source:  MRMLS #30073620 Report a problem MRMLS #30073620 Report a problem | ||
| 8/21/2026 | Listed for sale | $7,500,000$1,584/sqft |
Source: MRMLS #30073620 Report a problem | ||
Public tax history
Tax history is unavailable.
Monthly payment
Est. payment
Payment breakdown
Explore the cost of this home by adjusting the details. Changes won't be saved.Climate risks
Neighborhood: 59901
Nearby schools
Schools provided by the listing agent
- District: District No. 89
Source: MRMLS. This data may not be complete. We recommend contacting the local school district to confirm school assignments for this home.

Similar homes
- $5,599,0004 bd5 ba4.2k sqft1212 Spring Prairie Ranch Rd, Whitefish, MT 59937Active
 MLS ID #30079519, Matt Smith, Keller Williams Realty Northwest Montana. MRMLS
 - $6,400,0004 bd4 ba3.9k sqft2424 Wolf Tail Pines Rd, Whitefish, MT 59937Active
 MLS ID #30079390, Michael Anderson, National Parks Realty - Whitefish. MRMLS
 - $5,200,0004 bd3 ba4.2k sqft4030 N Ashley Lake Rd, Kalispell, MT 59901Active Under Contract
 MLS ID #30074296, Nuggett Carmalt, Coldwell Banker Mountain Properties. MRMLS
 - $3,590,0006 bd8 ba5.6k sqft99 Gracie Ln, Kalispell, MT 59901Active
 MLS ID #30077187, Cherie T Hansen, Glacier Sotheby's International Realty Bigfork. MRMLS
 - $3,980,0003 bd2 ba2.8k sqft1695 Whalebone Dr, Kalispell, MT 59901ActiveMLS ID #30052060, Austin Baumgarten, Keller Williams Realty Northwest Montana. MRMLS
- $7,000,0005 bd4 ba2.4k sqft6135 Old State Highway 35, Bigfork, MT 59911ActiveMLS ID #30077062, Brittany Buckallew, America's 1st Choice Realty, LLC. MRMLS
- $4,495,0004 bd6 ba4.4k sqft4115 Whitefish Stage, Kalispell, MT 59901ActiveMLS ID #30071293, Lindsey LivingGood, PureWest Real Estate - Whitefish. MRMLS
- $7,999,9993 bd2 ba2.5k sqft345 Wishart Rd, Columbia Falls, MT 59912ActiveMLS ID #30079300, Hunter F Homes, Glacier Sotheby's International Realty Whitefish. MRMLS
- $3,600,0004 bd4 ba3.1k sqft900 Riverside Rd, Kalispell, MT 59901ActiveMLS ID #30073030, Bonni Willows Quist, Bonni Quist Real Estate. MRMLS
- $7,300,0006 bd6 ba4.1k sqft560 Windfield Ln, Columbia Falls, MT 59912ActiveMLS ID #30048263, Ross A Pickert, Glacier Sotheby's International Realty Whitefish. MRMLS
- $4,395,0004 bd5 ba3.9k sqft633 Beaver Creek Ranch Rd, Whitefish, MT 59937ActiveMLS ID #30068779, Matt L Buckmaster, PureWest Real Estate - Whitefish. MRMLS
- $5,500,0004 bd4 ba5.7k sqft150 Coyote Rdg, Somers, MT 59932ActiveMLS ID #30070927, Linda Pistorese, Flathead Valley Brokers. MRMLS
- $7,995,0007 bd3 ba4.1k sqft2130 Lion Mountain Rd, Whitefish, MT 59937ActiveMLS ID #30069952, Matt L Buckmaster, PureWest Real Estate - Whitefish. MRMLS
- $6,250,0004 bd5 ba6.9k sqft113 S Prairiesmoke Cir, Whitefish, MT 59937ActiveMLS ID #30066469, Ross A Pickert, Glacier Sotheby's International Realty Whitefish. MRMLS
- $3,899,0004 bd4 ba4.3k sqft1230 Truman Creek Rd, Kila, MT 59920ActiveMLS ID #30075699, Bryon P O'Reilly, Ideal Real Estate. MRMLS
- $7,950,0005 bd4 ba2.7k sqft170 Caroline Point Rd, Lakeside, MT 59922ActiveMLS ID #30074340, Barrett McDonald, Glacier Sotheby's International Realty Lakeside. MRMLS
- $3,999,0005 bd4 ba4.7k sqft115 Wishart Rd, Columbia Falls, MT 59912ActiveMLS ID #30077549, Eric Perlstein, Keller Williams Realty Northwest Montana. MRMLS
- $7,499,0006 bd6 ba5.1k sqft2094 Houston Dr, Whitefish, MT 59937ActiveMLS ID #30063491, Matt L Buckmaster, PureWest Real Estate - Whitefish. MRMLS
- $3,600,0004 bd4 ba3.8k sqft500 Rodeo Dr, Columbia Falls, MT 59912ActiveMLS ID #30077988, Bart Slaney, Rocky Mountain Real Estate. MRMLS
