This beautifully updated home is move-in ready and full of upgrades! Enjoy peace of mind with a brand-new roof with a 30-year warranty, fresh new siding, and stunning new flooring throughout. Step outside to your covered back porch that overlooks a huge lot, perfect for relaxing or entertaining year-round. The kitchen comes fully equipped with all appliances included, making this home truly turnkey.
Don’t miss your chance to own this updated Clarksville gem—schedule your showing today!
Active
Price cut: $16K (7/31)
$299,000
1480 Trainer Rd, Clarksville, TN 37042
3beds
1,860sqft
Single Family Residence, Residential
Built in 2014
0.29 Acres Lot
$-- Zestimate®
$161/sqft
$-- HOA
What's special
- 46 days
- 378
- 38
Zillow last checked:
Listing updated:
Listed by:
Brittania Nosworthy 615-601-6796,
Redfin 615-933-5419
Source: RealTracs MLS as distributed by MLS GRID,MLS#: 3276774
Facts & features
Interior
Bedrooms & bathrooms
- Bedrooms: 3
- Bathrooms: 3
- Full bathrooms: 2
- 1/2 bathrooms: 1
Bedroom 1
- Features: Suite
- Level: Suite
- Area: 238 Square Feet
- Dimensions: 17x14
Bedroom 2
- Features: Extra Large Closet
- Level: Extra Large Closet
- Area: 120 Square Feet
- Dimensions: 12x10
Bedroom 3
- Features: Extra Large Closet
- Level: Extra Large Closet
- Area: 120 Square Feet
- Dimensions: 12x10
Dining room
- Features: Formal
- Level: Formal
- Area: 144 Square Feet
- Dimensions: 12x12
Kitchen
- Features: Eat-in Kitchen
- Level: Eat-in Kitchen
- Area: 228 Square Feet
- Dimensions: 19x12
Living room
- Features: Separate
- Level: Separate
- Area: 336 Square Feet
- Dimensions: 24x14
Heating
- Central, Electric
Cooling
- Central Air, Electric
Appliances
- Included: Built-In Electric Oven, Oven, Electric Range
- Laundry: Electric Dryer Hookup, Washer Hookup
Features
- Air Filter, Ceiling Fan(s), Entrance Foyer, Extra Closets, Pantry
- Flooring: Carpet, Tile, Vinyl
- Basement: None
Interior area
- Total structure area: 1,860
- Total interior livable area: 1,860 sqft
- Finished area above ground: 1,860
Property
Parking
- Total spaces: 6
- Parking features: Garage Door Opener, Garage Faces Front, Driveway
- Attached garage spaces: 2
- Uncovered spaces: 4
Features
- Levels: One
- Stories: 2
- Patio & porch: Deck, Covered
Lot
- Size: 0.29 Acres
- Features: Cleared
- Topography: Cleared
Details
- Parcel number: 063029O D 02300 00003044B
- Special conditions: Standard
- Other equipment: Air Purifier
Construction
Type & style
- Home type: SingleFamily
- Property subtype: Single Family Residence, Residential
Materials
- Vinyl Siding
Condition
- New construction: No
- Year built: 2014
Utilities & green energy
- Sewer: Public Sewer
- Water: Public
- Utilities for property: Electricity Available, Water Available
Community & HOA
Community
- Subdivision: Deer Hollow Estates
HOA
- Has HOA: No
Location
- Region: Clarksville
Financial & listing details
- Price per square foot: $161/sqft
- Tax assessed value: $246,400
- Annual tax amount: $1,294
- Date on market: 7/15/2026
- Electric utility on property: Yes
Estimated market value
Not available
Estimated sales range
Not available
Not available
Price history
| Date | Event | Price |
|---|---|---|
| 7/31/2026 | Price change | $299,000-5.1%$161/sqft |
Source:  RealTracs MLS as distributed by MLS GRID #3276774 Report a problem RealTracs MLS as distributed by MLS GRID #3276774 Report a problem | ||
| 7/15/2026 | Listed for sale | $315,000+1.6%$169/sqft |
Source: RealTracs MLS as distributed by MLS GRID #3276774 Report a problem | ||
| 10/17/2025 | Listing removed | $309,900$167/sqft |
Source: RealTracs MLS as distributed by MLS GRID #2993620 Report a problem | ||
| 9/17/2025 | Listed for sale | $309,900+19.2%$167/sqft |
Source: RealTracs MLS as distributed by MLS GRID #2993620 Report a problem | ||
| 10/8/2021 | Sold | $260,000$140/sqft |
Source: RealTracs MLS as distributed by MLS GRID #2268672 Report a problem | ||
| 9/3/2021 | Contingent | $260,000$140/sqft |
Source: RealTracs MLS as distributed by MLS GRID #2268672 Report a problem | ||
| 8/30/2021 | Listed for sale | $260,000+4%$140/sqft |
Source: RealTracs MLS as distributed by MLS GRID #2268672 Report a problem | ||
| 7/29/2021 | Contingent | $250,000$134/sqft |
Source: RealTracs MLS as distributed by MLS GRID #2268672 Report a problem | ||
| 7/27/2021 | Listed for sale | $250,000$134/sqft |
Source: RealTracs MLS as distributed by MLS GRID #2268672 Report a problem | ||
| 7/13/2021 | Pending sale | $250,000$134/sqft |
Source: RealTracs MLS as distributed by MLS GRID #2268672 Report a problem | ||
| 7/7/2021 | Listed for sale | $250,000$134/sqft |
Source: RealTracs MLS as distributed by MLS GRID #2268672 Report a problem | ||
| 3/3/2018 | Listing removed | $1,275$1/sqft |
Source: PMI Clarksville #1903578 Report a problem | ||
| 1/31/2018 | Listed for rent | $1,275+2%$1/sqft |
Source: Zillow Rental Network #1898365 Report a problem | ||
| 4/3/2017 | Listing removed | $1,250$1/sqft |
Source: PMI CLARKSVILLE - Property # 291387 Report a problem | ||
| 3/9/2017 | Price change | $1,250-7.4%$1/sqft |
Source: PMI CLARKSVILLE - Property # 291387 Report a problem | ||
| 2/7/2017 | Listed for rent | $1,350$1/sqft |
Source: PMI CLARKSVILLE - Property # 291387 Report a problem | ||
Public tax history
| Year | Property taxes | Tax assessment |
|---|---|---|
| 2024 | $1,294 -12.4% | $61,600 +24.8% |
| 2023 | $1,476 | $49,375 |
| 2022 | $1,476 +1.5% | $49,375 +1.5% |
| 2021 | $1,455 +0% | $48,650 |
| 2020 | $1,455 0% | $48,650 |
| 2019 | $1,455 | $48,650 +10.9% |
| 2018 | $1,455 +6.1% | $43,850 -1.8% |
| 2017 | $1,371 | $44,650 |
| 2016 | $1,371 +3.2% | $44,650 |
| 2015 | $1,328 +614.4% | $44,650 +614.4% |
| 2014 | $186 | $6,250 |
Find assessor info on the county website
Monthly payment
Est. payment
Payment breakdown
Explore the cost of this home by adjusting the details. Changes won't be saved.Climate risks
Neighborhood: 37042
Nearby schools
Schools provided by the listing agent
- Elementary: Liberty Elementary
- Middle: New Providence Middle
- High: Northwest High School
Source: RealTracs MLS as distributed by MLS GRID. This data may not be complete. We recommend contacting the local school district to confirm school assignments for this home.
Similar homes
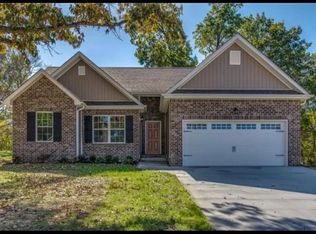
- $315,0003 bd3 ba2.1k sqft1101 Meachem Dr, Clarksville, TN 37042For Sale
 MLS ID #3265358, Mikaila Paton. RealTracs MLS as distributed by MLS GRID
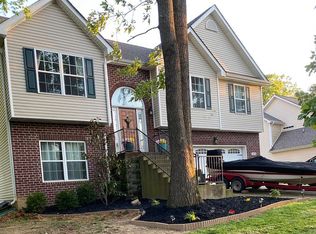
 - $300,0003 bd2 ba1.3k sqft1344 Canyon Pl, Clarksville, TN 37042For Sale
 MLS ID #3246824, Heike Feltzer. RealTracs MLS as distributed by MLS GRID
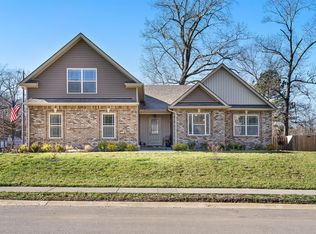
 - $339,9993 bd3 ba1.7k sqft2988 McManus Cir, Clarksville, TN 37042For Sale
 MLS ID #3513309, Kelsey Nicole Brown. RealTracs MLS as distributed by MLS GRID
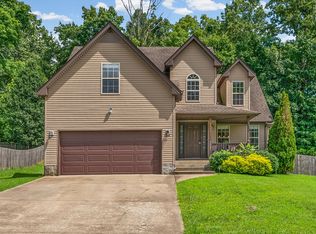
 - $265,0004 bd2 ba1.7k sqft1420 Mutual Dr, Clarksville, TN 37042For Sale
 MLS ID #3312314, Cristen Bell. RealTracs MLS as distributed by MLS GRID
 - $305,0003 bd2 ba1.4k sqft1158 Tybee Dr Lot 114, Clarksville, TN 37042New ConstructionMLS ID #3318910, Tanya Shannon. RealTracs MLS as distributed by MLS GRID
- $305,0003 bd2 ba1.4k sqft1162 Tybee Dr Lot 113, Clarksville, TN 37042New ConstructionMLS ID #3318935, Tanya Shannon. RealTracs MLS as distributed by MLS GRID
- $319,9005 bd3 ba2.2k sqft1442 Raven Rd, Clarksville, TN 37042For SaleMLS ID #3525656, Malika Womack. RealTracs MLS as distributed by MLS GRID
- $349,9004 bd3 ba2.3k sqft321 Greenspoint Ct, Clarksville, TN 37042For SaleMLS ID #3526432, Elaina Vanders Anderson. RealTracs MLS as distributed by MLS GRID
- $325,0004 bd3 ba2.1k sqft1173 Dygert Ct, Clarksville, TN 37042For SaleMLS ID #3271038, Donald G. Martin, MRP, ABR, SRS, Broker. RealTracs MLS as distributed by MLS GRID
- $295,0003 bd2 ba1.6k sqft2693 Arthurs Ct, Clarksville, TN 37040For SaleMLS ID #3515261, Melanie Smith. RealTracs MLS as distributed by MLS GRID
- $309,9003 bd3 ba1.5k sqft465 Irish Hills Dr, Clarksville, TN 37042For SaleMLS ID #3312386, Chelsea Caldwell. RealTracs MLS as distributed by MLS GRID
- $340,0003 bd2 ba1.8k sqft506 Burgess Ct, Clarksville, TN 37042For SaleMLS ID #3314711, Kasey Lancaster. RealTracs MLS as distributed by MLS GRID
- $280,0003 bd2 ba1.2k sqft552 Tracy Ln, Clarksville, TN 37040For SaleMLS ID #3526322, Kevin Bracy. RealTracs MLS as distributed by MLS GRID
- $337,0003 bd3 ba1.8k sqft1017 Sunrise Dr, Clarksville, TN 37042For SaleMLS ID #3510395, Charly Barnett. RealTracs MLS as distributed by MLS GRID
- $303,0005 bd4 ba1.9k sqft1450 Raven Rd, Clarksville, TN 37042For SaleMLS ID #3131727, Karen Albright. RealTracs MLS as distributed by MLS GRID
- $289,0003 bd2 ba1.2k sqft1295 Keech Dr, Clarksville, TN 37042For SaleMLS ID #3172810, Adam Walters. RealTracs MLS as distributed by MLS GRID
- $340,0003 bd3 ba1.9k sqft1852 Rains Rd, Clarksville, TN 37042For SaleMLS ID #3243201, Melissa Rivera. RealTracs MLS as distributed by MLS GRID
- $265,9003 bd2 ba1.3k sqft3200 N Senseney Cir, Clarksville, TN 37042For SaleMLS ID #3312368, Carrie White. RealTracs MLS as distributed by MLS GRID
