Skip main navigation
For sale
  • $268,900

    14800 Rydell Rd APT 201, Centreville, VA 20121

    1beds
    728sqft
    : 
    $2,167/mo
    Get pre-qualified
    Condominium
    Built in 1987
    -- sqft lot
    $266,800 Zestimate®
    $369/sqft
    $411/mo HOA

    What's special

    Granite countertopsRecessed lightingUpdated refrigeratorCeiling fanWasher and dryer installedFlooring with soundproof insulationCeramic backsplash
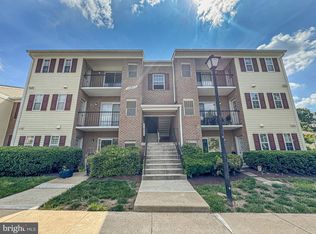
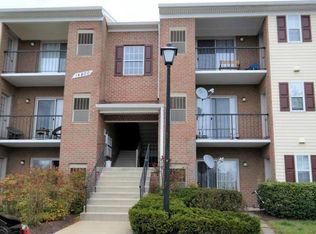
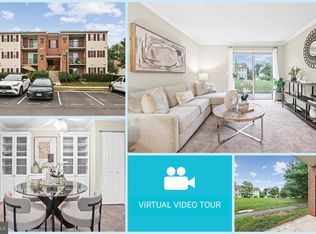
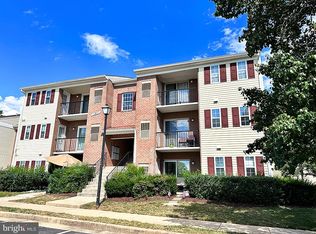
    Beautiful! Renovated, updated and upgraded! An oasis tucked neatly into the middle floor (great energy/utility savings!) in central Centreville. Want to be close to everything but have a gorgeous place to come home? This is it - basically everything that could be done was done to make this a wonderful place to live. Once you see it, you'll know this is perfect ...The thoughtful series of renovations and upgrades completed over the past few years are valued at $50,000 (receipts available to the new owner) and include: washer and dryer installed in November 2023, followed by an HVAC system with both heating and cooling in December 2023. The water heater was replaced in May 2025. The kitchen was refreshed in 2024 with an updated refrigerator, ceramic backsplash, and granite countertops, all cabinets, sink, faucet, disposal and flooring were replaced (with porcelain tile). Flooring with soundproof insulation was added in 2022, enhancing comfort and quiet throughout the space. Windows in both the bedroom and living room as well as the balcony door and screen door were replaced in 2024, and recessed lighting along with a ceiling fan were added in 2023. To complete the total renovation, the bathroom toilet, cabinets, counters, shower, faucets, and sink were all replaced with gorgeous high end materials such as granite and durarock under porcelain tile to complete the modernized feel.
    67 days
    |
    148
    |
    2
    |

    Zillow last checked:

    Listing updated:

    Listed by:

    Sara Byers 540-229-1029,

    Samson Properties 7033788810

    Source: Bright MLS,MLS#: VAFX2320848MLS Logo

      Facts & features

      Interior

      Bedrooms & bathrooms
      • Bedrooms: 1
      • Bathrooms: 1
      • Full bathrooms: 1
      • Main level bathrooms: 1
      • Main level bedrooms: 1
      Heating
      • Central, Natural Gas
      Cooling
      • Central Air, Electric
      Appliances
      • Included: Microwave, Built-In Range, Dishwasher, Disposal, Dryer, Ice Maker, Refrigerator, Washer, Water Heater, Electric Water Heater
      • Laundry: Washer In Unit, Dryer In Unit, In Unit
      Features
      • Bathroom - Tub Shower, Ceiling Fan(s), Dining Area, Open Floorplan, Kitchen - Galley, Upgraded Countertops, Dry Wall
      • Flooring: Luxury Vinyl
      • Windows: Window Treatments
      • Has basement: No
      • Has fireplace: No
      • Common walls with other units/homes: 2+ Common Walls
      Interior area
      • Total structure area: 728
      • Total interior livable area: 728 sqft
      • Finished area above ground: 728

      Property

      Parking
      • Total spaces: 1
      • Parking features: Paved, Assigned, Parking Lot
      • Details: Assigned Parking
      Accessibility
      • Accessibility features: None
      Features
      • Levels: One
      • Stories: 1
      • Exterior features: Other
      • Pool features: Community
      Details
      • Additional structures: Above Grade
      • Parcel number: 0642 09 0083
      • Zoning: 308
      • Special conditions: Standard
      • Other equipment: None

      Construction

      Type & style
      • Home type: Condo
      • Architectural style: Traditional
      • Property subtype: Condominium
      • Attached to another structure: Yes
      Materials
      • Brick
      Condition
      • Excellent
      • New construction: No
      • Year built: 1987
      • Major remodel year: 2022

      Utilities & green energy

      • Sewer: Public Sewer
      • Water: Public
      • Utilities for property: Cable Available, Electricity Available, Phone Available, Sewer Available, Water Available

      Community & HOA

      Community
      • Features: Pool
      • Condo and coop fee: $411 monthly
      • Subdivision: Madison Ridge
      HOA
      • Has HOA: No
      • Amenities included: Clubhouse, Pool
      • Services included: Common Area Maintenance, Maintenance Structure, Maintenance Grounds, Recreation Facility
      • HOA name: Camp Management
      Location
      • Region: Centreville

      Financial & listing details

      • Price per square foot: $369/sqft
      • Tax assessed value: $241,140
      • Annual tax amount: $2,782
      • Date on market: 6/12/2026
      • Listing agreement: Exclusive Right To Sell
      • Listing terms: Conventional,1031 Exchange,FHA,VA Loan,VHDA,Other
      • Exclusions: None
      • Ownership: Condominium

        Estimated market value

        $266,800

        $253,000 - $280,000

        $1,850/mo

        Price history

        DateEventPrice
        8/15/2026Listed for sale$268,900-0.4%$369/sqft
        Source: Bright MLS #VAFX2320848 Report a problem
        7/14/2026Listing removed$269,900$371/sqft
        Source: Bright MLS #VAFX2320848 Report a problem
        7/6/2026Price change$269,900-3.6%$371/sqft
        Source: Bright MLS #VAFX2320848 Report a problem
        6/13/2026Listed for sale$279,900+33.3%$384/sqft
        Source: Bright MLS #VAFX2320848 Report a problem
        7/6/2022Sold$210,000+6.1%$288/sqft
        Source: Bright MLS #VAFX2074828 Report a problem
        6/14/2022Pending sale$197,900$272/sqft
        Source: Bright MLS #VAFX2074828 Report a problem
        6/10/2022Listed for sale$197,900-13.4%$272/sqft
        Source: Bright MLS #VAFX2074828 Report a problem
        3/24/2021Listing removed--
        Source: Owner Report a problem
        3/5/2019Listing removed$1,350$2/sqft
        Source: Owner Report a problem
        2/23/2019Price change$1,350-3.6%$2/sqft
        Source: Owner Report a problem
        2/20/2019Listed for rent$1,400+9.8%$2/sqft
        Source: Owner Report a problem
        9/16/2017Listing removed$1,275$2/sqft
        Source: Owner Report a problem
        9/4/2017Listed for rent$1,275+2%$2/sqft
        Source: Owner Report a problem
        9/21/2014Listing removed$1,250$2/sqft
        Source: Long & Foster Real Estate, Inc. #FX8418809 Report a problem
        8/1/2014Listed for rent$1,250$2/sqft
        Source: Long & Foster Real Estate, Inc. #FX8418809 Report a problem
        5/2/2006Sold$228,500$314/sqft
        Source: Public Record Report a problem

        Public tax history

        YearProperty taxesTax assessment
        2025$2,557 +5.8%$221,230 +6%
        2024$2,418 +10.9%$208,710 +8%
        2023$2,181 +4.6%$193,250 +6%
        2022$2,085 $182,310 +7%
        2021-- $170,380 +1%
        2020$1,996 +8%$168,690 +8%
        2019$1,849 +8%$156,190 +8%
        2018$1,712 +1.9%$144,620
        2017$1,679 -3.7%$144,620 -3.9%
        2016$1,743 +8.7%$150,440 +4.7%
        2015$1,604 +19.6%$143,700 +19.4%
        2014$1,341 $120,390 +8.1%
        2013-- $111,320 +20.2%
        2012-- $92,600 -10%
        2011-- $102,890 +10%
        2010-- $93,540 -41%
        2009-- $158,550 -17%
        2008-- $191,030 -7.1%
        2007-- $205,710
        Find assessor info on the county website

        Monthly payment

        Est. payment

        Payment breakdown

        Explore the cost of this home by adjusting the details. Changes won't be saved.
        All calculations are estimates and provided by Zillow, Inc. for informational purposes only. Actual amounts may vary.
        HOA fees may include property taxes on listings classified as Co-Ops. Contact the listing agent and/or owner for fee details.
        See how much you could borrow to make a competitive offer.

        Climate risks

        Neighborhood: 20121

        Getting around

        37 / 100
        Car-Dependent
        38 / 100
        Some Transit
        38 / 100
        Somewhat Bikeable

        Nearby schools

        GreatSchools rating
        Schools provided by the listing agent
        • District: Fairfax County Public Schools

        Source: Bright MLS. This data may not be complete. We recommend contacting the local school district to confirm school assignments for this home.

        A local agent can set up tours, give advice and negotiate with sellers.

        Browse local experts

        Similar homes