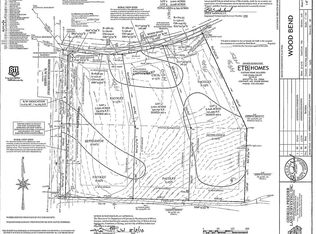
Nestled within its serene surroundings, this remarkable estate presents an array of luxurious amenities and thoughtful design touches at every turn. The Owner's Suite is conveniently situated on the main level, accompanied by five bedrooms and three and a half baths upstairs. A meticulously finished basement offers additional living space, including a bedroom, full bath, inviting bar area, movie or gathering room, and a flexible space ideal for workouts or hobbies. In the heart of the home, the chef's kitchen, seamlessly merges with a stunning keeping room boasting a vaulted ceiling and cozy fireplace creating an inviting space for culinary endeavors and relaxed gatherings alike. Additional finished space awaits above the detached garage, where a thoughtfully designed office or guest quarters awaits, featuring a bedroom, full bath, built-in cabinets, beverage fridge, and ample closet space. The outdoors oasis of this property features, a screened porch off the main level that has direct access to the heated pool with waterfall spa, a custom-built pool house offering a stunning wood plank vaulted ceiling, fireplace, full bath, and a kitchenette boasting conveniences such as a dishwasher, multiple refrigerators, and an ice maker. Adjacent to the pool house, an outdoor kitchen area with a grill allowing for versatile cooking options over charcoal, gas, or wood flames, ensuring culinary delights for any occasion. Beyond functionality, this home exudes elegance with custom barn doors, cabinets, shelving, and drapes adorning various spaces. Practicality meets sophistication with the inclusion of California Closet organization systems in many of the closets, custom storage cabinets in the garages, a massive walk-in custom pantry, and a Mud Room area with custom cabinets ensuring seamless organization and storage solutions. The property is fully fenced with gated security entrance on Wood Rd and an access gate on Birmingham Hwy to the back of the property. Ample room on the property to unleash your equestrian dreams to build a barn or create pastures, offering endless possibilities for your lifestyle needs.
Closed
Zillow last checked:
Listing updated:
Bought with:
Abbie Agents, 311455
Keller Williams Realty Buckhead
Source: GAMLS,MLS#: 10300283
Price history
| Date | Event | Price |
|---|---|---|
| 8/23/2024 | Sold | $3,500,000-4.1%$419/sqft |
Source:  GAMLS #10300283 Report a problem GAMLS #10300283 Report a problem | ||
| 8/5/2024 | Pending sale | $3,650,000$437/sqft |
Source: GAMLS #10300283 Report a problem | ||
| 5/30/2024 | Listed for sale | $3,650,000+131.7%$437/sqft |
Source: GAMLS #10300283 Report a problem | ||
| 10/30/2019 | Sold | $1,575,000-1.6%$189/sqft |
Source:  FMLS GA #6557481 Report a problem FMLS GA #6557481 Report a problem | ||
| 10/9/2019 | Pending sale | $1,600,000$192/sqft |
Source: Atlanta Fine Homes Sotheby's International Realty #6557481 Report a problem | ||
| 9/5/2019 | Price change | $1,600,000+0.1%$192/sqft |
Source: Atlanta Fine Homes Sotheby's International Realty #6557481 Report a problem | ||
| 7/25/2019 | Price change | $1,599,000-3.9%$191/sqft |
Source: Atlanta Fine Homes Sotheby's International Realty #6557481 Report a problem | ||
| 7/2/2019 | Price change | $1,664,000+4%$199/sqft |
Source: Atlanta Fine Homes Sotheby's International Realty #6557481 Report a problem | ||
| 5/25/2019 | Listed for sale | $1,599,999-2.1%$192/sqft |
Source: Atlanta Fine Homes Sotheby's International Realty #6557481 Report a problem | ||
| 10/3/2018 | Listed for sale | $1,635,000$196/sqft |
Source: Ansley Atlanta Real Estate #8462950 Report a problem | ||
Get a cash offer in 3 minutes
Find out how much your home could sell for in as little as 3 minutes with a no-obligation cash offer.
Estimated market value
$3,816,800
