Skip main navigation
Sold
  • $1,250,000

    14801 NE Grantham Rd, Amboy, WA 98601

    5beds
    3,882sqft
    Residential, Single Family Residence
    Built in 2006
    20.65 Acres Lot
    $1,233,800 Zestimate®
    $322/sqft
    $4,159 Estimated rent

    Home value

    $1,233,800

    $1.17M - $1.30M

    $4,159/mo

    Zestimate® history
    Loading
    Loading...

    Owner options

    List your home for rent

    $4,159/mo

    Rent Zestimate®

    Find your next renter with Zillow Rental Manager. Plus, with online applications, you can quickly screen prospective tenants – for free.

    Learn more

    $4,159/mo

    Rent Zestimate®

    Refinance and save

    $7,929/mo

    Est. payment

    Refinancing to a lower rate could help reduce your monthly payments and save thousands over the life of the loan.

    See today's rates

    $7,929/mo

    Est. payment

    Explore your selling options

    Work with a Zillow partner agent

    Leverage their expertise and Zillow's premium Showcase listings to get your home seen by more buyers.

    Get started

    List with your own agent

    Get your home in front of millions of buyers by listing it on Zillow.

    Learn how to do it

    Sell it yourself

    Take full control of how buyers see your home on Zillow by listing For Sale by Owner (FSBO).

    List your home

    What's special

    Striking stone fireplaceWell-appointed kitchenBuilt-in soundBlueberry patchAttached three-car garageHigh ceilingsHardwood floors
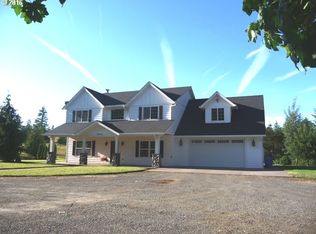
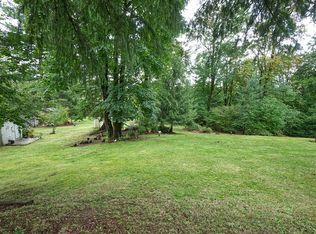
    COMPLETE LIVING SPACES ON 20.65 PRIVATE ACRES! Behind a gated entrance, a long private drive leads to this beautifully updated 3,882-square-foot country retreat with sweeping territorial and valley views. The daylight lower level offers beautifully finished separate living quarters with its own full high-end kitchen, spacious great room, beverage bar with wine cooler, heated floors, sound system and direct access to a private patio—an exceptional setup for multigenerational living or extended guests. The main home features light-filled gathering spaces, hardwood floors, high ceilings, a striking stone fireplace and built-in sound. The well-appointed kitchen includes quartz surfaces, generous cabinetry, a large island, convection oven, built-in appliances, gas cooktop and pot filler. Upstairs, the spacious primary suite offers a walk-in closet and an elegant bath with marble surfaces, dual sinks and a walk-in shower. An attached three-car garage includes an approximately 200-square-foot finished office with a separate entrance. Three versatile outbuildings provide space for animals, equipment, hobbies, a workshop or storage, with additional RV parking. Enjoy the expansive view deck, hot tub, fire pit, orchard, blueberry patch, pond and creek. Water-system improvements include UV treatment, 1,750 gallons of holding capacity and dedicated kitchen drinking water. Private, versatile and thoughtfully improved—just minutes from Fargher Lake Market and Restaurant.

    Zillow last checked:

    Listing updated:

    Listed by:

    Amanda Hoff 360-521-3789,

    Keller Williams Realty

    Bought with:

    Ronnie Hale, 26158

    Century 21 North Homes Realty

    Source: RMLS (OR),MLS#: 693054601MLS Logo

    Facts & features

    Interior

    Bedrooms & bathrooms
    • Bedrooms: 5
    • Bathrooms: 4
    • Full bathrooms: 3
    • Partial bathrooms: 1
    • Main level bathrooms: 1
    Rooms
    • Room types: Bedroom 4, Bedroom 5, Den, Bedroom 2, Bedroom 3, Dining Room, Family Room, Kitchen, Living Room, Primary Bedroom
    Primary bedroom
    • Level: Upper
    Bedroom 2
    • Level: Upper
    Bedroom 3
    • Level: Upper
    Bedroom 4
    • Level: Upper
    Bedroom 5
    • Level: Lower
    Dining room
    • Level: Main
    Family room
    • Level: Main
    Kitchen
    • Level: Main
    Living room
    • Level: Main
    Heating
    • Heat Pump
    Cooling
    • Heat Pump
    Appliances
    • Included: Built In Oven, Built-In Range, Cooktop, Dishwasher, Disposal, Free-Standing Refrigerator, Microwave, Range Hood, Stainless Steel Appliance(s), Electric Water Heater, Propane Water Heater
    • Laundry: Laundry Room
    Features
    • Floor 3rd, Central Vacuum, High Ceilings, Quartz, Wainscoting, Kitchen Island, Pantry, Pot Filler
    • Flooring: Hardwood, Wall to Wall Carpet
    • Windows: Double Pane Windows
    • Basement: Daylight,Finished,Separate Living Quarters Apartment Aux Living Unit
    • Number of fireplaces: 1
    • Fireplace features: Propane
    Interior area
    • Total structure area: 3,882
    • Total interior livable area: 3,882 sqft

    Property

    Parking
    • Total spaces: 3
    • Parking features: Driveway, RV Access/Parking, Attached
    • Attached garage spaces: 3
    • Has uncovered spaces: Yes
    Accessibility
    • Accessibility features: Garage On Main, Accessibility
    Features
    • Levels: Two
    • Stories: 3
    • Patio & porch: Deck, Porch
    • Exterior features: Fire Pit, Garden, Water Feature, Yard
    • Has view: Yes
    • View description: Creek/Stream, Territorial, Valley
    • Has water view: Yes
    • Water view: Creek/Stream
    Lot
    • Size: 20.65 Acres
    • Features: Gated, Level, Pasture, Private, Sloped, Trees, Acres 20 to 50
    Details
    • Additional structures: GuestQuarters, RVParking, ToolShed
    • Parcel number: 264411000
    • Zoning: AG-20

    Construction

    Type & style
    • Home type: SingleFamily
    • Architectural style: Farmhouse
    • Property subtype: Residential, Single Family Residence
    Materials
    • Board & Batten Siding, Cement Siding, Cultured Stone
    • Foundation: Concrete Perimeter
    • Roof: Composition
    Condition
    • Resale
    • New construction: No
    • Year built: 2006

    Utilities & green energy

    • Gas: Propane
    • Sewer: Septic Tank
    • Water: Well
    • Utilities for property: Satellite Internet Service

    Community & HOA

    Community
    • Security: Security Lights
    • Subdivision: Fargher Lake
    HOA
    • Has HOA: No
    Location
    • Region: Amboy

    Financial & listing details

    • Price per square foot: $322/sqft
    • Tax assessed value: $969,428
    • Annual tax amount: $5,112
    • Date on market: 8/28/2026
    • Cumulative days on market: 12 days
    • Listing terms: Cash,Conventional,USDA Loan

    Price history

    DateEventPrice
    11/2/2026Sold$1,250,000$322/sqft
    Source: RMLS (OR) #693054601 Report a problem
    9/9/2026Pending sale$1,250,000$322/sqft
    Source: RMLS (OR) #693054601 Report a problem
    8/31/2026Listed for sale$1,250,000+6.4%$322/sqft
    Source: RMLS (OR) #693054601 Report a problem
    1/12/2023Sold$1,175,000-7.8%$303/sqft
    Source: RMLS (OR) #22145117 Report a problem
    12/20/2022Pending sale$1,275,000+59.4%$328/sqft
    Source: RMLS (OR) #22145117 Report a problem
    9/1/2019Listing removed$799,900$206/sqft
    Source: John L Scott Real Estate #19124850 Report a problem
    8/16/2019Price change$799,900-1.2%$206/sqft
    Source: John L Scott Real Estate #19124850 Report a problem
    7/10/2019Price change$809,900-1.8%$209/sqft
    Source: John L Scott Real Estate #19124850 Report a problem
    6/11/2019Price change$824,900-2.9%$212/sqft
    Source: John L Scott Real Estate #19142498 Report a problem
    5/22/2019Price change$849,900-2.9%$219/sqft
    Source: John L Scott Real Estate #19142498 Report a problem
    4/30/2019Listed for sale$874,900+9.5%$225/sqft
    Source: John L Scott Real Estate #19142498 Report a problem
    11/19/2018Listing removed$799,000$206/sqft
    Source: Columbia Tech East Vancouver #18349791 Report a problem
    7/27/2018Listed for sale$799,000-0.1%$206/sqft
    Source: Berkshire Hathaway HomeServices NW Real Estate #18349791 Report a problem
    6/22/2018Listing removed$799,900$206/sqft
    Source: Inspire Realty LLC #18412103 Report a problem
    4/25/2018Price change$799,9000%$206/sqft
    Source: Inspire Realty LLC #18412103 Report a problem
    4/24/2018Listed for sale$799,997$206/sqft
    Source: Realty Pro West, LLC #18308841 Report a problem
    4/17/2018Pending sale$799,997$206/sqft
    Source: Realty Pro West, LLC #18308841 Report a problem
    3/13/2018Listed for sale$799,997$206/sqft
    Source: Owner Report a problem
    12/7/2017Listing removed$799,997$206/sqft
    Source: Coldwell Banker BAIN #1145730 Report a problem
    10/13/2017Listed for sale$799,997$206/sqft
    Source: Coldwell Banker BAIN #17222740 Report a problem
    10/9/2017Pending sale$799,997$206/sqft
    Source: Coldwell Banker BAIN #17222740 Report a problem
    9/30/2017Listed for sale$799,997$206/sqft
    Source: Coldwell Banker BAIN #17222740 Report a problem
    8/2/2017Listing removed$799,997$206/sqft
    Source: Coldwell Banker BAIN #17222740 Report a problem
    7/6/2017Price change$799,997-2.9%$206/sqft
    Source: Coldwell Banker BAIN #17222740 Report a problem
    5/7/2017Listed for sale$824,000$212/sqft
    Source: Coldwell Banker SEAL #17222740 Report a problem
    12/31/2013Listing removed$824,000$212/sqft
    Source: Coldwell Banker Barbara Sue Seal Properties #13318653 Report a problem
    10/13/2013Listed for sale$824,000+21.6%$212/sqft
    Source: Coldwell Banker Barbara Sue Seal Properties #13318653 Report a problem
    7/19/2006Sold$677,629+171.1%$175/sqft
    Source: Public Record Report a problem
    10/14/2005Sold$250,000$64/sqft
    Source: Public Record Report a problem

    Public tax history

    YearProperty taxesTax assessment
    2025$5,112 -27.7%$969,428 +6.2%
    2024$7,073 +28.1%$912,921 +2.8%
    2023$5,522 +7.3%$888,050 -0.2%
    2022$5,149 +9%$889,963 +23.9%
    2021$4,722 +6.8%$718,191 +5.5%
    2020$4,419 $680,856 +7.7%
    2019$4,419 +13.8%$632,002 +45.1%
    2018$3,883 -25.5%$435,699 +9.1%
    2017$5,211 +22.9%$399,369 -0.2%
    2016$4,239 +26.8%$399,983 +38.9%
    2015$3,344 -10.2%$287,885 +5%
    2014$3,724 $274,260 +24.9%
    2013$3,724 $219,616 +11.8%
    2012-- $196,403 -10.4%
    2011$2,722 +4.3%$219,217 -1.1%
    2010$2,611 +1.7%$221,645 -14.5%
    2009$2,568 $259,244 -19.6%
    2008-- $322,490
    2007-- $322,490
    Find assessor info on the county website

    Neighborhood: 98601

    Nearby schools

    GreatSchools rating
    Schools provided by the listing agent
    • Elementary: Yacolt
    • Middle: Amboy
    • High: Battle Ground

    Source: RMLS (OR). This data may not be complete. We recommend contacting the local school district to confirm school assignments for this home.

    Get a cash offer in 3 minutes
    Find out how much your home could sell for in as little as 3 minutes with a no-obligation cash offer.
    Estimated market value

    $1,233,800

    Get a cash offer in 3 minutes
    Find out how much your home could sell for in as little as 3 minutes with a no-obligation cash offer.
    Estimated market value

    $1,233,800