Wonderful 4 sided brick ranch on a beautiful .9 acre wooded lot just three miles from Downtown Lawrenceville. All windows, doors, roof and HVAC less than 5 years old. This 3 bedroom, 2 bath home offers one level living, a spacious covered front porch, generous living areas and a partial basement with plenty of room for storage or a workshop. The large, private lot provides mature trees, a fenced backyard and plenty of room to enjoy the outdoors. Located in the Mountain View High School district with convenient access to shopping, dining and all that Downtown Lawrenceville has to offer. Location, Location, Location!
Active
$374,000
1138 Woodland Cir, Lawrenceville, GA 30043
3beds
1,556sqft
Single Family Residence
Built in 1972
0.9 Acres Lot
$364,100 Zestimate®
$240/sqft
$-- HOA
What's special
One level livingFenced backyardSpacious covered front porchLarge private lotMature trees
- 2 days |
- 168 |
- 6 |
Zillow last checked:
Listing updated:
Listed by:
Haven House Team 404-295-0029,
Virtual Properties Realty.Net,
Patti Register-White 404-295-0029,
Virtual Properties Realty.Net
Source: GAMLS,MLS#: 10825288
Facts & features
Interior
Bedrooms & bathrooms
- Bedrooms: 3
- Bathrooms: 2
- Full bathrooms: 2
- Main level bathrooms: 2
- Main level bedrooms: 3
Rooms
- Room types: Family Room, Foyer, Laundry, Other
Dining room
- Features: Dining Rm/Living Rm Combo, Seats 12+
Kitchen
- Features: Breakfast Room, Pantry, Solid Surface Counters
Heating
- Central, Forced Air, Natural Gas, Zoned
Cooling
- Ceiling Fan(s), Central Air, Electric, Whole House Fan, Zoned
Appliances
- Included: Cooktop, Dishwasher, Gas Water Heater, Oven, Stainless Steel Appliance(s)
- Laundry: Common Area, In Kitchen
Features
- Double Vanity, Master On Main Level, Tile Bath
- Flooring: Carpet, Hardwood, Tile
- Windows: Double Pane Windows
- Basement: Daylight,Dirt Floor,Exterior Entry,Partial
- Attic: Pull Down Stairs
- Has fireplace: No
- Common walls with other units/homes: No Common Walls
Interior area
- Total structure area: 1,556
- Total interior livable area: 1,556 sqft
- Finished area above ground: 1,556
- Finished area below ground: 0
Property
Parking
- Total spaces: 2
- Parking features: Attached, Carport, Kitchen Level, RV/Boat Parking, Side/Rear Entrance, Storage
- Has carport: Yes
Features
- Levels: One
- Stories: 1
- Patio & porch: Patio
- Exterior features: Garden
- Fencing: Back Yard,Chain Link,Fenced
- Body of water: None
Lot
- Size: 0.9 Acres
- Features: Cul-De-Sac, Level, Private
Details
- Additional structures: Other, Shed(s), Workshop
- Parcel number: R7028A166
Construction
Type & style
- Home type: SingleFamily
- Architectural style: Brick 4 Side,Ranch,Traditional
- Property subtype: Single Family Residence
Materials
- Brick
- Foundation: Block
- Roof: Composition
Condition
- Resale
- New construction: No
- Year built: 1972
Utilities & green energy
- Electric: 220 Volts
- Sewer: Septic Tank
- Water: Public
- Utilities for property: Cable Available, Electricity Available, High Speed Internet, Natural Gas Available, Water Available
Green energy
- Energy efficient items: Doors, Windows
- Water conservation: Low-Flow Fixtures
Community & HOA
Community
- Features: Street Lights, Near Shopping
- Security: Carbon Monoxide Detector(s), Smoke Detector(s)
- Subdivision: Wood Lane Estates
HOA
- Has HOA: No
- Services included: None
Location
- Region: Lawrenceville
Financial & listing details
- Price per square foot: $240/sqft
- Tax assessed value: $329,100
- Annual tax amount: $4,898
- Date on market: 8/13/2026
- Cumulative days on market: 3 days
- Listing agreement: Exclusive Right To Sell
- Electric utility on property: Yes
Estimated market value
$364,100
$346,000 - $382,000
$2,058/mo
Price history
| Date | Event | Price |
|---|---|---|
| 8/13/2026 | Listed for sale | $374,000+120%$240/sqft |
Source:  FMLS GA #7820641 Report a problem FMLS GA #7820641 Report a problem | ||
| 3/9/2021 | Sold | $170,000+126.7%$109/sqft |
Source: Public Record Report a problem | ||
| 2/19/1997 | Sold | $75,000$48/sqft |
Source: Public Record Report a problem | ||
Public tax history
| Year | Property taxes | Tax assessment |
|---|---|---|
| 2025 | $4,989 +4.3% | $131,640 +5.9% |
| 2024 | $4,785 +4.3% | $124,360 +4.6% |
| 2023 | $4,587 +66.5% | $118,880 +74.8% |
| 2022 | $2,755 +5.2% | $68,000 +7.3% |
| 2021 | $2,619 -0.5% | $63,360 |
| 2020 | $2,632 +3.5% | $63,360 |
| 2019 | $2,542 | $63,360 |
| 2018 | $2,542 +10.1% | $63,360 +12.7% |
| 2016 | $2,308 +4.4% | $56,240 +6.7% |
| 2015 | $2,211 | $52,720 |
| 2014 | $2,211 -0.5% | $52,720 |
| 2013 | $2,222 | $52,720 |
| 2012 | -- | $52,720 |
| 2011 | -- | $52,720 -11.3% |
| 2010 | -- | $59,440 |
| 2009 | -- | $59,440 |
| 2007 | -- | $59,440 |
| 2006 | -- | $59,440 +40.9% |
| 2005 | -- | $42,200 |
| 2004 | $676 -0.1% | $42,200 |
| 2003 | $676 -49.7% | $42,200 |
| 2002 | $1,345 -0.9% | $42,200 |
| 2001 | $1,357 | $42,200 |
Find assessor info on the county website
Monthly payment
Est. payment
Payment breakdown
Explore the cost of this home by adjusting the details. Changes won't be saved.Climate risks
Neighborhood: 30043
Nearby schools
GreatSchools rating
- 8/10Dyer Elementary SchoolGrades: PK-5Distance: 2.7 mi
- 9/10Twin Rivers Middle SchoolGrades: 6-8Distance: 4.1 mi
- 7/10Mountain View High SchoolGrades: 9-12Distance: 4.3 mi
Schools provided by the listing agent
- Elementary: Dyer
- Middle: Twin Rivers
- High: Mountain View
Source: GAMLS. This data may not be complete. We recommend contacting the local school district to confirm school assignments for this home.
- $340,4003 bd2 ba1.5k sqft1148 Woodland Cir, Lawrenceville, GA 30043Off Market
- $370,0003 bd2 ba2.7k sqft1139 Woodland Cir, Lawrenceville, GA 30043Sold
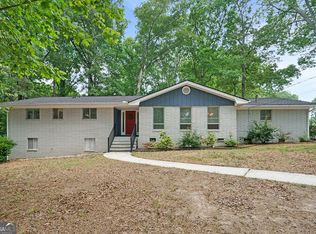
- $282,1003 bd1 ba-- sqft1149 Woodland Cir, Lawrenceville, GA 30043Off Market
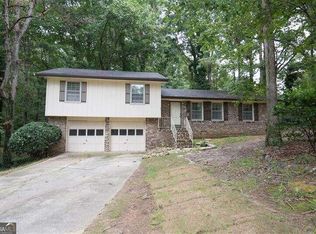
- $315,2003 bd2 ba1.4k sqft1158 Woodland Cir, Lawrenceville, GA 30043Off Market
- $327,9003 bd2 ba1.4k sqft533 Woodland Ln, Lawrenceville, GA 30043Off Market
- $455,5004 bd3 ba2.9k sqft545 Woodland Ln, Lawrenceville, GA 30043Off Market
- $337,5003 bd2 ba1.3k sqft1159 Woodland Cir, Lawrenceville, GA 30043Off Market
- $343,0003 bd1 ba2k sqft542 Allen Dr, Lawrenceville, GA 30043Off Market
A local agent can set up tours, give advice and negotiate with sellers.
Similar homes
- $369,9004 bd2 ba1.7k sqft1380 Ashbrook Dr NW, Lawrenceville, GA 30043Active
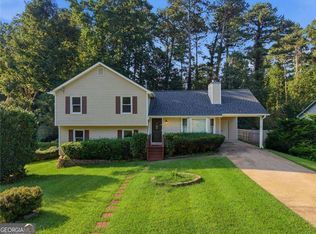
 MLS ID #10826029, Karin Ochoa, HomeSmart. GAMLS
 - $400,0004 bd3 ba2.1k sqft91 Bentridge Ct, Lawrenceville, GA 30043Active
 MLS ID #10825868, Kevin Carlson, Keller Knapp, Inc. GAMLS
 - $399,9003 bd2 ba1.8k sqft250 Twin Brook Way, Lawrenceville, GA 30043For Sale

 MLS ID #7820783, KYONG KIM, Focus Realty. FMLS GA
 - $284,9993 bd2 ba1.9k sqft1320 Sunsweet Dr, Lawrenceville, GA 30043Active
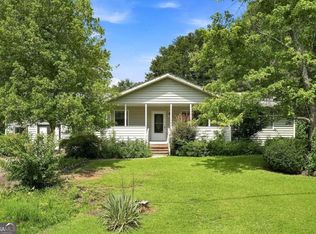 MLS ID #10825970, Gary L Nix, Georgia Real Estate Depot. GAMLS
 - $450,0004 bd3 ba1.8k sqft2038 Wildcat Cliffs Ln, Lawrenceville, GA 30043ActiveMLS ID #10825153, Tracy Cousineau, Tracy Cousineau Real Estate. GAMLS
- $375,0004 bd2 ba1.9k sqft1684 Amhearst Walk Rd, Lawrenceville, GA 30043ActiveMLS ID #10819051, Lula Mekonnen, ERA Foster & Bond. GAMLS
- $379,0003 bd3 ba2k sqft361 Shyrewood Dr, Lawrenceville, GA 30043ActiveMLS ID #10798065, Elizabeth Camp, Re/Max Tru, Inc.. GAMLS
- $370,0003 bd3 ba1.7k sqft599 Rivulett Ct, Lawrenceville, GA 30043For SaleMLS ID #7816712, Phung Phong, Virtual Properties Realty. Biz. FMLS GA
- $364,0003 bd3 ba2k sqft161 Muddy River Rd, Lawrenceville, GA 30043ActiveMLS ID #10799285, Syed Firoz, Virtual Properties Realty.com. GAMLS
- $335,0003 bd2 ba1.4k sqft33 Chief Cir, Lawrenceville, GA 30043For SaleMLS ID #7810860, TONY ZHEN LIN, True Legacy Realty, LLC.. FMLS GA
- $342,0003 bd3 ba1.8k sqft209 Indian Branch Way, Lawrenceville, GA 30043ActiveMLS ID #10674222, Steven T Koleno, Beycome Brokerage Realty LLC. GAMLS
- $355,0003 bd3 ba1.7k sqft2051 Sunsweet Ct, Lawrenceville, GA 30043ActiveMLS ID #10804789, David Ly, Virtual Properties Realty.com. GAMLS
- $349,0003 bd2 ba1.6k sqft685 Hunters Creek Ln, Lawrenceville, GA 30043ActiveMLS ID #10773190, Jingru Sui, Keller Williams Realty Atl. Partners. GAMLS
- $359,9003 bd3 ba1.8k sqft546 Feldspar Way, Lawrenceville, GA 30043New ConstructionFMLS GA
- $369,0003 bd3 ba1.9k sqft101 Fernwood Ct, Lawrenceville, GA 30043ActiveMLS ID #10788921, Matt Anders, Keller Williams Realty Atl. Partners. GAMLS
- $380,0004 bd3 ba2.1k sqft458 Hearth Pl, Lawrenceville, GA 30043ActiveMLS ID #10810311, Kennedi Washington, WM Realty LLC. GAMLS
- $398,0003 bd2 ba1.9k sqft1190 Sunhill Dr, Lawrenceville, GA 30043ActiveMLS ID #10793372, Kristin Raffalovich, eXp Realty. GAMLS
- $360,0003 bd2 ba1.5k sqft1763 Hearth Stone Cir, Lawrenceville, GA 30043ActiveMLS ID #10710168, Denise Goff, RE/MAX Center. GAMLS
- $315,0003 bd2 ba1.5k sqft179 Indian Branch Way, Lawrenceville, GA 30043ActiveMLS ID #10814252, Mark Spain, Mark Spain Real Estate. GAMLS
- $385,0004 bd3 ba2.3k sqft108 Timber View Ct, Lawrenceville, GA 30043ActiveMLS ID #10806641, Charla Williams, RE/MAX Center. GAMLS
