3 good size bedrooms and 2 bathrooms, plus a large bonus room upstairs home offers very nice indoor and outdoor living space! Remodeled recently gives fresh look. Located between Hwy 316 and I85, close to Lawrenceville Home Depot, Kroger, Hospital, Restaurants and shopping. The good size kitchen features a great layout with plenty of cabinets & marble countertops! Master Suite offers a large walk-in closet, garden tub, and separate shower. The large garage is great for storage and parking your cars! Enjoy the warmer weather on the deck. Small HOA fee with no rental restrictions. Please schedule an appointment via showing time. More photos will be uploaded!
Active
$399,900
250 Twin Brook Way, Lawrenceville, GA 30043
3beds
1,884sqft
Single Family Residence, Residential
Built in 1996
8,276 Square Feet Lot
$393,800 Zestimate®
$212/sqft
$8/mo HOA
What's special
Large walk-in closetSeparate showerMarble countertopsGood size kitchenMaster suiteGarden tubLarge bonus room upstairs
- 1 day |
- 80 |
- 0 |
Zillow last checked:
Listing updated:
Listed by:
KYONG KIM,
Focus Realty 678-689-8833
Source: FMLS GA,MLS#: 7820783
Facts & features
Interior
Bedrooms & bathrooms
- Bedrooms: 3
- Bathrooms: 2
- Full bathrooms: 2
- Main level bathrooms: 2
- Main level bedrooms: 3
Rooms
- Room types: Bonus Room, Great Room
Primary bedroom
- Features: Master on Main, Roommate Floor Plan
- Level: Master on Main, Roommate Floor Plan
Bedroom
- Features: Master on Main, Roommate Floor Plan
Primary bathroom
- Features: Double Vanity, Separate Tub/Shower, Soaking Tub
Dining room
- Features: Seats 12+, Separate Dining Room
Kitchen
- Features: Breakfast Room, Cabinets White, Pantry, Solid Surface Counters, Stone Counters
Heating
- Central, Forced Air, Natural Gas
Cooling
- Ceiling Fan(s), Central Air, Electric
Appliances
- Included: Dishwasher, Disposal, Dryer, Electric Water Heater, Gas Oven, Gas Range, Microwave, Refrigerator, Washer
- Laundry: Laundry Room, Main Level
Features
- Cathedral Ceiling(s), Double Vanity, Entrance Foyer, High Ceilings 9 ft Main, Recessed Lighting, Walk-In Closet(s)
- Flooring: Laminate
- Windows: Double Pane Windows
- Basement: None
- Attic: Pull Down Stairs
- Number of fireplaces: 1
- Fireplace features: Gas Starter, Great Room
- Common walls with other units/homes: No Common Walls
Interior area
- Total structure area: 1,884
- Total interior livable area: 1,884 sqft
Property
Parking
- Total spaces: 2
- Parking features: Attached, Driveway, Garage, Garage Door Opener, Garage Faces Front, Kitchen Level
- Attached garage spaces: 2
- Has uncovered spaces: Yes
Accessibility
- Accessibility features: None
Features
- Levels: One
- Stories: 1
- Patio & porch: Deck, Enclosed, Rear Porch
- Exterior features: None, No Dock
- Pool features: None
- Spa features: None
- Fencing: Back Yard,Fenced,Privacy,Wood
- Has view: Yes
- View description: Other
- Waterfront features: None
- Body of water: None
Lot
- Size: 8,276 Square Feet
- Features: Back Yard, Front Yard
Details
- Additional structures: None
- Parcel number: R7031 248
- Other equipment: None
- Horse amenities: None
Construction
Type & style
- Home type: SingleFamily
- Architectural style: Ranch
- Property subtype: Single Family Residence, Residential
Materials
- Brick Front, Vinyl Siding
- Foundation: Slab
- Roof: Composition,Shingle
Condition
- Resale
- New construction: No
- Year built: 1996
Utilities & green energy
- Electric: 110 Volts, 220 Volts in Laundry
- Sewer: Public Sewer
- Water: Public
- Utilities for property: Cable Available, Electricity Available, Natural Gas Available, Phone Available, Sewer Available, Water Available
Green energy
- Energy efficient items: None
- Energy generation: None
Community & HOA
Community
- Features: None
- Security: Smoke Detector(s)
- Subdivision: Twin Brooks
HOA
- Has HOA: Yes
- HOA fee: $100 annually
Location
- Region: Lawrenceville
Financial & listing details
- Price per square foot: $212/sqft
- Tax assessed value: $366,700
- Annual tax amount: $2,359
- Date on market: 8/14/2026
- Electric utility on property: Yes
- Road surface type: Asphalt, Paved
Estimated market value
$393,800
$374,000 - $413,000
$2,293/mo
Price history
| Date | Event | Price |
|---|---|---|
| 8/14/2026 | Listed for sale | $399,900+5.1%$212/sqft |
Source:  FMLS GA #7820783 Report a problem FMLS GA #7820783 Report a problem | ||
| 4/21/2022 | Sold | $380,500+8.7%$202/sqft |
Source: FMLS GA #7017847 Report a problem | ||
| 3/22/2022 | Pending sale | $349,900$186/sqft |
Source:  GAMLS #20027606 Report a problem GAMLS #20027606 Report a problem | ||
| 3/17/2022 | Listed for sale | $349,900+91.7%$186/sqft |
Source: FMLS GA #7017847 Report a problem | ||
| 9/21/2017 | Sold | $182,500-1.4%$97/sqft |
Source:  FMLS GA #5893400 Report a problem FMLS GA #5893400 Report a problem | ||
| 8/29/2017 | Pending sale | $185,000$98/sqft |
Source: TRENT REALTY INC. #5893400 Report a problem | ||
| 8/20/2017 | Listed for sale | $185,000$98/sqft |
Source: TRENT REALTY INC. #5893400 Report a problem | ||
| 8/16/2017 | Pending sale | $185,000$98/sqft |
Source: TRENT REALTY INC. #5893400 Report a problem | ||
| 8/11/2017 | Listed for sale | $185,000+31.7%$98/sqft |
Source: TRENT REALTY INC. #5893400 Report a problem | ||
| 3/5/2003 | Sold | $140,500+28%$75/sqft |
Source: Public Record Report a problem | ||
| 10/7/1996 | Sold | $109,800$58/sqft |
Source: Public Record Report a problem | ||
Public tax history
| Year | Property taxes | Tax assessment |
|---|---|---|
| 2025 | $2,359 +14.5% | $146,680 +15.6% |
| 2024 | $2,061 -64% | $126,840 -15.9% |
| 2023 | $5,725 +27.9% | $150,760 +29.6% |
| 2022 | $4,476 +49.4% | $116,360 +32.2% |
| 2021 | $2,996 +11.3% | $88,000 +20.5% |
| 2020 | $2,691 +3.3% | $73,000 |
| 2019 | $2,605 | $73,000 |
| 2018 | $2,605 +18.6% | $73,000 +36.9% |
| 2016 | $2,197 +7.9% | $53,320 +10.8% |
| 2015 | $2,035 | $48,120 |
| 2014 | $2,035 +31.5% | $48,120 +40.7% |
| 2013 | $1,548 | $34,200 -39.8% |
| 2012 | -- | $56,800 |
| 2011 | -- | $56,800 -14.2% |
| 2010 | -- | $66,200 |
| 2009 | -- | $66,200 |
| 2007 | -- | $66,200 |
| 2006 | -- | $66,200 +25.3% |
| 2005 | -- | $52,840 |
| 2004 | $859 +46.8% | $52,840 |
| 2003 | $585 -44.8% | $52,840 +10.7% |
| 2002 | $1,061 -5.9% | $47,720 |
| 2001 | $1,127 | $47,720 |
Find assessor info on the county website
Monthly payment
Est. payment
Payment breakdown
Explore the cost of this home by adjusting the details. Changes won't be saved.Climate risks
Neighborhood: 30043
Nearby schools
GreatSchools rating
- 6/10Mckendree Elementary SchoolGrades: PK-5Distance: 0.6 mi
- 7/10Creekland Middle SchoolGrades: 6-8Distance: 1.7 mi
- 6/10Collins Hill High SchoolGrades: 9-12Distance: 2.7 mi
Schools provided by the listing agent
- Elementary: McKendree
- Middle: Creekland - Gwinnett
- High: Collins Hill
Source: FMLS GA. This data may not be complete. We recommend contacting the local school district to confirm school assignments for this home.
- $325,4003 bd2 ba1.4k sqft260 Twin Brook Way, Lawrenceville, GA 30043Off Market
- $368,3003 bd2 ba1.5k sqft240 Twin Brook Way, Lawrenceville, GA 30043Off Market
- $328,9003 bd2 ba1.4k sqft275 Twin Brook Way, Lawrenceville, GA 30043Off Market

- $324,9003 bd2 ba1.3k sqft751 Sugar Oak Ln, Lawrenceville, GA 30043Off Market
- $318,4003 bd2 ba1.4k sqft761 Sugar Oak Ln, Lawrenceville, GA 30043Off Market
- $390,9003 bd2 ba3.1k sqft270 Twin Brook Way, Lawrenceville, GA 30043Off Market
- $322,3003 bd2 ba1.4k sqft741 Sugar Oak Ln, Lawrenceville, GA 30043Off Market
- $349,8003 bd3 ba1.7k sqft230 Twin Brook Way, Lawrenceville, GA 30043Off Market
A local agent can set up tours, give advice and negotiate with sellers.
Similar homes
- $400,0004 bd3 ba2.1k sqft91 Bentridge Ct, Lawrenceville, GA 30043Active

 MLS ID #10825868, Kevin Carlson, Keller Knapp, Inc. GAMLS
 - $369,9004 bd2 ba1.7k sqft1380 Ashbrook Dr NW, Lawrenceville, GA 30043Active
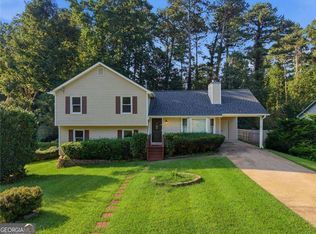 MLS ID #10826029, Karin Ochoa, HomeSmart. GAMLS
 - $370,0003 bd3 ba1.7k sqft599 Rivulett Ct, Lawrenceville, GA 30043For Sale
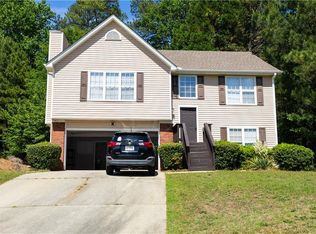
 MLS ID #7816712, Phung Phong, Virtual Properties Realty. Biz. FMLS GA
 - $374,0003 bd2 ba1.5k sqft1138 Woodland Cir, Lawrenceville, GA 30043Active
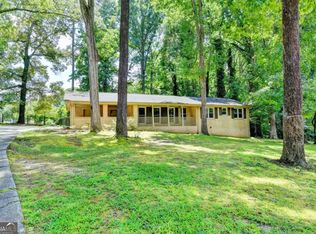 MLS ID #10825288, Haven House Team, Virtual Properties Realty.Net. GAMLS
 - $375,0003 bd2 ba2.1k sqft1450 Stampmill Way, Lawrenceville, GA 30043ActiveMLS ID #10822387, Kelly Choi and Associates, Keller Williams Realty Atl. Partners. GAMLS
- $450,0004 bd3 ba1.8k sqft2038 Wildcat Cliffs Ln, Lawrenceville, GA 30043ActiveMLS ID #10825153, Tracy Cousineau, Tracy Cousineau Real Estate. GAMLS
- $400,0004 bd3 ba2.1k sqft1041 San Lacinto Ln, Lawrenceville, GA 30043ActiveMLS ID #10820763, Mariana E Hernandez Diaz, Maximum One Executive Realtors. GAMLS
- $425,0004 bd3 ba2.3k sqft1060 Charter Club Dr, Lawrenceville, GA 30043For SaleMLS ID #7813563, Duyen Lam, Good Investments Realty, Inc.. FMLS GA
- $369,9993 bd3 ba2.2k sqft340 Fountainmist Trl, Lawrenceville, GA 30043ActiveMLS ID #10783071, Daysi Pulido, Virtual Properties Realty.com. GAMLS
- $445,0006 bd3 ba2.7k sqft1910 Fernwood Dr, Lawrenceville, GA 30043ActiveMLS ID #10816099, Jon S Dabney Jr., Jason Mitchell Real Estate Georgia. GAMLS
- $376,0003 bd3 ba1.6k sqft1464 Watercrest Cir, Lawrenceville, GA 30043For SaleMLS ID #7747706, Welton Li, Georgia Properties Consultants of Atlanta, LLC. FMLS GA
- $485,0004 bd3 ba2.3k sqft1475 Chadwick Ridge Ct, Lawrenceville, GA 30043ActiveMLS ID #10825382, Angie Smart, Keller Williams Lanier Partners. GAMLS
- $379,9003 bd2 ba1.6k sqft1435 Wheatfield Dr, Lawrenceville, GA 30043ActiveMLS ID #10791982, Sunny Seo, Sunny Home Realty. GAMLS
- $380,0004 bd3 ba1.8k sqft1426 Emerald Pine Ct, Lawrenceville, GA 30043ActiveMLS ID #10816130, Brittany Lackey, Keller Williams Realty Atl. Partners. GAMLS
- $380,0004 bd3 ba2.1k sqft458 Hearth Pl, Lawrenceville, GA 30043ActiveMLS ID #10810311, Kennedi Washington, WM Realty LLC. GAMLS
- $390,0004 bd3 ba2.2k sqft530 Sterling Pointe Ct, Lawrenceville, GA 30043For SaleMLS ID #7793579, Sara Vo, First United Realty of Ga, Inc.. FMLS GA
- $378,0003 bd3 ba1.7k sqft915 Charter Club Dr, Lawrenceville, GA 30043ActiveMLS ID #10791097, Nidia M Guzman, Virtual Properties Realty.com. GAMLS
- $369,0003 bd3 ba1.6k sqft1129 Guernsey Dr, Lawrenceville, GA 30043ActiveMLS ID #10818003, Eric Baham, Sovereign Real Estate Group. GAMLS
- $415,0004 bd3 ba2.1k sqft1645 Chase Ridge Ln, Lawrenceville, GA 30043ActiveMLS ID #10796957, Céline Higgins Evans, Simply List. GAMLS
- $409,9003 bd3 ba1.9k sqft2072 Wildcat Falls Ln, Lawrenceville, GA 30043For SaleMLS ID #7813463, Seon Lee, King Star Realty. FMLS GA
