Rarely does a property like this come along! Situated on 3 private acres, this exceptional estate features a stunning 2,600 sq. ft. main home connected by a covered breezeway to a 950 sq. ft. guest house-offering a combined 5 bedrooms and 3 bathrooms, perfect for multi-generational living or guests. The main home showcases a massive quartz island, three ovens, recessed lighting with dimmers, a cozy propane fireplace, and an open layout designed for entertaining. Step outside to your backyard oasis featuring a sparkling in-ground pool with a rock waterfall, an expansive covered patio, and a convenient outdoor-access bathroom for pool days and gatherings. The guest house offers 2 bedrooms, 1 bathroom, granite countertops, ceramic tile flooring, a welcoming front porch, covered parking, and its own storage space. Additional highlights include a metal roof, privacy fence, water softener, reverse osmosis system, built-in speakers, and ample covered parking. This one-of-a-kind property offers the perfect blend of luxury, functionality, and privacy.
For sale
Price cut: $174.5K (9/22)
$575,000
14805 LADD RD, Atascosa, TX 78002
5beds
2,130sqft
Single Family Residence
Built in 2017
3 Acres Lot
$563,400 Zestimate®
$270/sqft
$-- HOA
What's special
Cozy propane fireplacePrivacy fenceCovered breezewayAmple covered parkingMassive quartz islandExpansive covered patioConvenient outdoor-access bathroom
- 99 days
- 966
- 135
Zillow last checked:
Listing updated:
Listed by:
Heather Mutz TREC #645964 (210) 414-8198,
Homestead & Ranch Real Estate
Source: LERA MLS,MLS#: 1999617
Facts & features
Interior
Bedrooms & bathrooms
- Bedrooms: 5
- Bathrooms: 3
- Full bathrooms: 3
Primary bedroom
- Features: Outside Access, Walk-In Closet(s), Ceiling Fan(s), Full Bath
- Area: 210
- Dimensions: 15 x 14
Bedroom 2
- Area: 132
- Dimensions: 11 x 12
Bedroom 3
- Area: 156
- Dimensions: 12 x 13
Bedroom 4
- Area: 90
- Dimensions: 10 x 9
Bedroom 5
- Area: 100
- Dimensions: 10 x 10
Primary bathroom
- Features: Shower Only, Single Vanity
- Area: 56
- Dimensions: 8 x 7
Dining room
- Area: 168
- Dimensions: 14 x 12
Kitchen
- Area: 168
- Dimensions: 14 x 12
Living room
- Area: 460
- Dimensions: 23 x 20
Heating
- Central, Electric
Cooling
- Two Central
Appliances
- Included: Built-In Oven, Microwave, Range, Refrigerator, Disposal, Dishwasher, Plumbed For Ice Maker, Water Softener Owned, Electric Water Heater, Plumb for Water Softener, Electric Cooktop, Down Draft, Double Oven
- Laundry: Laundry Room, Washer Hookup, Dryer Connection
Features
- Two Living Area, Liv/Din Combo, Eat-in Kitchen, Kitchen Island, Breakfast Bar, Pantry, Utility Room Inside, Secondary Bedroom Down, 1st Floor Lvl/No Steps, Open Floorplan, High Speed Internet, All Bedrooms Downstairs, Walk-In Closet(s), Master Downstairs, Ceiling Fan(s), Chandelier, Solid Counter Tops, Custom Cabinets
- Flooring: Carpet, Ceramic Tile, Marble
- Windows: Double Pane Windows
- Has basement: No
- Number of fireplaces: 1
- Fireplace features: One, Living Room, Gas Logs Included, Gas, Gas Starter
Interior area
- Total interior livable area: 2,130 sqft
Property
Parking
- Total spaces: 3
- Parking features: None, Three Car Carport
- Carport spaces: 3
Features
- Levels: One
- Stories: 1
- Patio & porch: Patio, Covered
- Has private pool: Yes
- Pool features: In Ground
- Fencing: Privacy,Ranch Fence
- Has view: Yes
- View description: County VIew
Lot
- Size: 3 Acres
- Features: 2 - 5 Acres, Level
- Residential vegetation: Mature Trees
Details
- Additional structures: Shed(s), Detached Quarters, Second Residence, Workshop
- Parcel number: 057370450123
- Horses can be raised: Yes
Construction
Type & style
- Home type: SingleFamily
- Architectural style: Traditional
- Property subtype: Single Family Residence
Materials
- Stone, Fiber Cement
- Foundation: Slab
- Roof: Metal
Condition
- Pre-Owned
- New construction: No
- Year built: 2017
Utilities & green energy
- Sewer: Septic
- Water: Water System
- Utilities for property: Cable Available, Private Garbage Service
Community & HOA
Community
- Features: None
- Subdivision: N/A
Location
- Region: Atascosa
Financial & listing details
- Price per square foot: $270/sqft
- Tax assessed value: $475,000
- Annual tax amount: $9,336
- Price range: $575K - $575K
- Date on market: 7/11/2026
- Cumulative days on market: 100 days
- Listing terms: Conventional,FHA,VA Loan,Cash
- Road surface type: Paved
Estimated market value
$563,400
$535,000 - $592,000
$3,357/mo
Price history
| Date | Event | Price |
|---|---|---|
| 9/22/2026 | Price change | $575,000-23.3%$270/sqft |
Source:  LERA MLS #1999617 Report a problem LERA MLS #1999617 Report a problem | ||
| 8/12/2026 | Price change | $749,500-6.2%$352/sqft |
Source: LERA MLS #1999617 Report a problem | ||
| 7/11/2026 | Listed for sale | $799,000$375/sqft |
Source: LERA MLS #1999617 Report a problem | ||
| 7/15/2016 | Sold | -- |
Source: Public Record Report a problem | ||
Public tax history
| Year | Property taxes | Tax assessment |
|---|---|---|
| 2025 | $4,673 +3.5% | $341,515 +10% |
| 2024 | $4,513 +8.3% | $310,468 +10% |
| 2023 | $4,168 -13.5% | $282,244 +10% |
| 2022 | $4,817 +187.9% | $256,585 +10% |
| 2021 | $1,673 | $233,259 +44.1% |
| 2020 | $1,673 -38.3% | $161,817 +22.3% |
| 2019 | $2,711 | $132,352 +10% |
| 2018 | $2,711 +16.1% | $120,320 -0.7% |
| 2017 | $2,335 +0.3% | $121,110 +4.9% |
| 2016 | $2,329 +7% | $115,500 +2.2% |
| 2015 | $2,177 | $112,981 +10% |
| 2014 | $2,177 | $102,710 +1.2% |
| 2013 | -- | $101,460 +3% |
| 2012 | -- | $98,520 -0.6% |
| 2011 | -- | $99,100 +4.6% |
| 2010 | -- | $94,743 +10% |
| 2009 | -- | $86,130 +2.1% |
| 2008 | -- | $84,333 -2.4% |
| 2007 | -- | $86,450 +8.6% |
| 2006 | -- | $79,640 +24.8% |
| 2005 | -- | $63,830 |
| 2004 | -- | -- |
| 2003 | -- | -- |
| 2002 | -- | -- |
Find assessor info on the county website
Monthly payment
Est. payment
Payment breakdown
Explore the cost of this home by adjusting the details. Changes won't be saved.Climate risks
Neighborhood: 78002
Nearby schools
Schools provided by the listing agent
- Elementary: Elm Creek
- Middle: Southwest
- High: Southwest
- District: Southwest I.S.D.
Source: LERA MLS. This data may not be complete. We recommend contacting the local school district to confirm school assignments for this home.
Similar homes
- $505,0004 bd2 ba2.3k sqft13040 Tomlynn, Atascosa, TX 78002For Sale
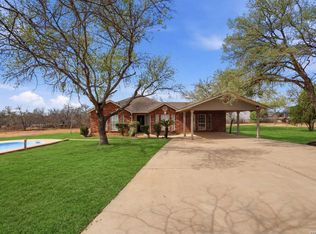
 MLS ID #2016959, Lorena Vera TREC #800062, Real Broker, LLC. LERA MLS
 - $570,0004 bd3 ba1.9k sqft136 County Road 5781, Castroville, TX 78009For Sale
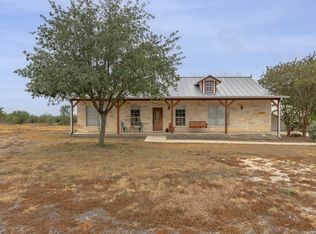 MLS ID #2021544, Zulayka Hernandez TREC #756922, Option One Real Estate. LERA MLS
 - $514,9005 bd2 ba2.1k sqft16851 Griffin Rd #2, Atascosa, TX 78002For Sale
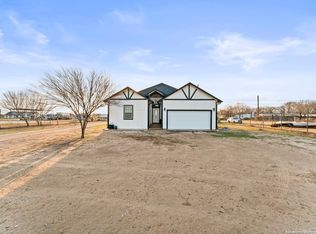 MLS ID #1937645, Jose Chavarria TREC #676755, Texas Premier Realty. LERA MLS
 - $619,9994 bd3 ba1.7k sqft9950 Fm 471, LaCoste, TX 78039For Sale
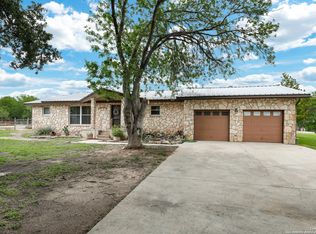 MLS ID #1933974, Tina Kahlig TREC #257358, Tina Kahlig & Assoc. R.E.. LERA MLS
 - $585,0004 bd3 ba3k sqft670 Quail Run, Lytle, TX 78052For SaleMLS ID #2011921, Nikki Moore TREC #566749, TriPoint Realty LLC. LERA MLS
- $565,0004 bd3 ba2.3k sqft14811 BUCHSBAUM WAY, San Antonio, TX 78254For SaleMLS ID #2021370, Zarel Duarte Gonzalez TREC #701689, eXp Realty. LERA MLS
- $365,0003 bd1 ba1.3k sqft15480 Shepherd Rd #3, Atascosa, TX 78002For SaleMLS ID #2017025, Shannon Richardson TREC #681114, Keller Williams City-View. LERA MLS
- $499,0003 bd5 ba2.7k sqft228 county road 6864, Natalia, TX 78059For SaleMLS ID #2004252, Bianca McDaniel TREC #821146, eXp Realty. LERA MLS
- $618,5004 bd4 ba3k sqft183 Lantana Path, Castroville, TX 78009For SaleMLS ID #2006449, Shannon Richardson TREC #681114, Keller Williams City-View. LERA MLS
- $564,9004 bd4 ba2.7k sqft2519 Tortuga Verde, San Antonio, TX 78245For SaleMLS ID #1972860, Brandon Ramirez TREC #667359, Keller Williams Heritage. LERA MLS
- $525,0004 bd3 ba2k sqft8708 GERONIMO DR, San Antonio, TX 78254For SaleMLS ID #1990818, Analiza Alvarado TREC #658838, Keller Williams Legacy. LERA MLS
- $500,0005 bd3 ba2.8k sqft13707 FIRENZE PL, San Antonio, TX 78253For SaleMLS ID #2022198, Michael Gonzales TREC #808113, eXp Realty. LERA MLS
- $519,9003 bd2 ba2.2k sqft104 Sunnyland, Castroville, TX 78009For SaleMLS ID #2003010, Kari Menchaca TREC #651976, Galm Real Estate, LLC. LERA MLS
- $689,0005 bd4 ba3k sqft13618 Stagecoach Run, San Antonio, TX 78253For SaleMLS ID #2014798, Jennifer Romance-Deal TREC #526449, Coldwell Banker D'Ann Harper. LERA MLS
- $475,0004 bd3 ba2.5k sqft3406 Sunnydell Drive, San Antonio, TX 78253For SaleMLS ID #1995313, Daniel Herb TREC #734152, Phyllis Browning Company. LERA MLS
- $699,9993 bd3 ba3k sqft473 County Road 375, San Antonio, TX 78253For SaleMLS ID #2005871, Chelsea Schmidt TREC #791565, Homestead & Ranch Real Estate. LERA MLS
- $450,0005 bd3 ba2.4k sqft9439 Cactus Cyn, San Antonio, TX 78254Active
 MLS ID #627330, Jeff Smith, San Antonio Elite Realty. Central Texas MLS
 - $445,0003 bd3 ba1.9k sqft109 W Short Meadow, Lytle, TX 78052For SaleMLS ID #1947733, Ronald Davis TREC #819648, Barlowe Daly Realty. LERA MLS
- $582,5004 bd3 ba3.1k sqft3318 Calhoun Cove, San Antonio, TX 78253For SaleMLS ID #1970416, Anne Marie Marshall TREC #506601, Realty One Group Emerald. LERA MLS
- $489,0004 bd3 ba2k sqft568 W Quill Drive, San Antonio, TX 78228For SaleMLS ID #2019780, Gina Candelario TREC #490714, Kuper Sotheby's Int'l Realty. LERA MLS
