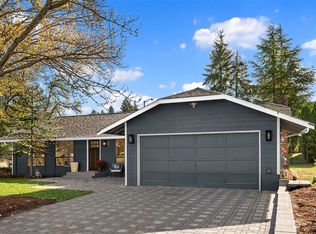
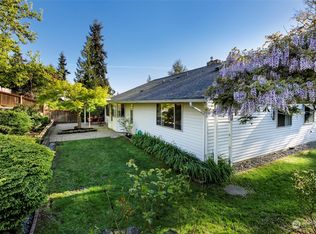
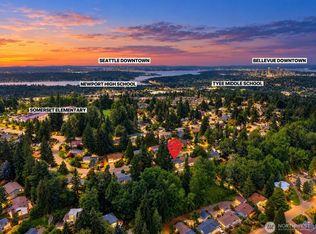
Now offered at a compelling new price—with an added financing opportunity! Ask about a starting rate of 4.5% for the first year, OAC. This Northwest-facing Redmond home is beautifully updated, thoughtfully designed, and tucked away on a quiet, private street near Grass Lawn Park. Set on a generous ¼-acre lot, it offers an exceptional combination of space, privacy, and convenience with 4 bedrooms, multiple living and entertaining areas, a bonus room, and dedicated office spaces. The spacious kitchen features a JennAir gas range, center island, walk-in pantry, and brand-new quartz countertops. Fresh interior paint and brand-new carpet create a bright, move-in-ready feel throughout. The spacious primary suite features a walk-in closet and beautifully appointed bath. Additional highlights include a newer furnace, heat pump with A/C, tankless water heater, and roof with LeafGuard gutters. Enjoy the expansive, partially covered composite deck overlooking the private yard. A separate 190 sq ft heated office/art studio provides an ideal work-from-home, hobby, or creative space, while the oversized garage offers abundant built-in storage. Ideally located minutes from Microsoft, Redmond Town Center, shopping, dining, commuter routes, and Lake Washington schools. Come see the space, privacy, and possibilities—and inquire about the 4.5% starting rate for the first year, OAC.
Active
Listed by: Windermere Real Estate/East • Hao N. Dang
Price cut: $63K (9/17)
$1,825,000
14805 Old Redmond Road, Redmond, WA 98052
4beds
2,730sqft
Single Family Residence
Built in 1996
0.26 Acres Lot
$-- Zestimate®
$668/sqft
$-- HOA
What's special
Spacious kitchenBrand-new quartz countertopsPrivate yardBonus roomOversized garageDedicated office spacesCenter island
- --
- on Zillow
- 4,834
- views
- 50
- saves
Zillow last checked:
Listing updated:
Listed by:
Hao N. Dang,
Windermere Real Estate/East
Source: NWMLS as distributed by MLS GRID,MLS#: 2554106
Facts & features
Interior
Bedrooms & bathrooms
- Bedrooms: 4
- Bathrooms: 3
- Full bathrooms: 2
- 1/2 bathrooms: 1
- Main level bathrooms: 1
Primary bedroom
- Level: Second
Bedroom
- Level: Second
Bedroom
- Level: Second
Bedroom
- Level: Second
Bathroom full
- Level: Second
Bathroom full
- Level: Second
Other
- Level: Main
Bonus room
- Level: Second
Den office
- Level: Main
Dining room
- Level: Main
Entry hall
- Level: Main
Family room
- Level: Main
Kitchen with eating space
- Level: Main
Living room
- Level: Main
Utility room
- Level: Second
Heating
- Fireplace, Forced Air, Electric, Natural Gas
Cooling
- Has cooling: Yes
Appliances
- Included: Dishwasher, Disposal, Dryer, Refrigerator, Stove(s)/Range(s), Washer, Dishwasher(s), Dryer(s), Garbage Disposal, Refrigerator(s), Washer(s), Water Heater: Gas, Water Heater Location: Garage
Features
- Bath Off Primary, Dining Room, High Tech Cabling, Pantry
- Flooring: Ceramic Tile, Hardwood, Carpet
- Windows: Dbl Pane/Storm Window, Skylight(s)
- Basement: None
- Number of fireplaces: 1
- Fireplace features: Gas, Main Level: 1, Fireplace
Interior area
- Total structure area: 2,730
- Total interior livable area: 2,730 sqft
Property
Parking
- Total spaces: 3
- Parking features: Attached Garage
- Has attached garage: Yes
- Covered spaces: 3
Features
- Levels: Two
- Stories: 2
- Entry location: Main
- Patio & porch: Bath Off Primary, Dbl Pane/Storm Window, Dining Room, Fireplace, High Tech Cabling, Pantry, Security System, Skylight(s), Vaulted Ceiling(s), Walk-In Closet(s), Water Heater
- Has view: Yes
- View description: Territorial
Lot
- Size: 0.26 Acres
- Features: Dead End Street, Paved, Cable TV, Deck, Fenced-Fully, Gas Available, High Speed Internet, Outbuildings
- Topography: Level
Details
- Parcel number: 1125059139
- Special conditions: Standard
Construction
Type & style
- Home type: SingleFamily
- Architectural style: 2 Story
- Property subtype: Single Family Residence
Materials
- Brick, Wood Siding
- Foundation: Poured Concrete
- Roof: Composition
Condition
- Very Good
- Year built: 1996
- Major remodel year: 1996
Utilities & green energy
- Sewer: Sewer Connected
- Water: Public
Community & HOA
Community
- Security: Security System
- Subdivision: Redmond
Location
- Region: Redmond
Financial & listing details
- Price per square foot: $668/sqft
- Tax assessed value: $1,895,000
- Annual tax amount: $13,592
- Date on market: 8/14/2026
- Listing terms: Conventional,FHA,VA Loan
- Inclusions: Dishwasher(s), Dryer(s), Garbage Disposal, Refrigerator(s), Stove(s)/Range(s), Washer(s)
Estimated market value
Not available
Estimated sales range
Not available
Not available
Price history
| Date | Event | Price |
|---|---|---|
| 9/17/2026 | Price change | $1,825,000-3.3%$668/sqft |
Source:  NWMLS as distributed by MLS GRID #2554106 Report a problem NWMLS as distributed by MLS GRID #2554106 Report a problem | ||
| 8/27/2026 | Price change | $1,888,000-2.2%$692/sqft |
Source: NWMLS as distributed by MLS GRID #2554106 Report a problem | ||
| 8/14/2026 | Listed for sale | $1,930,000+9.7%$707/sqft |
Source: NWMLS as distributed by MLS GRID #2554106 Report a problem | ||
| 9/14/2023 | Listing removed | -- |
Source: Zillow Rentals Report a problem | ||
| 9/2/2023 | Price change | $4,050-10%$1/sqft |
Source: Zillow Rentals Report a problem | ||
| 8/18/2023 | Price change | $4,500-10%$2/sqft |
Source: Zillow Rentals Report a problem | ||
| 5/29/2023 | Listed for rent | $5,000$2/sqft |
Source: Zillow Rentals Report a problem | ||
| 6/23/2022 | Listing removed | -- |
Source: Zillow Rental Manager Report a problem | ||
| 6/1/2022 | Price change | $5,000-9.1%$2/sqft |
Source: Zillow Rental Manager Report a problem | ||
| 5/9/2022 | Listed for rent | $5,500$2/sqft |
Source: Zillow Rental Manager Report a problem | ||
| 7/8/2021 | Sold | $1,760,000+10%$645/sqft |
Source: NWMLS as distributed by MLS GRID #1786843 Report a problem | ||
| 6/11/2021 | Pending sale | $1,599,950$586/sqft |
Source: NWMLS as distributed by MLS GRID #1786843 Report a problem | ||
| 6/5/2021 | Listed for sale | $1,599,950+563.9%$586/sqft |
Source: NWMLS as distributed by MLS GRID #1786843 Report a problem | ||
| 9/18/1996 | Sold | $241,000$88/sqft |
Source: Public Record Report a problem | ||
Public tax history
| Year | Property taxes | Tax assessment |
|---|---|---|
| 2025 | $15,937 +17.2% | $1,895,000 +9.5% |
| 2024 | $13,592 +18% | $1,730,000 +24.3% |
| 2023 | $11,515 -9.5% | $1,392,000 -19.6% |
| 2022 | $12,724 +23.2% | $1,731,000 +44.1% |
| 2021 | $10,328 +6.8% | $1,201,000 +15.6% |
| 2020 | $9,668 +1.5% | $1,039,000 +0.4% |
| 2019 | $9,530 +2.6% | $1,035,000 -1.1% |
| 2018 | $9,291 +22.5% | $1,047,000 +37.9% |
| 2017 | $7,583 +33.3% | $759,000 +11.1% |
| 2016 | $5,688 | $683,000 +10.9% |
| 2015 | $5,688 | $616,000 +8.5% |
| 2014 | $5,688 | $568,000 +12.3% |
| 2013 | $5,688 | $506,000 +16.3% |
| 2012 | -- | $435,000 -10.5% |
| 2011 | -- | $486,000 -5.6% |
| 2010 | -- | $515,000 |
| 2009 | -- | $515,000 +5.5% |
| 2007 | -- | $488,000 +5.6% |
| 2006 | -- | $462,000 +10.3% |
| 2005 | -- | $419,000 +21.4% |
| 2001 | $3,930 +4.6% | $345,000 +14.6% |
| 2000 | $3,758 | $301,000 |
Find assessor info on the county website
Monthly payment
Est. payment
Payment breakdown
Explore the cost of this home by adjusting the details. Changes won't be saved.Climate risks
Neighborhood: Grass Lawn
Nearby schools
Schools provided by the listing agent
- Elementary: Rush Elem
- Middle: Rose Hill Middle
- High: Lake Wash High
Source: NWMLS as distributed by MLS GRID. This data may not be complete. We recommend contacting the local school district to confirm school assignments for this home.
Similar homes
- $1,999,9985 bd4 ba3.9k sqftAvon Trace Div 1, Redmond, WA 98052Active
 MLS ID #2577785, Nilambari Karekar. NWMLS as distributed by MLS GRID
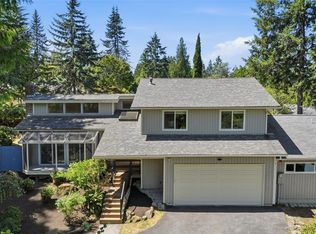
 - $1,540,0005 bd3 ba3k sqft2209 W Lake Sammamish Parkway NE, Redmond, WA 98052Active
 MLS ID #2577868, Sundi Mathewson. NWMLS as distributed by MLS GRID
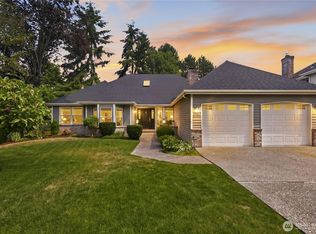
 - $1,750,0004 bd3 ba3.1k sqft17102 NE 37th Place, Bellevue, WA 98008Active
 MLS ID #2579493, Dennis Hancock. NWMLS as distributed by MLS GRID
 - $1,670,0004 bd3 ba2.4k sqft4548 144th Avenue SE, Bellevue, WA 98006Active
 MLS ID #2585132, Lynn Eng-Lei. NWMLS as distributed by MLS GRID
