MOVE-IN READY!! Experience seamless resort living at Tuckers Cove at Babcock Ranch, Punta Gorda's only water park-inspired community. This sun-drenched masterplan offers pools, curated events and everything you need to thrive. This new two-story home showcases a gracious floorplan that offers endless possibilities. A versatile flex space is attached to the foyer by the front door while down the hallway is a spacious open-concept main living area with access to a covered porch. The owner’s suite is tucked into a corner of the first floor with a private bathroom and walk-in closet. Upstairs, three comfortable bedrooms center around a multipurpose loft. Completing the layout is a convenient two-car garage. Prices, dimensions and features may vary and are subject to change. Photos are for illustrative purposes only.
New construction
Price cut: $6.5K (9/29)
$502,904
14807 Bluewater RD, Babcock Ranch, FL 33982
4beds
2,520sqft
Single Family Residence
Built in 2026
6,490 Square Feet Lot
$-- Zestimate®
$200/sqft
$603/mo HOA
What's special
Private bathroomConvenient two-car garageGracious floorplanWalk-in closet
- 106 days
- 277
- 17
Zillow last checked:
Listing updated:
Listed by:
Jessica Martin 239-208-6417,
Lennar Realty Inc
Source: SWFLMLS,MLS#: 226023869 Originating MLS: Naples
Originating MLS: NaplesFacts & features
Interior
Bedrooms & bathrooms
- Bedrooms: 4
- Bathrooms: 3
- Full bathrooms: 2
- 1/2 bathrooms: 1
Rooms
- Room types: Attached Apartment, Den - Study, Great Room, Guest Bath, Guest Room, Loft, Open Porch/Lanai, Screened Lanai/Porch, 4 Bed
Bedroom
- Features: First Floor Bedroom, Master BR Upstairs
Dining room
- Features: Dining - Family, Dining - Living, Eat-in Kitchen
Heating
- Central
Cooling
- Central Air
Appliances
- Included: Dishwasher, Disposal, Dryer, Freezer, Microwave, Range, Refrigerator, Refrigerator/Icemaker, Self Cleaning Oven, Washer
- Laundry: Inside
Features
- Built-In Cabinets, Foyer, Pantry, Smoke Detectors, Walk-In Closet(s), Attached Apartment, Den - Study, Great Room, Guest Bath, Guest Room, Laundry in Residence, Loft, Open Porch/Lanai, Screened Lanai/Porch
- Flooring: Tile
- Windows: Shutters
- Has fireplace: No
Interior area
- Total structure area: 2,520
- Total interior livable area: 2,520 sqft
Property
Parking
- Total spaces: 2
- Parking features: Attached
- Attached garage spaces: 2
Features
- Levels: Two
- Stories: 2
- Patio & porch: Open Porch/Lanai, Screened Lanai/Porch
- Has private pool: Yes
- Pool features: Community, In Ground, Concrete, Equipment Stays, Electric Heat, Screen Enclosure
- Has spa: Yes
- Spa features: In Ground, Concrete, Equipment Stays, Screened
- Has view: Yes
- View description: Landscaped Area, Partial Buildings
- Waterfront features: None
Lot
- Size: 6,490 Square Feet
- Features: Regular
Details
- Additional structures: Cabana, Tennis Court(s)
- Parcel number: 422616351074
Construction
Type & style
- Home type: SingleFamily
- Property subtype: Single Family Residence
Materials
- Block, Stucco
- Foundation: Concrete Block
- Roof: Shingle
Condition
- New construction: Yes
- Year built: 2026
Utilities & green energy
- Gas: Natural
- Water: Central
Community & HOA
Community
- Features: Clubhouse, Park, Pool, Dog Park, Fitness Center, Fishing, Restaurant, Sidewalks, Street Lights, Tennis Court(s), Gated
- Security: Smoke Detector(s), Gated Community
- Subdivision: TUCKERS COVE
HOA
- Has HOA: Yes
- Amenities included: Basketball Court, Barbecue, Beauty Salon, Bike And Jog Path, Business Center, Cabana, Clubhouse, Community Boat Dock, Community Boat Ramp, Park, Pool, Community Room, Dog Park, Electric Vehicle Charging, Fitness Center, Fishing Pier, Internet Access, Pickleball, Play Area, Restaurant, Shopping, Sidewalk, Streetlight, Tennis Court(s), Underground Utility
- HOA fee: $7,238 annually
Location
- Region: Punta Gorda
Financial & listing details
- Price per square foot: $200/sqft
- Tax assessed value: $69,000
- Annual tax amount: $1,925
- Date on market: 6/23/2026
- Lease term: Buyer Finance/Cash,FHA,VA
Estimated market value
Not available
Estimated sales range
Not available
Not available
Price history
| Date | Event | Price |
|---|---|---|
| 9/29/2026 | Price change | $502,904-1.3%$200/sqft |
Source:  SWFLMLS #226023869 Report a problem SWFLMLS #226023869 Report a problem | ||
| 9/4/2026 | Price change | $509,354+1%$202/sqft |
Source: SWFLMLS #226023869 Report a problem | ||
| 8/28/2026 | Price change | $504,354-4.5%$200/sqft |
Source: SWFLMLS #226023869 Report a problem | ||
| 8/21/2026 | Price change | $528,354+5.8%$210/sqft |
Source: SWFLMLS #226023869 Report a problem | ||
| 7/16/2026 | Price change | $499,354-3.1%$198/sqft |
Source: SWFLMLS #226023869 Report a problem | ||
| 7/10/2026 | Price change | $515,354-7.2%$205/sqft |
Source: SWFLMLS #226023869 Report a problem | ||
| 6/23/2026 | Listed for sale | $555,354$220/sqft |
Source: SWFLMLS #226023869 Report a problem | ||
Public tax history
| Year | Property taxes | Tax assessment |
|---|---|---|
| 2025 | $2,920 | $58,650 |
Find assessor info on the county website
Monthly payment
Est. payment
Payment breakdown
Explore the cost of this home by adjusting the details. Changes won't be saved.Climate risks
Neighborhood: 33982
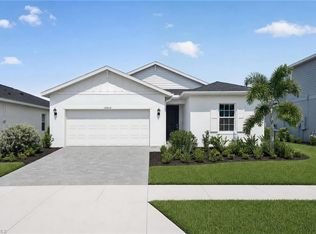
- $362,2964 bd3 ba1.9k sqft14815 Bluewater Rd, Punta Gorda, FL 33982New Construction
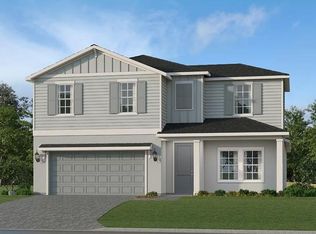
- $539,0006 bd4 ba2.9k sqft14799 Bluewater Rd, Punta Gorda, FL 33982Pending
- $447,5003 bd3 ba2.1k sqft14823 Bluewater Rd, Punta Gorda, FL 33982Sold
- $58,650-- bd-- ba-- sqft14805 Turtleback Rd, Punta Gorda, FL 33982Off Market
Similar homes
- $499,9994 bd3 ba1.9k sqft15880 Elina Sky Dr, Punta Gorda, FL 33982For Sale

 MLS ID #2026031371, John Garuti, EXP Realty LLC. Florida Gulf Coast MLS
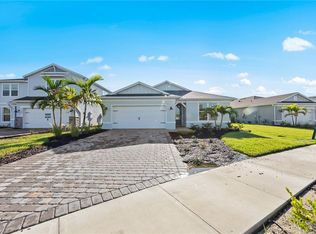
 - $479,9904 bd2 ba1.8k sqft15701 Northridge RD, PUNTA GORDA, FL 33982New Construction
 SWFLMLS
 - $449,9004 bd3 ba2k sqft15862 Elina Sky Dr, Punta Gorda, FL 33982For Sale
 MLS ID #2026030699, Andrew Derminio, Pine to Palm Realty Group. Florida Gulf Coast MLS
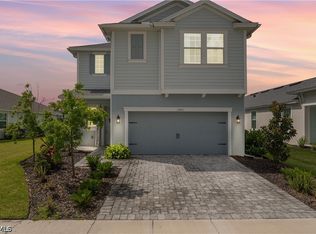
 - $477,0005 bd3 ba2.6k sqft15951 Mulrion Blvd, Punta Gorda, FL 33982For Sale
 MLS ID #2026027656, Wendy Riha, Nicklaus Vance. Florida Gulf Coast MLS
 - $362,2964 bd3 ba1.9k sqft14815 Bluewater RD, Babcock Ranch, FL 33982New ConstructionSWFLMLS
- $459,9903 bd2 ba2.2k sqft15832 Blue Ridge WAY, PUNTA GORDA, FL 33982New ConstructionSWFLMLS
- $429,9004 bd3 ba2.3k sqft15876 Mulrion BLVD, Babcock Ranch, FL 33982For SaleMLS ID #226025224, Katrena Meyers, Keller Williams Elevate Luxury. SWFLMLS
- $579,9904 bd3 ba2.5k sqft44589 Emerald ST, PUNTA GORDA, FL 33982New ConstructionSWFLMLS
- $463,9064 bd3 ba2.3k sqft45018 Pipevine CIR, Babcock Ranch, FL 33982New ConstructionMLS ID #225080156, Jessica Martin, Lennar Realty Inc. SWFLMLS
- $495,0003 bd2 ba2.1k sqft15194 Bluffton Ln #1421, Punta Gorda, FL 33982For SaleMLS ID #2026035206, Christy Ferrari, Nicklaus Vance. Florida Gulf Coast MLS
- $609,5542 bd3 ba1.8k sqft15398 Green Acres AVE, Babcock Ranch, FL 33982New ConstructionSWFLMLS
- $362,1963 bd2 ba1.6k sqft14847 Bluewater RD, Babcock Ranch, FL 33982New ConstructionMLS ID #226018704, Jessica Martin, Lennar Realty Inc. SWFLMLS
- $455,9903 bd2 ba1.6k sqft15766 ELINA SKY DRIVE, PUNTA GORDA, FL 33982New Construction
 Stellar MLS
 - $358,5004 bd2 ba1.6k sqft43744 Cattleman DR, Babcock Ranch, FL 33982For SaleMLS ID #226032450, Lindsey Moffat, DomainRealty.com LLC. SWFLMLS
- $499,8984 bd3 ba2.6k sqft11884 Arbor Trace Dr, Fort Myers, FL 33913For SaleMLS ID #2026041677, Geo Jimenez, Myland Realty Inc. Florida Gulf Coast MLS
- $429,0003 bd3 ba1.9k sqft17080 River Otter Rd, Punta Gorda, FL 33982For SaleMLS ID #2026032248, John Garuti, EXP Realty LLC. Florida Gulf Coast MLS
- $335,2974 bd3 ba2.3k sqft45060 Pipevine CIR, Babcock Ranch, FL 33982New ConstructionSWFLMLS
- $280,4963 bd2 ba1.4k sqft14623 Ballast WAY, Babcock Ranch, FL 33982New ConstructionSWFLMLS
- $388,9983 bd2 ba2.1k sqft15888 Green Acres AVE #4222, Babcock Ranch, FL 33982New ConstructionSWFLMLS
- $315,2984 bd3 ba2.3k sqft45102 Pipevine CIR, Babcock Ranch, FL 33982New ConstructionMLS ID #226029181, Jessica Martin, Lennar Realty Inc. SWFLMLS
