Welcome to this spacious 3-bedroom, 3-bath ranch offering an impressive combination of comfort, functionality, and versatility! The brick-front exterior, U-shaped driveway, and 3-car garage create beautiful curb appeal and a welcoming first impression. Inside, you'll find a formal dining room and inviting living room featuring vaulted ceilings, a gas fireplace, solid oak trim and doors, new carpeting, and doors leading to the expansive backyard deck. The kitchen features granite countertops, stainless steel appliances, ceramic tile flooring, an eat-in area, pantry, gas cooktop, and built-in oven. Convenient main-floor laundry adds to the ease of ranch-style living. The spacious primary suite offers a walk-in closet and private bath with walk-in shower, separate tub, and vanity area. The additional main-level bath also features a walk-in shower and ample cabinetry. Both the primary and second bedrooms offer direct access to the deck, perfect for enjoying the peaceful backyard setting. The large deck overlooks a scenic backyard and is already equipped with 220V electrical for a future hot tub. Additional highlights include Andersen casement windows, a WHOLE HOUSE GENERATOR, owned water softener and reverse osmosis system, 2023 roof, and water heater replaced in 2022. The walkout basement dramatically expands the living space and features its own private entrance, offering excellent potential for related living or a private guest area. The lower level includes a rec room with access to a walkout patio, full bath, office, craft room with cabinetry and utility sink, workshop, generous closet space, and tons of storage. The 3-car garage includes a unique drive-through third bay with an additional overhead door leading to the backyard. A truly versatile home with thoughtful features and plenty of space inside and out!
Active
Price cut: $26K (10/6)
$499,000
14807 Reeder Rd, Crown Point, IN 46307
3beds
3,908sqft
Single Family Residence
Built in 1997
0.63 Acres Lot
$492,300 Zestimate®
$128/sqft
$-- HOA
What's special
Gas fireplaceAndersen casement windowsBrick-front exteriorSpacious primary suiteMain-floor laundryU-shaped drivewayFormal dining room
- 58 days
- 1,224
- 84
Zillow last checked:
Listing updated:
Listed by:
Kelly ONeill,
Realty Executives Premier 219-462-2224,
Alexis O'Neill,
Realty Executives Premier
Source: NIRA as distributed by MLS GRID,MLS#: 844471
Facts & features
Interior
Bedrooms & bathrooms
- Bedrooms: 3
- Bathrooms: 3
- Full bathrooms: 3
Rooms
- Room types: Bedroom 2, Other Room, Workshop, Primary Bedroom, Office, Living Room, Kitchen, Dining Room, Bedroom 3
Primary bedroom
- Level: Main
- Area: 201.5
- Dimensions: 15.5 x 13.0
Bedroom 2
- Level: Main
- Area: 161
- Dimensions: 14.0 x 11.5
Bedroom 3
- Level: Main
- Area: 138
- Dimensions: 12.0 x 11.5
Dining room
- Level: Main
- Area: 132
- Dimensions: 12.0 x 11.0
Kitchen
- Description: Eat in
- Level: Main
- Area: 240
- Dimensions: 20.0 x 12.0
Living room
- Level: Main
- Area: 260
- Dimensions: 20.0 x 13.0
Office
- Level: Basement
- Area: 156.25
- Dimensions: 12.5 x 12.5
Other
- Description: Storage room
- Level: Basement
- Area: 155.25
- Dimensions: 13.5 x 11.5
Other
- Description: craft room
- Level: Basement
- Area: 210
- Dimensions: 15.0 x 14.0
Other
- Description: Craft room
- Level: Basement
- Area: 207
- Dimensions: 18.0 x 11.5
Other
- Description: Rec room with walk out
- Level: Basement
- Area: 189
- Dimensions: 14.0 x 13.5
Workshop
- Level: Basement
- Area: 270
- Dimensions: 18.0 x 15.0
Heating
- Forced Air, Natural Gas
Appliances
- Included: Dryer, Water Softener Owned, Washer, Stainless Steel Appliance(s), Refrigerator, Microwave, Gas Cooktop, Dishwasher, Disposal
- Laundry: Laundry Room, Main Level
Features
- Granite Counters, Country Kitchen, Walk-In Closet(s), Vaulted Ceiling(s), Pantry
- Windows: Blinds
- Basement: Daylight,Walk-Out Access,Storage Space,Full,Finished
- Number of fireplaces: 1
- Fireplace features: Gas, Living Room
Interior area
- Total structure area: 3,908
- Total interior livable area: 3,908 sqft
- Finished area above ground: 1,954
Property
Parking
- Total spaces: 3
- Parking features: Attached, Kitchen Level, Garage Faces Front, Driveway, Garage Door Opener
- Attached garage spaces: 3
- Has uncovered spaces: Yes
Features
- Levels: One
- Patio & porch: Deck, Rear Porch
- Exterior features: Private Yard, Storage
- Pool features: None
- Has view: Yes
- View description: Neighborhood, Trees/Woods
Lot
- Size: 0.63 Acres
- Features: Back Yard, Landscaped, Few Trees
Details
- Parcel number: 451535482002000043
- Special conditions: None
Construction
Type & style
- Home type: SingleFamily
- Property subtype: Single Family Residence
Condition
- New construction: No
- Year built: 1997
Utilities & green energy
- Electric: 200+ Amp Service
- Sewer: Public Sewer
- Water: Well
- Utilities for property: Electricity Connected, Water Connected, Sewer Connected, Natural Gas Connected
Community & HOA
Community
- Subdivision: Sherwood Add
HOA
- Has HOA: No
Location
- Region: Crown Point
Financial & listing details
- Price per square foot: $128/sqft
- Tax assessed value: $401,200
- Annual tax amount: $4,293
- Date on market: 8/28/2026
- Listing agreement: Exclusive Right To Sell
- Listing terms: Cash,VA Loan,FHA,Conventional
Estimated market value
$492,300
$468,000 - $517,000
$3,951/mo
Price history
| Date | Event | Price |
|---|---|---|
| 10/6/2026 | Price change | $499,000-5%$128/sqft |
Source:  NIRA as distributed by MLS GRID #844471 Report a problem NIRA as distributed by MLS GRID #844471 Report a problem | ||
| 9/29/2026 | Price change | $525,000-4.4%$134/sqft |
Source: NIRA as distributed by MLS GRID #844471 Report a problem | ||
| 8/28/2026 | Listed for sale | $549,000$140/sqft |
Source: NIRA as distributed by MLS GRID #844471 Report a problem | ||
Public tax history
| Year | Property taxes | Tax assessment |
|---|---|---|
| 2025 | $4,293 +9.9% | $438,500 +9.3% |
| 2024 | $3,906 -4.4% | $401,200 +10.1% |
| 2023 | $4,084 +4.6% | $364,300 -2.2% |
| 2022 | $3,904 +2.6% | $372,400 +1.6% |
| 2021 | $3,806 +6.5% | $366,400 +5.3% |
| 2020 | $3,573 -0.9% | $347,900 +6.3% |
| 2019 | $3,607 +0.2% | $327,400 +3.9% |
| 2018 | $3,600 -8.1% | $315,200 +2.7% |
| 2017 | $3,919 | $307,000 +1.8% |
| 2016 | $3,919 +2.5% | $301,500 +3.6% |
| 2014 | $3,822 -3.4% | $291,100 -0.4% |
| 2013 | $3,955 -15% | $292,300 -2.5% |
| 2012 | $4,651 -9.2% | $299,900 -5.8% |
| 2011 | $5,123 +23% | $318,300 -0.7% |
| 2010 | $4,166 | $320,400 -0.2% |
| 2009 | -- | $321,000 |
Find assessor info on the county website
Monthly payment
Est. payment
Payment breakdown
Explore the cost of this home by adjusting the details. Changes won't be saved.Climate risks
Neighborhood: 46307
Nearby schools
Schools provided by the listing agent
- Elementary: Douglas MacArthur Elementary Sch
- Middle: Robert Taft Middle School
- High: Crown Point High School
Source: NIRA as distributed by MLS GRID. This data may not be complete. We recommend contacting the local school district to confirm school assignments for this home.
Similar homes
- $399,9004 bd4 ba2.5k sqft12819 Grant St, Crown Point, IN 46307For Sale
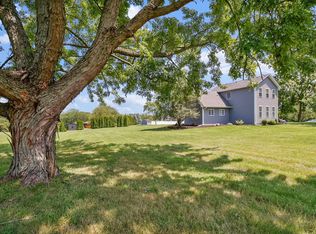
 MLS ID #846947, Jason Moon, Trueblood Real Estate, LLC. NIRA as distributed by MLS GRID
 - $570,0003 bd3 ba3.8k sqft12750 W 151st Ave, Cedar Lake, IN 46303For Sale
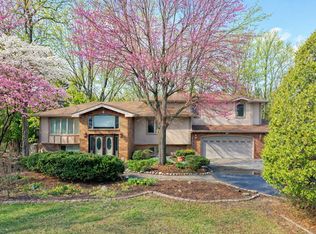 MLS ID #846597, Kelley Wontorski, Better Homes and Gardens Real. NIRA as distributed by MLS GRID
 - $500,0003 bd2 ba2.2k sqft1223 Brandywine Rd, Crown Point, IN 46307For Sale
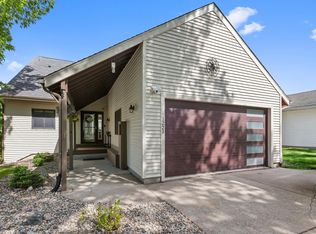 MLS ID #202619921, Kimberly Sut, Listing Leaders Executive Real Estate Group, LLC. IRMLS
 - $520,0005 bd3 ba3.7k sqft12612 Marsh Landing Pkwy, Cedar Lake, IN 46303For Sale
 MLS ID #842727, Sheanne Hough, McColly Real Estate. NIRA as distributed by MLS GRID
 - $625,0004 bd3 ba3.3k sqft673 Davis Cir, Crown Point, IN 46307For SaleMLS ID #842636, George Georgeff, McColly Real Estate. NIRA as distributed by MLS GRID
- $475,0004 bd3 ba3.4k sqft10856 N Makeever Dr E, Demotte, IN 46310For SaleMLS ID #847047, Jason Utesch, Realty Executives Premier. NIRA as distributed by MLS GRID
- $465,0003 bd2 ba2k sqft11858 Linden St, Cedar Lake, IN 46303For SaleMLS ID #846245, Ryan Kwasny, Century 21 Circle. NIRA as distributed by MLS GRID
- $449,9004 bd2 ba2.1k sqft12284 Perry St, Winfield, IN 46307For SaleMLS ID #842068, Lisa Grady, McColly Real Estate. NIRA as distributed by MLS GRID
- $629,9005 bd4 ba4.6k sqft600 Morningside Dr, Crown Point, IN 46307For SaleMLS ID #840827, Troy Hill, Realty Executives Premier. NIRA as distributed by MLS GRID
- $499,9003 bd3 ba2.6k sqft10752 Dogleg Dr, Demotte, IN 46310For SaleMLS ID #846822, Tracy VanderWall, RE/MAX Executives. NIRA as distributed by MLS GRID
- $650,0005 bd4 ba4.4k sqft10708 W 133rd Ln, Cedar Lake, IN 46303For SaleMLS ID #847070, Christopher Wornhoff, McColly Real Estate. NIRA as distributed by MLS GRID
- $395,0005 bd3 ba2.6k sqft7420 W 92nd Ave, Crown Point, IN 46307For SaleMLS ID #842272, Amy Blanton, Better Homes and Gardens Real. NIRA as distributed by MLS GRID
- $615,0005 bd4 ba4.4k sqft16413 Harrison St, Lowell, IN 46356For SaleMLS ID #846449, Alice Kepchar, BHHS Executive Realty. NIRA as distributed by MLS GRID
- $489,9005 bd4 ba3.9k sqft8262 Heron Lake Rd, Saint John, IN 46373For SaleMLS ID #838856, Erica Acheson, Listing Leaders. NIRA as distributed by MLS GRID
- $439,9004 bd3 ba2.9k sqft10621 Erie Dr, Crown Point, IN 46307For SaleMLS ID #843685, Nathan Banga, Banga Realty, LLC. NIRA as distributed by MLS GRID
- $505,0004 bd4 ba3.3k sqft5371 72nd Ave, Schererville, IN 46375For SaleMLS ID #844761, Carol Allegretti, RE/MAX 10 Schererville. NIRA as distributed by MLS GRID
- $699,9004 bd4 ba4.9k sqft821 Mary Ellen Dr, Crown Point, IN 46307For SaleMLS ID #838657, Angela Andrews, Listing Leaders. NIRA as distributed by MLS GRID
- $347,9003 bd3 ba2.4k sqft7650 W 84th Pl, Crown Point, IN 46307For SaleMLS ID #843990, Jeana Consier, Realty Executives Premier. NIRA as distributed by MLS GRID
- $515,0004 bd3 ba2.7k sqft147 W 700 S, Kouts, IN 46347For SaleMLS ID #843848, Patricia Phillips, Listing Leaders. NIRA as distributed by MLS GRID
- $342,9004 bd3 ba3k sqft11081 Miami St, Winfield, IN 46307For SaleMLS ID #841884, Melissa Grah, Better Homes and Gardens Real. NIRA as distributed by MLS GRID
