This spacious 6-bedroom, 3.5-bath Lawrenceville home offers something increasingly hard to find-a fully finished daylight, walk-out basement designed as a true second living space, complete with its own kitchen, two bedrooms, full bath and living area. Whether you're looking for multigenerational living, private guest space, or the potential for an income-producing setup, this home gives you options that can grow and change right along with you. On the main level, hardwood floors connect inviting spaces made for both everyday living and entertaining. Gather around the fireplace in the family room, host dinner in the separate dining room, or simply enjoy having multiple spaces where everyone doesn't have to be in the same room. Upstairs, the oversized primary suite feels like its own retreat with a tray ceiling, generous closet space, double vanity, separate tub and shower. Step outside to the spacious deck and wooded backdrop, where the creek creates a peaceful setting for morning coffee, quiet evenings or weekends spent unwinding at home. Solar panels add energy-conscious convenience, while the swim and tennis community with sidewalks offers even more to enjoy close to home. Shopping, dining, entertainment, and everyday conveniences are right around the corner. Seller is offering a one-year America's Preferred Home Warranty, not to exceed $500. This isn't simply a home with more room-it's a home with more possibilities.
Active
$439,900
530 Oxford Crest Ct, Lawrenceville, GA 30043
6beds
3,272sqft
Single Family Residence
Built in 1995
6,534 Square Feet Lot
$440,400 Zestimate®
$134/sqft
$29/mo HOA
What's special
Spacious deckHardwood floorsSeparate dining roomWooded backdropSeparate tub and showerGenerous closet spaceOversized primary suite
- 5 days |
- 258 |
- 11 |
Zillow last checked:
Listing updated:
Listed by:
Simone Reid 770-250-8282,
Virtual Properties Realty.com
Source: GAMLS,MLS#: 10823316
Facts & features
Interior
Bedrooms & bathrooms
- Bedrooms: 6
- Bathrooms: 4
- Full bathrooms: 3
- 1/2 bathrooms: 1
Rooms
- Room types: Family Room, Other
Dining room
- Features: Separate Room
Kitchen
- Features: Breakfast Area, Second Kitchen
Heating
- Forced Air, Natural Gas
Cooling
- Central Air, Electric
Appliances
- Included: Dishwasher, Disposal, Microwave, Oven/Range (Combo), Refrigerator, Stainless Steel Appliance(s)
- Laundry: In Basement, In Hall
Features
- Double Vanity, In-Law Floorplan, Separate Shower, Tile Bath, Tray Ceiling(s), Walk-In Closet(s)
- Flooring: Carpet, Hardwood, Vinyl
- Windows: Double Pane Windows
- Basement: Bath Finished,Daylight,Exterior Entry,Finished,Full
- Number of fireplaces: 1
- Fireplace features: Family Room, Gas Starter, Living Room, Masonry
- Common walls with other units/homes: No Common Walls
Interior area
- Total structure area: 3,272
- Total interior livable area: 3,272 sqft
- Finished area above ground: 2,505
- Finished area below ground: 767
Property
Parking
- Total spaces: 2
- Parking features: Attached, Garage
- Has attached garage: Yes
Features
- Levels: Two
- Stories: 2
- Patio & porch: Deck
- On waterfront: Yes
- Waterfront features: Creek, No Dock Or Boathouse
- Body of water: None
Lot
- Size: 6,534 Square Feet
- Features: Level, Sloped
- Residential vegetation: Partially Wooded
Details
- Parcel number: R7048 394
Construction
Type & style
- Home type: SingleFamily
- Architectural style: Brick Front,Traditional
- Property subtype: Single Family Residence
Materials
- Wood Siding
- Roof: Composition
Condition
- Resale
- New construction: No
- Year built: 1995
Details
- Warranty included: Yes
Utilities & green energy
- Electric: 220 Volts
- Sewer: Public Sewer
- Water: Public
- Utilities for property: Cable Available, Electricity Available, High Speed Internet, Natural Gas Available, Sewer Available, Sewer Connected, Water Available
Green energy
- Energy generation: Solar
Community & HOA
Community
- Features: Pool, Sidewalks, Tennis Court(s)
- Security: Smoke Detector(s)
- Subdivision: Riverside Gables
HOA
- Has HOA: Yes
- Services included: Swimming, Tennis
- HOA fee: $350 annually
Location
- Region: Lawrenceville
Financial & listing details
- Price per square foot: $134/sqft
- Tax assessed value: $467,000
- Annual tax amount: $4,922
- Date on market: 8/10/2026
- Cumulative days on market: 5 days
- Listing agreement: Exclusive Right To Sell
- Electric utility on property: Yes
Estimated market value
$440,400
$418,000 - $462,000
$2,497/mo
Price history
| Date | Event | Price |
|---|---|---|
| 8/11/2026 | Listed for sale | $439,900+1.7%$134/sqft |
Source:  FMLS GA #7790199 Report a problem FMLS GA #7790199 Report a problem | ||
| 5/15/2026 | Listing removed | $432,400$132/sqft |
Source: FMLS GA #7741070 Report a problem | ||
| 4/14/2026 | Price change | $432,400-0.6%$132/sqft |
Source: FMLS GA #7741070 Report a problem | ||
| 4/4/2026 | Listed for sale | $434,900-1.1%$133/sqft |
Source: FMLS GA #7741070 Report a problem | ||
| 3/30/2026 | Listing removed | $439,900$134/sqft |
Source:  GAMLS #10683920 Report a problem GAMLS #10683920 Report a problem | ||
| 2/3/2026 | Listed for sale | $439,900$134/sqft |
Source: FMLS GA #7712876 Report a problem | ||
| 2/1/2026 | Listing removed | $439,900$134/sqft |
Source: GAMLS #10633367 Report a problem | ||
| 1/14/2026 | Price change | $439,900-2.2%$134/sqft |
Source: GAMLS #10633367 Report a problem | ||
| 10/29/2025 | Listed for sale | $450,000+143.2%$138/sqft |
Source: FMLS GA #7669740 Report a problem | ||
| 8/28/2003 | Sold | $185,000+3.6%$57/sqft |
Source: Public Record Report a problem | ||
| 10/24/2000 | Sold | $178,500$55/sqft |
Source: Public Record Report a problem | ||
Public tax history
| Year | Property taxes | Tax assessment |
|---|---|---|
| 2025 | $4,922 +20.1% | $186,800 +33.9% |
| 2024 | $4,098 +13.6% | $139,480 |
| 2023 | $3,606 -11.1% | $139,480 |
| 2022 | $4,057 +24.7% | $139,480 +41.7% |
| 2021 | $3,254 -0.7% | $98,440 |
| 2020 | $3,276 +2.9% | $98,440 |
| 2019 | $3,183 | $98,440 |
| 2018 | $3,183 +16% | $98,440 +27.7% |
| 2016 | $2,744 -1% | $77,080 |
| 2015 | $2,770 | $77,080 +24.1% |
| 2014 | $2,770 +19.3% | $62,120 |
| 2013 | $2,322 | $62,120 |
| 2012 | -- | $62,120 |
| 2011 | -- | $62,120 -20% |
| 2010 | -- | $77,640 |
| 2009 | -- | $77,640 +8% |
| 2007 | -- | $71,880 |
| 2006 | -- | $71,880 |
| 2005 | -- | $71,880 |
| 2004 | $971 | $71,880 |
| 2003 | -- | $71,880 +15.6% |
| 2002 | $2,013 -0.9% | $62,160 |
| 2001 | $2,031 | $62,160 |
Find assessor info on the county website
Monthly payment
Est. payment
Payment breakdown
Explore the cost of this home by adjusting the details. Changes won't be saved.Climate risks
Neighborhood: 30043
Nearby schools
GreatSchools rating
- 6/10Mckendree Elementary SchoolGrades: PK-5Distance: 0.3 mi
- 7/10Creekland Middle SchoolGrades: 6-8Distance: 1.7 mi
- 6/10Collins Hill High SchoolGrades: 9-12Distance: 2.5 mi
Schools provided by the listing agent
- Elementary: McKendree
- Middle: Creekland
- High: Collins Hill
Source: GAMLS. This data may not be complete. We recommend contacting the local school district to confirm school assignments for this home.
- $413,8004 bd2 ba3.7k sqft540 Oxford Crest Ct, Lawrenceville, GA 30043Off Market
- $465,0004 bd4 ba4.9k sqft520 Oxford Crest Ct, Lawrenceville, GA 30043Sold
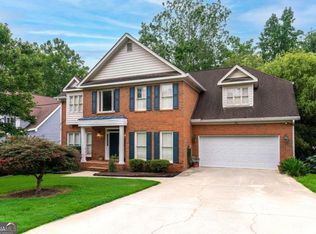
- $390,3004 bd3 ba2.1k sqft550 Oxford Crest Ct, Lawrenceville, GA 30043Off Market
- $503,5006 bd5 ba4.2k sqft510 Oxford Crest Ct, Lawrenceville, GA 30043Off Market

- $380,4003 bd3 ba2.1k sqft1249 Gables View Pl, Lawrenceville, GA 30043Off Market
- $394,6004 bd3 ba2.4k sqft1605 Ox Bridge Ct, Lawrenceville, GA 30043Off Market
- $399,1004 bd3 ba2.5k sqft560 Oxford Crest Ct, Lawrenceville, GA 30043Off Market
- $371,1003 bd3 ba2k sqft1244 Gables View Pl, Lawrenceville, GA 30043Off Market
A local agent can set up tours, give advice and negotiate with sellers.
Similar homes
- $515,0004 bd4 ba3.4k sqft1400 Watercove Ln, Lawrenceville, GA 30043Active

 MLS ID #10823766, Tary Drouault, Keller Williams Realty Atl. Partners. GAMLS
 - $435,0005 bd3 ba3.1k sqft685 Taylor School Dr NE, Lawrenceville, GA 30043Active
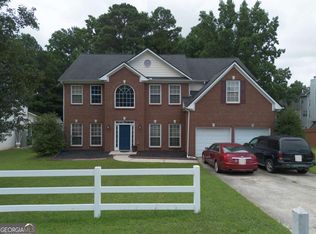 MLS ID #10812931, Nikhil Sharma, TOP Brokerage. GAMLS
 - $400,0004 bd3 ba2.1k sqft1041 San Lacinto Ln, Lawrenceville, GA 30043Active
 MLS ID #10820763, Mariana E Hernandez Diaz, Maximum One Executive Realtors. GAMLS
 - $450,0004 bd2 ba2.6k sqft1235 Sunhill Dr, Lawrenceville, GA 30043Active
 MLS ID #10816713, David L McEachern, Keller Williams Chattahoochee. GAMLS
 - $620,0005 bd5 ba4.4k sqft2365 Friars Gate Dr, Lawrenceville, GA 30043ActiveMLS ID #10823234, Camilo Perez, Home Sold Realty. GAMLS
- $500,0008 bd4 ba2.8k sqft1505 Twin Bridge Ln, Lawrenceville, GA 30043ActiveMLS ID #10768215, Kary Ramos, Veribas Real Estate. GAMLS
- $469,9006 bd3 ba3.2k sqft1709 Maybell Trl, Lawrenceville, GA 30044ActiveMLS ID #10802617, Elsa Domenzain, Virtual Properties Realty.com. GAMLS
- $445,0004 bd3 ba2.9k sqft902 Daylight Cir, Lawrenceville, GA 30045ActiveMLS ID #10786403, Alex Hulsey, Simple Showing Inc. GAMLS
- $580,0006 bd3 ba3.6k sqft1244 Hadaway Ct, Lawrenceville, GA 30043ActiveMLS ID #10811256, Nikhil Sharma, TOP Brokerage. GAMLS
- $510,0005 bd4 ba4k sqft1028 River Forest Point, Lawrenceville, GA 30045ActiveMLS ID #10825450, Tanya Pickens, Opendoor Brokerage. GAMLS
- $400,0005 bd3 ba3k sqft3357 Drayton Manor Run, Lawrenceville, GA 30046For Sale
 MLS ID #7765712, Bilal Khalid, Atlanta Home Estate Realty, Inc.. FMLS GA
 - $470,0006 bd4 ba3.1k sqft1805 Campbell Ives Dr, Lawrenceville, GA 30045ActiveMLS ID #10783159, Fakhruddin Razi, Maxima Realty. GAMLS
- $444,0004 bd3 ba3.7k sqft2737 Crestworth Ln, Buford, GA 30519ActiveMLS ID #10803809, Andrew C Hurst, Maximum One Realty Executives. GAMLS
- $625,0005 bd4 ba4.2k sqft1807 Richmond Hill Dr, Lawrenceville, GA 30043ActiveMLS ID #10812293, Michael Moulder, Georgia Dreams Realty. GAMLS
- $495,0004 bd3 ba2.9k sqft526 Wagon Wheel Climb, Lawrenceville, GA 30044ActiveMLS ID #10804272, Donna Krieger, Keller Williams Realty Atl. Partners. GAMLS
- $635,0006 bd4 ba4.5k sqft1305 Fontainebleau Ct NE, Lawrenceville, GA 30043ActiveMLS ID #10798259, Samuel Szucs, Keller Williams Chattahoochee. GAMLS
- $624,0005 bd5 ba3.6k sqft1435 Barrett Place Ln, Lawrenceville, GA 30043ActiveMLS ID #10773502, Tonya Bullard, Pinnacle Realtors. GAMLS
- $499,9954 bd3 ba2.9k sqft3015 Seagull Dr, Duluth, GA 30096ActiveMLS ID #10811075, Todd Withrow, Appalachia Land & Homes. GAMLS
- $494,5004 bd3 ba3.2k sqft3265 Bethesda Park Ct, Lawrenceville, GA 30044ActiveMLS ID #10789976, Yelena V Grinchuk, Chapman Hall Realtors. GAMLS
- $408,5004 bd3 ba1.8k sqft225 Shadetree Ln, Lawrenceville, GA 30044ActiveMLS ID #10797644, Alicia Pressley, Harry Norman Realtors. GAMLS
