Modern style and timeless details combine to set the stage for this beautifully finished, move-in-ready home just a short walk from the Capri and Landmark Districts. As you enter, you’ll notice the warm and inviting finishes, custom gas fireplace, modern updates, and impressive wood beams. The bright and comfortable living area opens directly to the main floor patio for seamless indoor–outdoor living. A large powder room and laundry room complete the main level. Stairs lead down to your foyer to create privacy and separation from the front door. Upstairs, you’ll find two spacious bedrooms along with a generous bathroom and a second patio. This home offers tasteful finishes spread over multiple levels of living space in a prime central location.
For sale
C$449,000
1481 Inkar Rd Unit 8, Kelowna, BC V1Y 8J1
2beds
1,369sqft
Apartment
Built in 1980
-- sqft lot
$-- Zestimate®
C$328/sqft
C$595/mo HOA
What's special
- 34 days
- 23
- 1
Zillow last checked:
Listing updated:
Listed by:
Kattlin Stass,
Century 21 Assurance Realty Ltd
Source: Association of Interior REALTORS,MLS®#: 10402250Originating MLS®#: Association of Interior REALTORS
Facts & features
Interior
Bedrooms & bathrooms
- Bedrooms: 2
- Bathrooms: 2
- Full bathrooms: 1
- 1/2 bathrooms: 1
Primary bedroom
- Level: Third
- Dimensions: 14.67x14.00
Bedroom
- Level: Third
- Dimensions: 11.17x11.67
Dining room
- Level: Second
- Dimensions: 9.58x9.75
Foyer
- Level: Main
- Dimensions: 6.67x6.42
Other
- Features: Three Piece Bathroom
- Level: Third
- Dimensions: 7.67x8.33
Half bath
- Features: Two Piece Bathroom
- Level: Second
- Dimensions: 4.58x7.17
Kitchen
- Level: Second
- Dimensions: 8.83x9.50
Laundry
- Level: Second
- Dimensions: 2.58x6.08
Living room
- Level: Second
- Dimensions: 14.92x16.50
Heating
- Baseboard
Cooling
- Wall Unit(s)
Appliances
- Included: Dryer, Dishwasher, Electric Range, Microwave, Refrigerator, Washer
- Laundry: In Unit
Features
- Pantry
- Flooring: Laminate, Partially Carpeted, Tile
- Windows: Window Treatments
- Has basement: No
- Number of fireplaces: 1
- Fireplace features: Insert, Gas
- Common walls with other units/homes: 2+ Common Walls,1 Common Wall
Interior area
- Total interior livable area: 1,369 sqft
- Finished area above ground: 1,369
- Finished area below ground: 0
Property
Parking
- Total spaces: 1
- Parking features: Detached Carport, On Site, Parking Space(s)
- Carport spaces: 1
- Details: Strata Parking Type:CP - Assigned by Strata/Assoc
Features
- Levels: Three Or More
- Stories: 3
- Patio & porch: Deck, Patio
- Exterior features: Balcony, Private Entrance
- Pool features: None
Lot
- Features: Central Business District, Near Park, Private, Near Public Transit
Details
- Parcel number: 002466881
- Zoning: UC2
- Special conditions: Standard
Construction
Type & style
- Home type: Apartment
- Architectural style: Two Story
- Property subtype: Apartment
Materials
- Fiber Cement, Stucco, Wood Frame
- Foundation: Concrete Perimeter
- Roof: Bitumen
Condition
- Updated/Remodeled
- New construction: No
- Year built: 1980
Utilities & green energy
- Sewer: Public Sewer
- Water: Public
- Utilities for property: Cable Available
Community & HOA
Community
- Features: Near Schools, Park, Shopping
HOA
- Has HOA: No
- Services included: Association Management, Insurance, Maintenance Grounds, Other, Reserve Fund, Sewer, Snow Removal, See Remarks, Trash, Water
- HOA fee: C$595 monthly
Location
- Region: Kelowna
Financial & listing details
- Price per square foot: C$328/sqft
- Tax assessed value: C$450,600
- Annual tax amount: C$2,193
- Date on market: 9/29/2026
- Cumulative days on market: 106 days
- Ownership: Freehold,Strata
Price history
Price history is unavailable.
Public tax history
Tax history is unavailable.
Climate risks
Neighborhood: Central City
Nearby schools
GreatSchools rating
No schools nearby
We couldn't find any schools near this home.

Similar homes
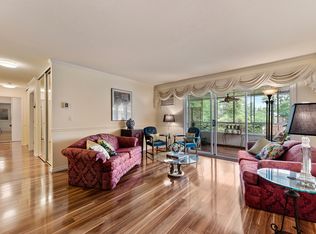
- C$428,5562 bd2 ba1.2k sqftVista View Place, Kelowna, BC V1Y 6M8For Sale
 MLS ID #10402378, Greg Donskov. Association of Interior REALTORS
- C$424,9002 bd2 ba1k sqft940 Glenwood Ave Unit 212, Kelowna, BC V1Y 9P2For Sale
 MLS ID #10398593, Alexis Friesen. Association of Interior REALTORS
- C$448,5002 bd2 ba1.1k sqft563 Yates Rd #215, Kelowna, BC V1V 2V3For Sale
 MLS ID #10404283, Krista Johnstone. Association of Interior REALTORS
- C$419,0002 bd2 ba1k sqft1965 Pandosy St Unit 210, Kelowna, BC V1Y 1R9For SaleMLS ID #10404243, Taylor Read. Association of Interior REALTORS
