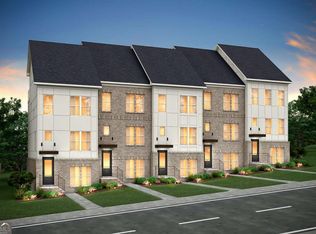
Introducing Parc Terrace at West Highlands-Brock Built Homes' newest luxury townhome collection in the heart of West Midtown! Now pre-selling at introductory pricing, this limited release offers incredible value with below-market rates and special incentives for the first 3 quick-move-in buyers. The stunning Marigold floorplan offers a spacious 3BR/3.5BA vertical layout featuring 1,393 sq ft of thoughtfully designed living space. The open-concept main level serves as the heart of the home, boasting soaring 10ft ceilings, an upscale gourmet kitchen with 42" shaker cabinets, sleek quartz countertops, and a premium stainless-steel gas appliance package. Step directly out to your private rear deck-perfect for outdoor dining and entertaining. The upper-level features 9ft ceilings, a convenient laundry closet, and a luxurious primary suite complete with an impressive walk-in closet and a custom tiled shower. On the terrace level, you'll find 9ft ceilings and a private 3rd bedroom with a full bath, making it an ideal guest suite, home office, or media room. Uniquely designed for urban living, this home includes a rare, large fenced-in front yard, which is a premium city luxury perfect for pets, play, and privacy. Enjoy a low-maintenance lifestyle steps from the West Highlands neighborhood renowned resort-like amenities, walking trails, the Shirley Clarke Franklin Westside Park, the Atlanta Belt Line, and the Silver Comet Trail. Don't miss your chance to secure introductory pricing and limited-time incentives in West Midtown's premier connected community! Floorplan: Marigold
Active
$468,825
1481 Johnson Rd NW #52, Atlanta, GA 30318
3beds
1,393sqft
Townhouse
Built in 2026
1,001 Square Feet Lot
$414,600 Zestimate®
$337/sqft
$275/mo HOA
What's special
Large fenced-in front yardLuxurious primary suiteImpressive walk-in closetSleek quartz countertopsOpen-concept main levelUpscale gourmet kitchenCustom tiled shower
- 111 days
- 45
- 2
Zillow last checked:
Listing updated:
Listed by:
Devon Smith 762-499-0823,
Brock Built Properties, Inc.,
Victor Westbrook 770-940-6494,
Brock Built Properties, Inc.
Source: GAMLS,MLS#: 10815078
Facts & features
Interior
Bedrooms & bathrooms
- Bedrooms: 3
- Bathrooms: 4
- Full bathrooms: 3
- 1/2 bathrooms: 1
Rooms
- Room types: Other
Kitchen
- Features: Breakfast Bar, Kitchen Island, Pantry, Solid Surface Counters
Heating
- Central, Forced Air, Natural Gas
Cooling
- Central Air, Electric, Zoned
Appliances
- Included: Dishwasher, Disposal, Gas Water Heater, Microwave
- Laundry: Laundry Closet, Upper Level
Features
- High Ceilings, Roommate Plan, Split Bedroom Plan, Walk-In Closet(s)
- Flooring: Carpet, Tile
- Windows: Double Pane Windows
- Basement: None
- Has fireplace: No
- Common walls with other units/homes: 2+ Common Walls
Interior area
- Total structure area: 1,393
- Total interior livable area: 1,393 sqft
- Finished area above ground: 1,393
- Finished area below ground: 0
Property
Parking
- Total spaces: 1
- Parking features: Attached, Garage, Garage Door Opener, Side/Rear Entrance
- Has attached garage: Yes
Features
- Levels: Three Or More
- Stories: 3
- Patio & porch: Deck
- Has private pool: Yes
- Pool features: In Ground
- Fencing: Front Yard
- Body of water: None
Lot
- Size: 1,001 Square Feet
- Features: Other
Details
- Parcel number: 0.0
Construction
Type & style
- Home type: Townhouse
- Architectural style: Brick Front,Craftsman,Traditional
- Property subtype: Townhouse
- Attached to another structure: Yes
Materials
- Concrete
- Roof: Composition
Condition
- Under Construction
- New construction: Yes
- Year built: 2026
Details
- Warranty included: Yes
Utilities & green energy
- Sewer: Public Sewer
- Water: Public
- Utilities for property: Cable Available, Electricity Available, Natural Gas Available, Sewer Available, Underground Utilities
Community & HOA
Community
- Features: Park, Sidewalks, Street Lights, Walk To Schools
- Security: Carbon Monoxide Detector(s), Smoke Detector(s)
- Subdivision: Parc Terrace at West Highlands
HOA
- Has HOA: Yes
- Services included: Insurance, Maintenance Structure, Maintenance Grounds, Pest Control, Reserve Fund
- HOA fee: $3,300 annually
Location
- Region: Atlanta
Financial & listing details
- Price per square foot: $337/sqft
- Annual tax amount: $1
- Date on market: 7/29/2026
- Cumulative days on market: 111 days
- Listing agreement: Exclusive Right To Sell
- Electric utility on property: Yes
Estimated market value
$414,600
$394,000 - $439,000
$2,974/mo
Price history
| Date | Event | Price |
|---|---|---|
| 7/29/2026 | Listed for sale | $468,825$337/sqft |
Source:  FMLS GA #7812561 Report a problem | ||
Public tax history
Tax history is unavailable.
Monthly payment
Est. payment
Payment breakdown
Explore the cost of this home by adjusting the details. Changes won't be saved.Climate risks
Neighborhood: Rockdale
Nearby schools
Schools provided by the listing agent
- Elementary: Boyd
- Middle: Harper Archer
- High: Douglass
Source: GAMLS. This data may not be complete. We recommend contacting the local school district to confirm school assignments for this home.


Similar homes
- $--3 bd3 ba1.4k sqft1961 Hidden Hts NW, Atlanta, GA 30318Auction
 Xome
- $449,9923 bd4 ba1.8k sqft1926 Rogers Ct, Atlanta, GA 30318Active
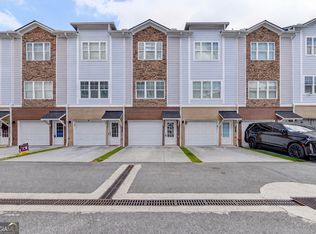
 GAMLS
- $329,0003 bd4 ba1.8k sqft2017 Ocean Dr NW, Atlanta, GA 30318Active
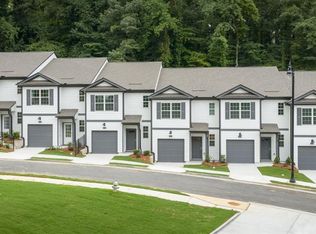
 MLS ID #10870446, Fang Yang, McKinley Properties LLC. GAMLS
- $367,4903 bd3 ba1.4k sqft1391 Sweetshrub Pl NW #27, Atlanta, GA 30318New Construction
 MLS ID #7795818, Joan Thomas, D.R. Horton Realty of GA, Inc.-Atlanta Central Division. FMLS GA
- $339,9903 bd3 ba1.4k sqft2829 Georgia Aster Way NW #43, Atlanta, GA 30318New ConstructionFMLS GA
- $294,1203 bd3 ba1.6k sqft554 Paines Ave NW, Atlanta, GA 30318ActiveMLS ID #10814737, Kathleen L Carpentier, Dogwood Atlanta Realty LLC. GAMLS
- $460,0003 bd3 ba1.7k sqft1963 Walton Ct, Tucker, GA 30084New ConstructionMLS ID #7863773, Robert Sturgies, Chapman Hall Realtors Atlanta North. FMLS GA
- $427,3403 bd3 ba1.9k sqft884 Counterpoint Dr Lot 25, Decatur, GA 30032ActiveMLS ID #10888348, April Jenkins, McKinley Properties LLC. GAMLS
- $459,9004 bd4 ba1.9k sqft3025 Greco Pl, Scottdale, GA 30079ActiveMLS ID #10810515, Beverly Davison, Weekley Homes Realty. GAMLS
- $425,8103 bd3 ba1.9k sqft892 Counterpoint Dr Lot 29, Decatur, GA 30032ActiveGAMLS
- $475,0003 bd4 ba2k sqft2698 Evers Dr NE #94, Marietta, GA 30066New ConstructionMLS ID #7840746, Dia Wainwright, Toll Brothers Real Estate Inc.. FMLS GA
- $424,2503 bd3 ba1.9k sqft887 Counterpoint Dr Lot 8, Decatur, GA 30032ActiveGAMLS
- $337,9903 bd3 ba1.5k sqft502 Woodcreek Cir SW #3, Atlanta, GA 30331New ConstructionFMLS GA
- $416,0003 bd3 ba1.9k sqft885 Counterpoint Dr Lot 12, Decatur, GA 30032ActiveGAMLS
- $332,0003 bd4 ba1.5k sqft3657 Princeton Ave, College Park, GA 30337ActiveMLS ID #10742149, Melanie Walker, Revolve Real Estate. GAMLS
- $338,0003 bd3 ba1.8k sqft3010 W Jackson Way, Austell, GA 30106ActiveMLS ID #10888338, Laura Delgado, Compass. GAMLS
- $355,0003 bd4 ba1.9k sqft1611 Falcon Crest Way, Decatur, GA 30032ActiveMLS ID #10811423, Casey Gargiulo, Keller Williams Realty. GAMLS
