**SELLERS OFFERING A BUYER CREDIT WITH ACCEPTABLE OFFER IN JULY** Welcome to 1481 Kempas Dr, a beautifully upgraded 4-bedroom, 3.5-bath home in Mount Dora offering 2,725 sq ft of thoughtfully designed living space, and only 3 years young. This one checks every box: a flexible multi-generational suite, an open-concept floor plan, high-end finishes throughout, and a private backyard with no rear neighbors. The show-stopping multi-generational suite is a rare find, complete with a private living area, bedroom, a full bathroom and space for a full-size refrigerator with the flexibility to add a kitchenette. This suite is perfect for in-laws, adult children, guests, or a private income-producing suite. It's the kind of space today's buyers are actively searching for and struggling to find. Inside the main living area, an open-concept living and dining room creates a bright, functional layout ideal for both everyday living and entertaining. The kitchen is outfitted with granite countertops, stainless steel appliances, and upgraded lighting fixtures that elevate every room. The primary suite offers a private retreat with custom-built closets, giving you designer-level organization right out of the gate. Step outside to your screened-in back patio, where you can relax year-round without the bugs while overlooking the fully fenced backyard with no rear neighbors for added privacy. Whether it's morning coffee or evening wind-down, this outdoor space feels like a true extension of the home. Beyond the home itself, the community offers resort-style amenities including a sparkling community pool, playground, scenic nature walking trails, and an outdoor workout park giving you resort-style living and an active, outdoor lifestyle just steps from your door. The location is just as impressive as the home itself. With quick access to both the 429 and 441, you're only about 30 minutes from Downtown Orlando, Windermere, Dr. Phillips, and Winter Garden, and an easy 40-minute drive to Orlando International Airport which offers the perfect balance of small-town Mount Dora charm with unbeatable connectivity to Central Florida's best dining, shopping, and entertainment. With a functional floor plan, modern upgrades, resort-style community amenities, and an unbeatable location in charming Mount Dora which known for its lakefront charm, boutique shopping, and small-town character. This home offers the space, flexibility, and finishes today's buyers are looking for.
For sale
$465,000
1481 KEMPAS ROAD, MOUNT DORA, FL 32757
4beds
2,725sqft
:
Get pre-qualified$3,122/mo
Single Family Residence
Built in 2023
6,875 Square Feet Lot
$453,900 Zestimate®
$171/sqft
$103/mo HOA
What's special
Flexible multi-generational suiteScreened-in back patioUpgraded lighting fixturesStainless steel appliances
- 16 days |
- 488 |
- 27 |
Likely to sell faster than
Zillow last checked:
Listing updated:
Listed by:
Tiphany Weeks 407-797-2931,
DIAMOND REAL ESTATE GROUP 407-279-0448
Source: Stellar MLS,MLS#: O6424312 Originating MLS: Orlando Regional
Originating MLS: Orlando Regional
Facts & features
Interior
Bedrooms & bathrooms
- Bedrooms: 4
- Bathrooms: 4
- Full bathrooms: 3
- 1/2 bathrooms: 1
Primary bedroom
- Features: Walk-In Closet(s)
- Level: Second
- Area: 208 Square Feet
- Dimensions: 16x13
Kitchen
- Level: First
Living room
- Level: First
- Area: 238 Square Feet
- Dimensions: 14x17
Heating
- Central
Cooling
- Central Air
Appliances
- Included: Oven, Dishwasher, Disposal
- Laundry: Laundry Room
Features
- Built-in Features, Living Room/Dining Room Combo, Walk-In Closet(s)
- Flooring: Carpet, Luxury Vinyl
- Has fireplace: No
Interior area
- Total structure area: 3,471
- Total interior livable area: 2,725 sqft
Video & virtual tour
Property
Parking
- Total spaces: 2
- Parking features: Garage - Attached
- Attached garage spaces: 2
Features
- Levels: Two
- Stories: 2
- Exterior features: Irrigation System
- Has view: Yes
- View description: Pond
- Has water view: Yes
- Water view: Pond
Lot
- Size: 6,875 Square Feet
Details
- Parcel number: 271927001000005600
- Special conditions: None
Construction
Type & style
- Home type: SingleFamily
- Property subtype: Single Family Residence
Materials
- Stucco
- Foundation: Slab
- Roof: Shingle
Condition
- New construction: No
- Year built: 2023
Utilities & green energy
- Sewer: Public Sewer
- Water: Public
- Utilities for property: Cable Connected, Electricity Connected
Community & HOA
Community
- Features: Deed Restrictions, Irrigation-Reclaimed Water, Playground, Pool, Sidewalks
- Pet fee: $0 monthly
- Subdivision: TIMBERWALKPH 1
HOA
- Has HOA: Yes
- Amenities included: Playground, Pool, Trail(s)
- Services included: Community Pool, Pool Maintenance, Recreational Facilities
- HOA fee: $103 monthly
- HOA name: Access management/Erin #1092
- HOA phone: 888-813-3435
Location
- Region: Mount Dora
Financial & listing details
- Price per square foot: $171/sqft
- Tax assessed value: $396,425
- Annual tax amount: $4,670
- Date on market: 7/11/2026
- Cumulative days on market: 17 days
- Listing terms: Cash,Conventional,FHA
- Ownership: Fee Simple
- Total actual rent: 0
- Electric utility on property: Yes
- Road surface type: Asphalt
Estimated market value
$453,900
$431,000 - $477,000
$2,416/mo
Price history
| Date | Event | Price |
|---|---|---|
| 7/11/2026 | Listed for sale | $465,000-2.1%$171/sqft |
Source:  Stellar MLS #O6424312 Report a problem Stellar MLS #O6424312 Report a problem | ||
| 6/29/2026 | Listing removed | $474,900$174/sqft |
Source:  MIAMI #A11990401 Report a problem MIAMI #A11990401 Report a problem | ||
| 4/3/2026 | Price change | $474,900-1%$174/sqft |
Source: MIAMI #A11990401 Report a problem | ||
| 3/28/2026 | Listed for sale | $479,900+6.2%$176/sqft |
Source: MIAMI #A11990401 Report a problem | ||
| 4/13/2023 | Sold | $451,999$166/sqft |
Source: Public Record Report a problem | ||
| 1/30/2023 | Pending sale | $451,999$166/sqft |
Source: Stellar MLS #O6045916 Report a problem | ||
| 1/16/2023 | Price change | $451,999+2.3%$166/sqft |
Source: Stellar MLS #O6045916 Report a problem | ||
| 1/13/2023 | Price change | $441,999-1.1%$162/sqft |
Source: Stellar MLS #O6045916 Report a problem | ||
| 1/10/2023 | Price change | $446,999-0.7%$164/sqft |
Source: Stellar MLS #O6045916 Report a problem | ||
| 11/16/2022 | Price change | $449,990-2.2%$165/sqft |
Source: Stellar MLS #O6045916 Report a problem | ||
| 10/26/2022 | Price change | $459,990-2.1%$169/sqft |
Source: Stellar MLS #O6045916 Report a problem | ||
| 10/13/2022 | Price change | $469,990-1.1%$172/sqft |
Source: Stellar MLS #O6045916 Report a problem | ||
| 9/1/2022 | Price change | $474,990-2.1%$174/sqft |
Source: Stellar MLS #O6045916 Report a problem | ||
| 8/18/2022 | Price change | $484,990-2%$178/sqft |
Source: Stellar MLS #O6045916 Report a problem | ||
| 7/16/2022 | Listed for sale | $494,990$182/sqft |
Source:  DR Horton Report a problem DR Horton Report a problem | ||
Public tax history
| Year | Property taxes | Tax assessment |
|---|---|---|
| 2025 | $4,670 +3.1% | $278,430 +2.9% |
| 2024 | $4,530 +326.6% | $270,585 +446.6% |
| 2023 | $1,062 +25.5% | $49,500 +10% |
| 2022 | $846 | $45,000 |
| 2021 | -- | -- |
Find assessor info on the county website
Monthly payment
Est. payment
Payment breakdown
Explore the cost of this home by adjusting the details. Changes won't be saved.Climate risks
Neighborhood: 32757
Nearby schools
GreatSchools rating
- 7/10Sorrento Elementary SchoolGrades: PK-5Distance: 2.8 mi
- 4/10Mt. Dora Middle SchoolGrades: 6-8Distance: 2.2 mi
- 5/10Mt. Dora High SchoolGrades: 9-12Distance: 2.5 mi
Schools provided by the listing agent
- Elementary: Round Lake Elem
- High: Mount Dora High
Source: Stellar MLS. This data may not be complete. We recommend contacting the local school district to confirm school assignments for this home.
- $421,9005 bd3 ba2.6k sqft1485 Kempas Rd, Mount Dora, FL 32757Off Market

- $358,6004 bd2 ba1.6k sqft1489 Kempas Rd, Mount Dora, FL 32757Off Market
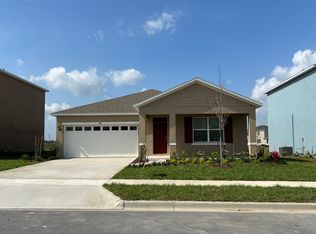
- $400,0004 bd2 ba1.8k sqft1470 Kempas Rd, Mount Dora, FL 32757Sold
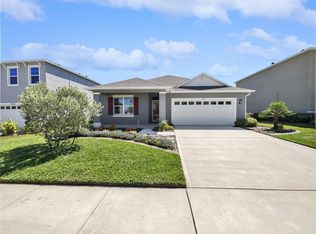
- $356,8003 bd2 ba1.6k sqft1482 Kempas Rd, Mount Dora, FL 32757Off Market
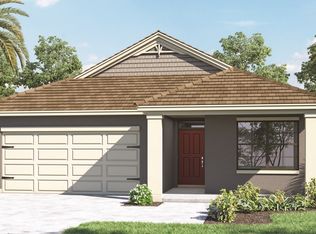
- $381,4903 bd2 ba1.8k sqft4901 Panga Ave, Mount Dora, FL 32757Sold
- $450,0005 bd4 ba2.8k sqft4897 Panga Ave, Mount Dora, FL 32757Sold
- $380,5003 bd2 ba1.8k sqft4889 Panga Ave, Mount Dora, FL 32757Off Market
- $380,0003 bd2 ba1.6k sqft4885 Panga Ave, Mount Dora, FL 32757For Sale
A local agent can set up tours, give advice and negotiate with sellers.
Similar homes
- $470,0004 bd4 ba2.4k sqft4841 HAVILLAND DRIVE, MOUNT DORA, FL 32757For Sale

 MLS ID #O6420405, Kevin Sullivan, LAKESIDE REALTY WINDERMERE INC. Stellar MLS
 - $499,9004 bd3 ba2.3k sqft2340 SIRENA LANE, MOUNT DORA, FL 32757For Sale
 MLS ID #G5114795, Joanne Levy, BHHS FLORIDA REALTY. Stellar MLS
 - $465,0005 bd3 ba2.6k sqft1235 DORA PARC LANE, MOUNT DORA, FL 32757For Sale
 MLS ID #G5114277, Misty Noland, ERA GRIZZARD REAL ESTATE. Stellar MLS
 - $389,0003 bd2 ba1.6k sqft5264 GREENHEART AVENUE, MOUNT DORA, FL 32757For Sale
 MLS ID #O6423917, Heather Frazee, FANNIE HILLMAN & ASSOCIATES. Stellar MLS
 - $379,9003 bd2 ba1.6k sqft5207 MAHOGANY DRIVE, MOUNT DORA, FL 32757For SaleMLS ID #TB8518434, Jennifer O'Neal, QUICKSILVER REAL ESTATE GROUP. Stellar MLS
- $515,0005 bd3 ba2.8k sqft5215 TANZANITE DRIVE, MOUNT DORA, FL 32757For SaleMLS ID #O6419971, Ariel Vargas, EXP REALTY LLC. Stellar MLS
- $430,0004 bd2 ba1.9k sqft455 WINTER SOLSTICE LANE, MOUNT DORA, FL 32757For SaleMLS ID #G5114228, Samuel Pagut, LPT REALTY, LLC. Stellar MLS
- $350,0004 bd2 ba1.6k sqft5258 MAHOGANY DRIVE, MOUNT DORA, FL 32757For SaleMLS ID #O6343378, Carol Ortiz, OLYMPUS EXECUTIVE REALTY INC. Stellar MLS
- $589,9004 bd4 ba2.6k sqft2296 NATOMA BOULEVARD, MOUNT DORA, FL 32757For SaleMLS ID #O6407730, Lindsay Kaye Voss, VOSS REALTY INC. Stellar MLS
- $534,9004 bd4 ba2.5k sqft2385 SIRENA LANE, MOUNT DORA, FL 32757For SaleMLS ID #O6386182, Vanessa Loomie, AVANTI WAY REALTY LLC. Stellar MLS
- $585,0005 bd4 ba3.2k sqft5352 RED CORAL CIRCLE, MOUNT DORA, FL 32757For SaleMLS ID #O6412848, Ken Pozek, REAL BROKER, LLC. Stellar MLS
- $375,0003 bd2 ba1.8k sqft341 WINTER BLISS LANE, MOUNT DORA, FL 32757For SaleMLS ID #O6417400, Kelly Butterfield, RE/MAX TOWN & COUNTRY REALTY. Stellar MLS
- $344,9003 bd2 ba1.5k sqft5354 TRAVERTINE STREET, MOUNT DORA, FL 32757For SaleMLS ID #G5112108, Jaret Whitney, EXIT REALTY TRI-COUNTY. Stellar MLS
- $442,0004 bd2 ba1.9k sqft2364 CARRIAGE POINTE LOOP, APOPKA, FL 32712For SaleMLS ID #O6421856, Vivian Saavedra, LPT REALTY, LLC. Stellar MLS
- $599,0005 bd5 ba3.2k sqft5972 SACRED OAK AVENUE, MOUNT DORA, FL 32757For SaleMLS ID #O6419778, Brad Young, HOMEVEST REALTY. Stellar MLS
- $364,9004 bd2 ba1.8k sqft33464 COPPER HILL WAY, SORRENTO, FL 32776For SaleMLS ID #O6427134, Beth Stoothoff, WATSON REALTY CORP. Stellar MLS
- $465,0003 bd2 ba1.8k sqft2784 PARK RIDGE STREET, APOPKA, FL 32712For SaleMLS ID #O6414966, Kristan Hayden, ATRIUM REALTY, LLC. Stellar MLS
- $330,0004 bd2 ba1.5k sqft3640 GRUBBS STREET, MOUNT DORA, FL 32757For SaleMLS ID #G5110419, Edalys Ramos, EXP REALTY LLC. Stellar MLS
- $475,0003 bd3 ba2.1k sqft3859 DENALI DR, APOPKA, FL 32712For SaleMLS ID #G5114679, Awilda Lopez, WHEATLEY REALTY GROUP. Stellar MLS
- $400,0005 bd2 ba2.2k sqft24401 SUNNYS HALO WAY, SORRENTO, FL 32776For SaleMLS ID #O6403372, Jared Dunn, LIVE MVRK LLC. Stellar MLS
