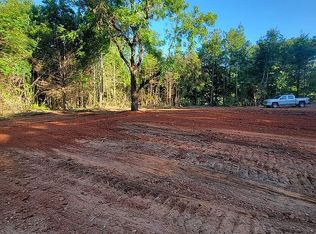
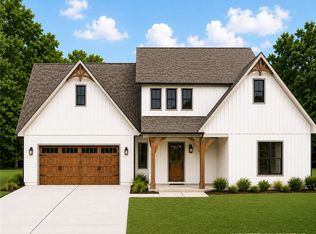
Welcome to your own private retreat! Seller is offering 5k in seller concessions and an additional $2500 in concessions may be available with preferred lender. Situated on 3.64 mostly wooded acres just 10 minutes from Lake Harding, this beautiful new construction offers the perfect blend style and peaceful country living. This 4-bedroom, 2-bath home features 1,800 heated square feet with an open split-bedroom floor plan, a vaulted great room accented by a cedar beam, and a spacious kitchen with a large island and pantry. The private primary suite includes a walk-in closet, soaking tub, separate shower, and double vanity. Relax on the covered front and rear porches featuring tongue-and-groove wood ceilings, and enjoy the privacy and beauty of your wooded surroundings. Complete with a 2 car garage and quality finishes throughout, this home is the perfect place to enjoy country living while staying close to Lake Harding and everyday conveniences. This home is still under construction but i will update photos as the build progresses. Main photo is a rendering and finishes are subject to change. Estimated Completion Date 10/30/26
New construction
$399,900
1481 Lantuck Rd, Valley, AL 36854
4beds
1,800sqft
Single Family Residence
Built in 2026
3.64 Acres Lot
$399,000 Zestimate®
$222/sqft
$-- HOA
What's special
Soaking tubDouble vanityWalk-in closetQuality finishes throughoutOpen split-bedroom floor planPrivate primary suiteSeparate shower
- 47 days
- 295
- 17
Zillow last checked:
Listing updated:
Listed by:
GWENDOLYN BATES,
KELLER WILLIAMS REALTY RIVER CITIES III 334-298-3900
Source: LCMLS,MLS#: 181586Originating MLS: Lee County Association of REALTORS
Facts & features
Interior
Bedrooms & bathrooms
- Bedrooms: 4
- Bathrooms: 2
- Full bathrooms: 2
- Main level bathrooms: 2
Heating
- Electric
Cooling
- Central Air, Electric
Appliances
- Included: Some Electric Appliances, Dishwasher, Electric Range, Microwave, Oven, Stove
- Laundry: Washer Hookup, Dryer Hookup
Features
- Ceiling Fan(s)
Interior area
- Total interior livable area: 1,800 sqft
- Finished area above ground: 1,800
- Finished area below ground: 0
Property
Parking
- Parking features: Attached
- Has attached garage: Yes
Features
- Levels: One
- Stories: 1
- Pool features: None
- Fencing: None
Lot
- Size: 3.64 Acres
- Features: 3-5 Acres
Construction
Type & style
- Home type: SingleFamily
- Property subtype: Single Family Residence
Materials
- Cement Siding
- Foundation: Slab
Condition
- New Construction
- New construction: Yes
- Year built: 2026
Utilities & green energy
- Utilities for property: Cable Available, Electricity Available, Septic Available, Water Available
Community & HOA
Community
- Subdivision: METES & BOUNDS
HOA
- Has HOA: No
- Amenities included: None
- Services included: None
Location
- Region: Valley
Financial & listing details
- Price per square foot: $222/sqft
- Date on market: 7/28/2026
- Cumulative days on market: 47 days
- Electric utility on property: Yes
Estimated market value
$399,000
$379,000 - $419,000
$2,038/mo
Price history
| Date | Event | Price |
|---|---|---|
| 7/28/2026 | Listed for sale | $399,900$222/sqft |
Source: LCMLS #181586 Report a problem | ||
Public tax history
Tax history is unavailable.
Monthly payment
Est. payment
Payment breakdown
Explore the cost of this home by adjusting the details. Changes won't be saved.Climate risks
Neighborhood: 36854
Nearby schools
Schools provided by the listing agent
- Elementary: FAIRFAX ELEMENTARY
- Middle: FAIRFAX ELEMENTARY
Source: LCMLS. This data may not be complete. We recommend contacting the local school district to confirm school assignments for this home.
Similar homes
- $399,9004 bd3 ba1.8k sqft1527 Lantuck Rd, Valley, AL 36854New Construction
 MLS ID #181627, GWENDOLYN BATES, KELLER WILLIAMS REALTY RIVER CITIES III. LCMLS
 - $399,9004 bd2 ba1.8k sqftLOT A5 Lee Road 278, Salem, AL 36874New Construction

 MLS ID #E104554, Brent Newsome, KW Realty River Cities. East Alabama BOR
 - $387,0004 bd2 ba1.8k sqftLOT A4 Lee Road 278, Salem, AL 36874New Construction
 MLS ID #E104553, Brent Newsome, KW Realty River Cities. East Alabama BOR
 - $504,9004 bd4 ba2.3k sqft409 Lee Road 462, Valley, AL 36854New Construction
 MLS ID #181362, GWENDOLYN BATES, KELLER WILLIAMS REALTY RIVER CITIES III. LCMLS
 - $325,9003 bd2 ba1.6k sqft1109 Clara Dr, Valley, AL 36854New ConstructionMLS ID #E102354, Terri Kelley, Real Brokerage LLC TKG. East Alabama BOR
- $339,9003 bd2 ba1.5k sqft196 Lee Road 2237, Cusseta, AL 36852New Construction
 CBORGA
 - $344,9003 bd3 ba1.6k sqft228 Lee Road 2237, Cusseta, AL 36852New ConstructionCBORGA
- $429,9004 bd3 ba2.2k sqft2165 Lee Road 281, Salem, AL 36874New ConstructionMLS ID #E104178, Courtney Woodham, KW Realty River Cities. East Alabama BOR
- $289,9993 bd2 ba1.4k sqft1103 Clara Dr E, Valley, AL 36854New ConstructionMLS ID #E102332, Terri Kelley, Real Brokerage LLC TKG. East Alabama BOR
- $299,4003 bd2 ba1.5k sqft104 Huntington Dr, Lagrange, GA 30240Active
 MLS ID #10837759, Axell Garcia, NextHome Legacy Empower Realty. GAMLS
