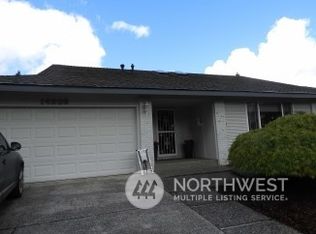
Perfectly positioned on one of Fairwood Greens' most coveted golf course lots, this meticulously maintained 3-bedroom, 2-bath, 2,504 sq ft rambler offers an exceptional combination of privacy, views, and lifestyle. Tucked away on a quiet cul-de-sac overlooking the picturesque Par 3 5th hole, you'll enjoy breathtaking sunsets and front-row golf course views from the expansive covered and heated patio—an incredible space for year-round entertaining. Inside, generous windows frame the fairway while filling the spacious kitchen, family room, and oversized primary suite with natural light. The thoughtfully designed floor plan also features formal living and dining rooms, an impressive walk-in closet, large primary bath with walk-in shower and soaking tub, air conditioning, and a 50-year Presidential roof. Beautifully landscaped grounds and obvious pride of ownership shine throughout. Just a short stroll to Fairwood Golf & Country Club, the community pool, and cart path access, with nearby shopping, dining, parks, and trails completing the lifestyle. A rare opportunity to own one of the neighborhood's premier golf course locations.
Pending
Listed by: Coldwell Banker Bain • Brad Decater
$1,075,000
14812 SE 170th Street, Renton, WA 98058
3beds
2,504sqft
Single Family Residence
Built in 1967
9,600 Square Feet Lot
$1,051,600 Zestimate®
$429/sqft
$38/mo HOA
What's special
Spacious kitchenFront-row golf course viewsOversized primary suiteImpressive walk-in closetBeautifully landscaped groundsFamily roomThoughtfully designed floor plan
- 46 days
- 288
- 7
Zillow last checked:
Listing updated:
Listed by:
Brad Decater,
Coldwell Banker Bain
Source: NWMLS as distributed by MLS GRID,MLS#: 2554273
Facts & features
Interior
Bedrooms & bathrooms
- Bedrooms: 3
- Bathrooms: 3
- Full bathrooms: 2
- 1/2 bathrooms: 1
- Main level bathrooms: 3
- Main level bedrooms: 3
Primary bedroom
- Level: Main
Bedroom
- Level: Main
Bedroom
- Level: Main
Bathroom full
- Level: Main
Bathroom full
- Level: Main
Other
- Level: Main
Dining room
- Level: Main
Entry hall
- Level: Main
Family room
- Level: Main
Kitchen with eating space
- Level: Main
Living room
- Level: Main
Utility room
- Level: Main
Heating
- Fireplace, Forced Air, Electric, Natural Gas
Cooling
- Has cooling: Yes
Appliances
- Included: Dishwasher, Dryer, Microwave, Refrigerator, Stove(s)/Range(s), Washer, Dishwasher(s), Dryer(s), Microwave(s), Refrigerator(s), Washer(s), Water Heater: electric, Water Heater Location: garage
Features
- Bath Off Primary, Dining Room
- Flooring: Hardwood
- Basement: None
- Number of fireplaces: 2
- Fireplace features: Gas, Main Level: 2, Fireplace
Interior area
- Total structure area: 2,504
- Total interior livable area: 2,504 sqft
Video & virtual tour
Property
Parking
- Total spaces: 6
- Parking features: Driveway, Attached Garage, Off Street
- Has attached garage: Yes
- Covered spaces: 2
- Uncovered spaces: 4
Features
- Levels: One
- Stories: 1
- Entry location: Main
- Patio & porch: Bath Off Primary, Dining Room, Fireplace, Walk-In Closet(s), Water Heater
- Has view: Yes
- View description: Golf Course
Lot
- Size: 9,600 Square Feet
- Features: Cul-De-Sac, Curbs, Dead End Street, Paved, Secluded, Sidewalk, Gas Available, High Speed Internet, Patio
- Topography: Level
- Residential vegetation: Garden Space
Details
- Parcel number: 2473200040
- Special conditions: Standard
Construction
Type & style
- Home type: SingleFamily
- Architectural style: 1 Story
- Property subtype: Single Family Residence
Materials
- Wood Siding
- Foundation: Poured Concrete
- Roof: Composition
Condition
- Good
- Year built: 1967
- Major remodel year: 1967
Utilities & green energy
- Electric: Company: PSE
- Sewer: Sewer Connected, Company: cedar river
- Water: Public, Company: cedar river
Community & HOA
Community
- Features: CCRs, Park, Playground
- Security: Security Service
- Subdivision: Fairwood Greens
HOA
- Services included: Common Area Maintenance, Security
- HOA fee: $225 semi-annually
Location
- Region: Renton
Financial & listing details
- Price per square foot: $429/sqft
- Tax assessed value: $818,000
- Annual tax amount: $9,073
- Date on market: 7/15/2026
- Cumulative days on market: 47 days
- Listing terms: Conventional,FHA,VA Loan
- Inclusions: Dishwasher(s), Dryer(s), Microwave(s), Refrigerator(s), Stove(s)/Range(s), Washer(s)
Estimated market value
$1,051,600
$999,000 - $1.10M
$3,252/mo
Price history
| Date | Event | Price |
|---|---|---|
| 8/15/2026 | Pending sale | $1,075,000$429/sqft |
Source: | ||
| 7/15/2026 | Listed for sale | $1,075,000+160.9%$429/sqft |
Source: | ||
| 6/1/2006 | Sold | $412,000+49.8%$165/sqft |
Source: | ||
| 5/3/2002 | Sold | $275,000$110/sqft |
Source: | ||
Public tax history
| Year | Property taxes | Tax assessment |
|---|---|---|
| 2025 | $9,074 +7.1% | $818,000 +2.5% |
| 2024 | $8,473 +8.4% | $798,000 +14.8% |
| 2023 | $7,814 -18.6% | $695,000 -22.4% |
| 2022 | $9,602 +5.9% | $896,000 +22.7% |
| 2021 | $9,065 +10.3% | $730,000 +18.9% |
| 2020 | $8,219 +5% | $614,000 +4.8% |
| 2019 | $7,824 +2.5% | $586,000 -0.7% |
| 2018 | $7,633 +4.6% | $590,000 +15.7% |
| 2017 | $7,295 +16.2% | $510,000 +10.6% |
| 2016 | $6,280 | $461,000 +6.2% |
| 2015 | $6,280 | $434,000 +6.9% |
| 2014 | $6,280 | $406,000 +17.7% |
| 2013 | $6,280 | $345,000 +15.8% |
| 2012 | -- | $298,000 -10.8% |
| 2011 | -- | $334,000 -4% |
| 2010 | -- | $348,000 |
| 2009 | -- | $348,000 +5.5% |
| 2007 | -- | $330,000 +6.8% |
| 2006 | -- | $309,000 +13.2% |
| 2005 | -- | $273,000 +57.5% |
| 2001 | $1,021 -4.3% | $173,300 |
| 2000 | $1,067 | $173,300 |
Find assessor info on the county website
Monthly payment
Est. payment
Payment breakdown
Explore the cost of this home by adjusting the details. Changes won't be saved.Climate risks
Neighborhood: Fairwood
Nearby schools
Schools provided by the listing agent
- Elementary: Fairwood Elem
- Middle: Northwood Jnr High
- High: Kentridge High
Source: NWMLS as distributed by MLS GRID. This data may not be complete. We recommend contacting the local school district to confirm school assignments for this home.