Skip main navigation
Coming soon 06/12
  • $462,500

    14813 Hammersmith Cir, Silver Spring, MD 20906

    4beds
    1,584sqft
    : Get pre-qualified
    Townhouse
    Built in 1985
    1,260 Square Feet Lot
    $450,100 Zestimate®
    $292/sqft
    $71/mo HOA

    What's special

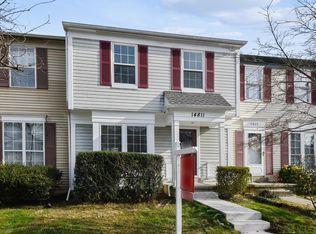
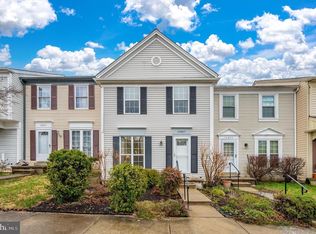
    Welcome to 14813 Hammersmith Circle, a beautifully renovated (2025) and energy-efficient townhome nestled in the sought-after Longmead Crossing community. This spacious home offers 4 bedrooms, 3 full baths, and 1 half bath across three finished levels of comfortable living space. The updated interior features appealing vinyl flooring throughout, recessed LED lighting, neutral designer paint, and a stunning modern kitchen with quartz countertops, new cabinetry, and stainless-steel appliances. The renovated bathrooms showcase stylish finishes and updated vanities, while the newer HVAC system and water heater provide peace of mind and energy savings. The fully finished lower level offers exceptional flexibility with additional bonus rooms perfect for a home office, gym, guest space, or hobby room. Enjoy community amenities including pools, parks, walking paths, and recreational facilities. Conveniently located near shopping, dining, and everyday conveniences including Trader Joe's, Target, MOM's Organic Market, and numerous restaurants, with easy access to major commuter routes. This move-in-ready home combines modern updates, functional living space, and an unbeatable location—an opportunity you won't want to miss!
    1 day
    |
    44
    |
    0
    |

    Zillow last checked:

    Listing updated:

    Listed by:

    Rosie Mears 443-561-6579,

    Taylor Properties 301-970-2447

    Source: Bright MLS,MLS#: MDMC2237704MLS Logo

    Tour with a local agent

      Facts & features

      Interior

      Bedrooms & bathrooms
      • Bedrooms: 4
      • Bathrooms: 4
      • Full bathrooms: 3
      • 1/2 bathrooms: 1
      • Main level bathrooms: 4
      • Main level bedrooms: 4
      Basement
      • Area: 576
      Heating
      • Central, Electric
      Cooling
      • Central Air, Electric
      Appliances
      • Included: Electric Water Heater
      Features
      • Basement: Finished
      • Has fireplace: No
      Interior area
      • Total structure area: 1,728
      • Total interior livable area: 1,584 sqft
      • Finished area above ground: 1,152
      • Finished area below ground: 432

      Property

      Parking
      • Total spaces: 2
      • Parking features: Off Street
      Accessibility
      • Accessibility features: None
      Features
      • Levels: Three
      • Stories: 3
      • Pool features: None
      Lot
      • Size: 1,260 Square Feet
      Details
      • Additional structures: Above Grade, Below Grade
      • Parcel number: 161302444368
      • Zoning: PRC
      • Special conditions: Standard

      Construction

      Type & style
      • Home type: Townhouse
      • Architectural style: Traditional
      • Property subtype: Townhouse
      Materials
      • Frame
      • Foundation: Slab
      Condition
      • New construction: No
      • Year built: 1985

      Utilities & green energy

      • Sewer: Public Sewer
      • Water: Public

      Community & HOA

      Community
      • Subdivision: Longmead Crossing
      HOA
      • Has HOA: Yes
      • HOA fee: $71 monthly
      Location
      • Region: Silver Spring

      Financial & listing details

      • Price per square foot: $292/sqft
      • Tax assessed value: $359,100
      • Annual tax amount: $4,157
      • Date on market: 6/12/2026
      • Listing agreement: Exclusive Right To Sell
      • Ownership: Fee Simple
      Get pre-qualifiedBe ready to make an offer.
      Connect with an agentGet info on this home, tour, and more.
      Calculate monthly paymentSee if you can afford this home.

        Estimated market value

        $450,100

        $410,000 - $495,000

        $3,013/mo

        Price history

        DateEventPrice
        12/5/2024Sold$450,000$284/sqft
        Source: Bright MLS #MDMC2144552 Report a problem
        9/20/2024Pending sale$450,000$284/sqft
        Source: Bright MLS #MDMC2144552 Report a problem
        8/18/2024Listed for sale$450,000+34.3%$284/sqft
        Source: Bright MLS #MDMC2144552 Report a problem
        6/28/2024Sold$335,000+6%$211/sqft
        Source: Bright MLS #MDMC2128074 Report a problem
        1/8/2024Sold$316,176-15.2%$200/sqft
        Source: Public Record Report a problem
        5/11/2006Sold$373,000+160.8%$235/sqft
        Source: Public Record Report a problem
        10/3/2001Sold$143,000+19.7%$90/sqft
        Source: Public Record Report a problem
        6/2/1997Sold$119,500$75/sqft
        Source: Public Record Report a problem

        Public tax history

        YearProperty taxesTax assessment
        2025$3,465 -2.7%$323,200 +4.5%
        2024$3,561 +4.6%$309,333 +4.7%
        2023$3,404 +9.6%$295,467 +4.9%
        2022$3,107 +3.3%$281,600 +3.2%
        2021$3,008 +3.2%$272,867 +3.3%
        2020$2,914 +6.6%$264,133 +3.4%
        2019$2,734 -0.2%$255,400 +3%
        2018$2,739 -0.9%$247,900 +3.1%
        2017$2,764 +56.3%$240,400 +3.2%
        2016$1,768 $232,900 +3.8%
        2015$1,768 $224,467 +3.9%
        2014$1,768 $216,033 +4.1%
        2013-- $207,600
        2012-- $207,600
        2011-- $207,600 -38.5%
        2010-- $337,760 +8.5%
        2009-- $311,192 +9.3%
        2008-- $284,626 +10.3%
        2007-- $258,060 +17.4%
        2006-- $219,862 +21%
        2005-- $181,666 +26.6%
        2004-- $143,470
        2003-- $143,470 +15.9%
        2002-- $123,756 +8.7%
        2001-- $113,900

        Find assessor info on the county website

        Monthly payment

        Est. payment

          Payment breakdown

          Explore the cost of this home by adjusting the details. Changes won't be saved.
          All calculations are estimates and provided by Zillow, Inc. for informational purposes only. Actual amounts may vary.
          HOA fees may include property taxes on listings classified as Co-Ops. Contact the listing agent and/or owner for fee details.
          Mortgage interest rates are dependent on a number of factors, including credit score, down payment, and repayment length. Interest rate data provided by Zillow Group Marketplace, Inc. as of 1/1/1970 from various mortgage lenders with which we have lead or other similar arrangements; the Estimated Payment is an average of those rates.
          See how much you could borrow to make a competitive offer.

          Climate risks

          Neighborhood: 20906

          Getting around

          34 / 100
          Car-Dependent
          35 / 100
          Some Transit
          42 / 100
          Somewhat Bikeable

          Nearby schools

          GreatSchools rating
          Schools provided by the listing agent
          • Elementary: Bel Pre
          • Middle: Argyle
          • High: John F. Kennedy
          • District: Montgomery County Public Schools

          Source: Bright MLS. This data may not be complete. We recommend contacting the local school district to confirm school assignments for this home.

          A local agent can set up tours, give advice and negotiate with sellers.

          Browse local experts

          Similar homes

          Skip to the end of the carouselSkip to the beginning of the carousel