Move-in ready and located in a sought-after Lawrenceville community, this 4- bedroom, 2.5-bath home offers the perfect blend of comfort, convenience, and exceptional lifestyle. The thoughtfully designed floor plan features a kitchen that opens directly to the family room, creating an inviting space for everyday living and effortless entertaining. Whether you're hosting friends or enjoying a quiet evening at home, this connected layout keeps everyone together. Step outside to the updated, oversized back deck, the perfect extension of the home's living space. Enjoy morning coffee, weekend gatherings, grilling, or relaxing outdoors with plenty of room for dining and seating. The neighborhood amenities are a true standout! Residents enjoy a swimming pool, tennis courts, dedicated pickleball courts, clubhouse, and playground, offering something for everyone and countless opportunities to enjoy time outdoors. Located in an area known for excellent schools and convenient to shopping, dining, entertainment, this home delivers the lifestyle you've been looking for. With its welcoming layout, fantastic outdoor space, and incredible community amenities, this home is ready to welcome you home!
Active
$485,000
1475 Chadwick Ridge Ct, Lawrenceville, GA 30043
4beds
2,365sqft
:
Get pre-qualified$3,082/mo
Single Family Residence
Built in 1995
0.25 Acres Lot
$475,200 Zestimate®
$205/sqft
$67/mo HOA
What's special
- 2 days |
- 602 |
- 43 |
Likely to sell faster than
Zillow last checked:
Listing updated:
Listed by:
Angie Smart 404-368-8880,
Keller Williams Lanier Partners,
Luxe Real Estate 678-221-4130,
Keller Williams Lanier Partners
Source: GAMLS,MLS#: 10825382
Facts & features
Interior
Bedrooms & bathrooms
- Bedrooms: 4
- Bathrooms: 3
- Full bathrooms: 2
- 1/2 bathrooms: 1
Rooms
- Room types: Other
Kitchen
- Features: Pantry, Solid Surface Counters
Heating
- Forced Air, Natural Gas
Cooling
- Central Air, Ceiling Fan(s)
Appliances
- Included: Dishwasher, Disposal, Double Oven, Gas Water Heater, Microwave, Convection Oven, Oven/Range (Combo), Stainless Steel Appliance(s)
- Laundry: Upper Level
Features
- Double Vanity, Tray Ceiling(s), Vaulted Ceiling(s), Walk-In Closet(s), High Ceilings, Entrance Foyer, Separate Shower
- Flooring: Carpet, Hardwood, Tile
- Windows: Double Pane Windows
- Basement: None
- Number of fireplaces: 1
- Fireplace features: Factory Built, Family Room, Gas Log, Gas Starter
- Common walls with other units/homes: No Common Walls
Interior area
- Total structure area: 2,365
- Total interior livable area: 2,365 sqft
- Finished area above ground: 2,365
- Finished area below ground: 0
Property
Parking
- Parking features: Garage, Attached, Kitchen Level, Garage Door Opener
- Has attached garage: Yes
Features
- Levels: Two
- Stories: 2
- Patio & porch: Deck, Porch
Lot
- Size: 0.25 Acres
- Features: Level
Details
- Parcel number: R7072 337
Construction
Type & style
- Home type: SingleFamily
- Architectural style: Traditional
- Property subtype: Single Family Residence
Materials
- Wood Siding, Brick
- Foundation: Slab
- Roof: Composition
Condition
- Resale
- New construction: No
- Year built: 1995
Details
- Warranty included: Yes
Utilities & green energy
- Sewer: Public Sewer
- Water: Public
- Utilities for property: Cable Available, Electricity Available, Natural Gas Available, Sewer Available, Underground Utilities, Water Available
Community & HOA
Community
- Features: Clubhouse, Playground, Pool, Sidewalks, Street Lights, Tennis Court(s), Tennis Team
- Security: Smoke Detector(s), Security System
- Subdivision: CHADWICK POINTE
HOA
- Has HOA: Yes
- Services included: Tennis, Swimming
- HOA fee: $800 annually
Location
- Region: Lawrenceville
Financial & listing details
- Price per square foot: $205/sqft
- Tax assessed value: $447,700
- Annual tax amount: $4,435
- Date on market: 8/13/2026
- Cumulative days on market: 2 days
- Listing agreement: Exclusive Right To Sell
- Electric utility on property: Yes
Estimated market value
$475,200
$451,000 - $499,000
$2,406/mo
Price history
| Date | Event | Price |
|---|---|---|
| 8/13/2026 | Listed for sale | $485,000+162.2%$205/sqft |
Source:  GAMLS #10825382 Report a problem GAMLS #10825382 Report a problem | ||
| 3/28/2001 | Sold | $185,000+20.4%$78/sqft |
Source: Public Record Report a problem | ||
| 12/15/1995 | Sold | $153,700$65/sqft |
Source: Public Record Report a problem | ||
Public tax history
| Year | Property taxes | Tax assessment |
|---|---|---|
| 2025 | $4,725 +6.6% | $179,080 +13.4% |
| 2024 | $4,434 +7.9% | $157,920 -2.9% |
| 2023 | $4,110 +0.8% | $162,560 +17.1% |
| 2022 | $4,075 +14.4% | $138,840 +24.5% |
| 2021 | $3,562 +4.5% | $111,560 +8% |
| 2020 | $3,409 +2.9% | $103,280 |
| 2019 | $3,314 | $103,280 +9.6% |
| 2018 | $3,314 +15.4% | $94,200 +15.2% |
| 2016 | $2,872 +2.6% | $81,760 +5.8% |
| 2015 | $2,798 | $77,280 |
| 2014 | $2,798 +21% | $77,280 +26.5% |
| 2013 | $2,314 | $61,080 |
| 2012 | -- | $61,080 -15.8% |
| 2011 | -- | $72,520 -19.7% |
| 2010 | -- | $90,360 |
| 2009 | -- | $90,360 -5.7% |
| 2007 | -- | $95,800 +23.7% |
| 2006 | -- | $77,440 |
| 2005 | -- | $77,440 |
| 2004 | $1,037 +6.1% | $77,440 +8.3% |
| 2003 | $977 -49.7% | $71,520 |
| 2002 | $1,944 -3.7% | $71,520 |
| 2001 | $2,018 | $71,520 |
Find assessor info on the county website
Monthly payment
Est. payment
Payment breakdown
Explore the cost of this home by adjusting the details. Changes won't be saved.Climate risks
Neighborhood: 30043
Nearby schools
GreatSchools rating
- 7/10Jackson Elementary SchoolGrades: PK-5Distance: 0.8 mi
- 9/10Northbrook Middle SchoolGrades: 6-8Distance: 2.1 mi
- 8/10Peachtree Ridge High SchoolGrades: 9-12Distance: 3.2 mi
Schools provided by the listing agent
- Elementary: Jackson
- Middle: NorthBrook
- High: Peachtree Ridge
Source: GAMLS. This data may not be complete. We recommend contacting the local school district to confirm school assignments for this home.
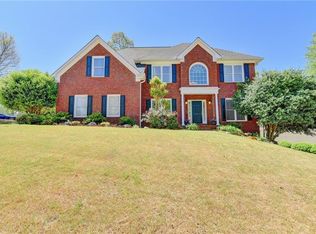
- $561,2005 bd4 ba3.3k sqft1445 Chadwick Ridge Ct, Lawrenceville, GA 30043Off Market
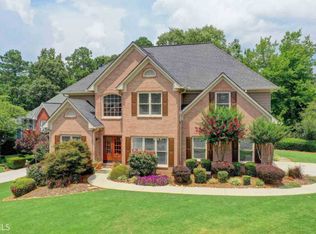
- $572,1005 bd4 ba3.6k sqft1495 Chadwick Ridge Ct, Lawrenceville, GA 30043Off Market
- $481,3004 bd3 ba2.4k sqft1663 Chadwick Ridge Dr, Lawrenceville, GA 30043Off Market
- $560,0005 bd4 ba3.7k sqft1415 Chadwick Ridge Ct, Lawrenceville, GA 30043Sold

- $423,6004 bd2 ba2.4k sqft1476 Chadwick Ridge Ct, Lawrenceville, GA 30043Off Market
- $2,5004 bd3 ba2.4k sqft1466 Chadwick Ridge Ct, Lawrenceville, GA 30043For Rent
- $460,4004 bd3 ba2.4k sqft1486 Chadwick Ridge Ct, Lawrenceville, GA 30043Off Market
- $465,1004 bd3 ba2.4k sqft1405 Chadwick Ridge Ct, Lawrenceville, GA 30043Off Market
A local agent can set up tours, give advice and negotiate with sellers.
Similar homes
- $515,0004 bd4 ba3.4k sqft1400 Watercove Ln, Lawrenceville, GA 30043Active

 MLS ID #10823766, Tary Drouault, Keller Williams Realty Atl. Partners. GAMLS
 - $500,0004 bd3 ba2.5k sqft1177 Christiana Xing, Lawrenceville, GA 30043Active
 MLS ID #10801000, Freda C Kalina, Virtual Properties Realty.com. GAMLS
 - $473,9004 bd3 ba3.3k sqft1451 Mount Water Ct, Lawrenceville, GA 30043Active
 MLS ID #10739732, Cody Corbin, Virtual Properties Realty.com. GAMLS
 - $400,0004 bd3 ba2.1k sqft1041 San Lacinto Ln, Lawrenceville, GA 30043Active
 MLS ID #10820763, Mariana E Hernandez Diaz, Maximum One Executive Realtors. GAMLS
 - $460,0004 bd3 ba2.5k sqft1160 Meadow Perch Ct, Lawrenceville, GA 30043For SaleMLS ID #11780729, Mayra Senquiz, Your Home Sold Guaranteed Realty Crown Group. My State MLS
- $485,0004 bd3 ba2.3k sqft1150 River Overlook Dr, Lawrenceville, GA 30043ActiveMLS ID #10795928, Maria Bonilla, Virtual Properties Realty.Net. GAMLS
- $495,0003 bd3 ba2.4k sqft1437 Watsons Pl, Lawrenceville, GA 30043ActiveMLS ID #10799333, Trinh Lu, Keller Williams Realty Atl. Partners. GAMLS
- $399,9003 bd2 ba1.8k sqft250 Twin Brook Way, Lawrenceville, GA 30043For Sale
 MLS ID #7820783, KYONG KIM, Focus Realty. FMLS GA
 - $369,9004 bd2 ba1.7k sqft1380 Ashbrook Dr NW, Lawrenceville, GA 30043ActiveMLS ID #10826029, Karin Ochoa, HomeSmart. GAMLS
- $439,0004 bd3 ba2.3k sqft1607 Tunbridge Ln, Lawrenceville, GA 30043For SaleMLS ID #7784909, Sujung Chie, Trustus Realty, Inc.. FMLS GA
- $549,9004 bd4 ba3.1k sqft1050 San Lacinto Ln, Lawrenceville, GA 30043ActiveMLS ID #10823362, Josh Robinson, Compass. GAMLS
- $449,9004 bd3 ba2.6k sqft2080 Furlong Run, Lawrenceville, GA 30043ActiveMLS ID #10727257, Jordan W Raper, Peggy Slappey Properties. GAMLS
- $445,0004 bd3 ba2.4k sqft2511 Bechers Brk, Lawrenceville, GA 30043ActiveMLS ID #10790490, Ryan Gehricke, Realty of America. GAMLS
- $450,0004 bd4 ba2.9k sqft2501 Bechers Brk, Lawrenceville, GA 30043ActiveMLS ID #10790180, Mark Spain, Mark Spain Real Estate. GAMLS
- $475,0004 bd5 ba3.4k sqft1487 Watsons Pl, Lawrenceville, GA 30043ActiveMLS ID #10702550, Daisy Pineda, Maximum One Executive Realtors. GAMLS
- $425,0004 bd3 ba2.3k sqft1509 Hillary Cove Ct, Lawrenceville, GA 30043Active Under ContractMLS ID #10811475, Next Move ATL, Keller Williams Realty Atl. Partners. GAMLS
- $535,0004 bd3 ba2.2k sqft1973 Sugarstone Dr, Lawrenceville, GA 30043ActiveMLS ID #10770528, Megan Huynh, Virtual Properties Realty.com. GAMLS
- $425,0004 bd3 ba2.3k sqft1570 Swan Valley Ct, Lawrenceville, GA 30043ActiveMLS ID #10784342, Muling Zhao, Virtual Properties Realty.com. GAMLS
- $439,9006 bd4 ba3.2k sqft530 Oxford Crest Ct, Lawrenceville, GA 30043ActiveMLS ID #10823316, Simone Reid, Virtual Properties Realty.com. GAMLS
- $454,9003 bd3 ba2.3k sqft2765 Suwanee Lakes Trl, Suwanee, GA 30024For SaleMLS ID #7820868, GARY YIP, Right Path Realty. FMLS GA
