Few homes offer this kind of outdoor living - a stone patio with a built-in gas grill and outdoor kitchen, framed by mature trees on nearly an acre of private yard. That's the setting waiting for you at 2061 Lullwater Place, and it sets the tone for everything this home delivers. Built in 1988 and thoughtfully maintained, this traditional two-story in Lawrenceville's Lullwater community offers 3,083 square feet with 4 bedrooms, 2 full bathrooms, and a half bath. The brick and vinyl exterior gives the home classic curb appeal, while the landscaped lot provides a level of privacy that's increasingly hard to find in Gwinnett County. Inside, the kitchen is a true working space - white cabinetry, granite countertops, a copper farmhouse sink, and an open sightline into the family room that keeps everyone connected. Hardwood floors run through the main level, with ceramic tile in the wet areas and carpet upstairs where the bedrooms are. Crown molding and tray ceilings add architectural detail throughout, and recessed lighting keeps the spaces feeling open and intentional. The home runs on dual HVAC systems - a Trane central unit and a Mitsubishi mini-split - giving you flexibility and efficiency across the seasons. Detached parking keeps the front elevation clean, and the private yard wraps everything together with garden space and mature trees that provide real shade. Located within the Gwinnett County School District, this home is zoned for Harmony Elementary, Summerour Middle, and Duluth High School. The .88-acre lot, the outdoor kitchen, and the square footage make this a home that can grow with you - and properties with this combination of space, privacy, and finish level don't sit long in this market. Schedule your showing and see it for yourself.
Coming soon 09/12
$685,000
2061 Lullwater Pl, Lawrenceville, GA 30043
4beds
3,083sqft
Single Family Residence
Built in 1988
0.88 Acres Lot
$682,900 Zestimate®
$222/sqft
$-- HOA
What's special
- --
- on Zillow |
- 149
- views |
- 6
- saves |
Zillow last checked:
Listing updated:
Listed by:
Mark Spain 770-886-9000,
Mark Spain Real Estate,
John Roberge 770-833-0519,
Mark Spain Real Estate
Source: GAMLS,MLS#: 10824885
Facts & features
Interior
Bedrooms & bathrooms
- Bedrooms: 4
- Bathrooms: 3
- Full bathrooms: 2
- 1/2 bathrooms: 1
Rooms
- Room types: Exercise Room, Sun Room
Heating
- Central, Forced Air
Cooling
- Central Air, Electric
Appliances
- Included: Dishwasher, Gas Water Heater, Microwave, Washer, Double Oven
- Laundry: Other, Common Area
Features
- Other, Tray Ceiling(s)
- Flooring: Hardwood, Carpet, Tile
- Windows: Double Pane Windows, Bay Window(s)
- Basement: Partial
- Number of fireplaces: 1
Interior area
- Total structure area: 3,083
- Total interior livable area: 3,083 sqft
- Finished area above ground: 3,083
- Finished area below ground: 0
Property
Parking
- Total spaces: 2
- Parking features: Detached
- Has garage: Yes
Features
- Levels: Two
- Stories: 2
- Patio & porch: Patio, Porch, Screened
- Exterior features: Garden, Gas Grill, Balcony
- Has private pool: Yes
- Pool features: In Ground, Pool/Spa Combo, Screen Enclosure
- Fencing: Back Yard,Wood
Lot
- Size: 0.88 Acres
- Features: Other
Details
- Parcel number: R7082 053
Construction
Type & style
- Home type: SingleFamily
- Architectural style: Traditional
- Property subtype: Single Family Residence
Materials
- Brick, Vinyl Siding
- Roof: Composition
Condition
- Updated/Remodeled
- New construction: No
- Year built: 1988
Utilities & green energy
- Electric: 220 Volts
- Sewer: Public Sewer
- Water: Public
- Utilities for property: Natural Gas Available, Electricity Available, Cable Available, Underground Utilities
Community & HOA
Community
- Features: None
- Subdivision: LULLWATER
HOA
- Has HOA: No
- Services included: None
Location
- Region: Lawrenceville
Financial & listing details
- Price per square foot: $222/sqft
- Tax assessed value: $607,700
- Annual tax amount: $7,157
- Date on market: 9/12/2026
- Listing agreement: Exclusive Right To Sell
- Electric utility on property: Yes
Estimated market value
$682,900
$642,000 - $724,000
$3,004/mo
Price history
| Date | Event | Price |
|---|---|---|
| 2/10/2014 | Sold | $369,000-1.3%$120/sqft |
Source:  FMLS GA #5220204 Report a problem FMLS GA #5220204 Report a problem | ||
| 1/7/2014 | Pending sale | $374,000$121/sqft |
Source: Harry Norman, Realtors #5220204 Report a problem | ||
| 12/4/2013 | Listed for sale | $374,000$121/sqft |
Source: Harry Norman, Realtors #5220204 Report a problem | ||
| 11/26/2013 | Pending sale | $374,000$121/sqft |
Source: Harry Norman, Realtors #5220204 Report a problem | ||
| 11/15/2013 | Listed for sale | $374,000+21.6%$121/sqft |
Source: Harry Norman, Realtors #5220204 Report a problem | ||
| 3/9/2004 | Sold | $307,500$100/sqft |
Source: Public Record Report a problem | ||
Public tax history
| Year | Property taxes | Tax assessment |
|---|---|---|
| 2025 | $7,157 +11.1% | $243,080 +20.6% |
| 2024 | $6,443 +8.2% | $201,600 |
| 2023 | $5,958 +4.7% | $201,600 +20.9% |
| 2022 | $5,691 +5.1% | $166,720 +11.3% |
| 2021 | $5,416 -0.6% | $149,760 |
| 2020 | $5,450 +3.3% | $149,760 |
| 2019 | $5,276 | $149,760 |
| 2018 | $5,276 +0.3% | $149,760 +1.5% |
| 2016 | $5,260 -0.9% | $147,600 |
| 2015 | $5,309 | $147,600 +15.5% |
| 2014 | $5,309 +8.3% | $127,760 |
| 2013 | $4,905 | $127,760 |
| 2012 | -- | $127,760 |
| 2011 | -- | $127,760 |
| 2010 | -- | $127,760 |
| 2009 | -- | $127,760 +10.9% |
| 2007 | -- | $115,240 |
| 2006 | -- | $115,240 |
| 2005 | -- | $115,240 +7.4% |
| 2004 | $1,555 -27.5% | $107,280 |
| 2003 | $2,144 -20.8% | $107,280 |
| 2002 | $2,707 -2.8% | $107,280 |
| 2001 | $2,786 | $107,280 |
Find assessor info on the county website
Monthly payment
Est. payment
Payment breakdown
Explore the cost of this home by adjusting the details. Changes won't be saved.Climate risks
Neighborhood: 30043
Nearby schools
GreatSchools rating
- 7/10Jackson Elementary SchoolGrades: PK-5Distance: 0.3 mi
- 9/10Northbrook Middle SchoolGrades: 6-8Distance: 1.3 mi
- 8/10Peachtree Ridge High SchoolGrades: 9-12Distance: 2.2 mi
Schools provided by the listing agent
- Elementary: Harmony
- Middle: Summerour
- High: Duluth
Source: GAMLS. This data may not be complete. We recommend contacting the local school district to confirm school assignments for this home.
- $739,0004 bd4 ba3.8k sqft2071 Lullwater Pl, Lawrenceville, GA 30043Off Market
- $485,6004 bd3 ba2.5k sqft1504 Summer Hollow Trl, Lawrenceville, GA 30043Off Market
- $494,3004 bd4 ba2.7k sqft1514 Summer Hollow Trl, Lawrenceville, GA 30043Off Market
- $619,1004 bd3 ba2.6k sqft2051 Lullwater Pl, Lawrenceville, GA 30043Off Market

- $520,0004 bd3 ba2.5k sqft1498 Summer Hollow Trl, Lawrenceville, GA 30043Sold
- $530,0004 bd3 ba2.7k sqft1524 Summer Hollow Trl, Lawrenceville, GA 30043Sold
- $696,7004 bd4 ba4.7k sqft2080 Lullwater Pl, Lawrenceville, GA 30043Off Market
- $539,0004 bd3 ba2.8k sqft1534 Summer Hollow Trl, Lawrenceville, GA 30043Sold
A local agent can set up tours, give advice and negotiate with sellers.
Similar homes
- $645,0004 bd4 ba4.4k sqft2140 Potomac Pl, Lawrenceville, GA 30043Active
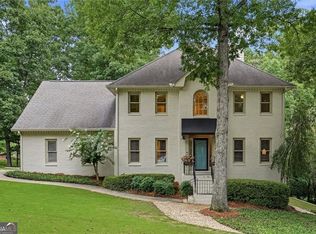
 MLS ID #10805883, Alicia Pressley, Harry Norman Realtors. GAMLS
 - $659,0005 bd5 ba3.5k sqft1345 Cresthaven Ln, Lawrenceville, GA 30043For Sale
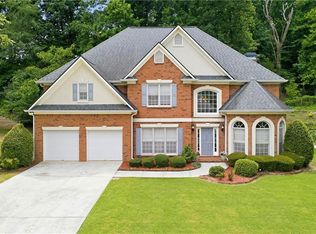
 MLS ID #7796705, Sidra Siddiqui, HomeSmart. FMLS GA
 - $695,0006 bd4 ba3.4k sqft1795 Presidents Dr, Lawrenceville, GA 30043Active Under Contract
 MLS ID #10789711, Alisa Smith-McMahon, Keller Williams Realty Atl. Partners. GAMLS
 - $610,0005 bd4 ba4.3k sqft2121 Bennington Ct, Lawrenceville, GA 30043Active
 MLS ID #10809444, Oscar M Ramirez, Virtual Properties Realty.com. GAMLS
 - $399,9004 bd3 ba3.2k sqft2042 Fox Hound Way, Lawrenceville, GA 30043ActiveMLS ID #10826792, Jay Gouldbourne, Gould Global Real Estate Co.. GAMLS
- $615,0004 bd3 ba2.5k sqft3121 Wildwood Rd, Suwanee, GA 30024ActiveMLS ID #10804419, Mark Spain, Mark Spain Real Estate. GAMLS
- $659,9004 bd4 ba3k sqft1598 Legrand Cir, Lawrenceville, GA 30043For SaleMLS ID #7780185, YOOJIN PARK, Focus Realty. FMLS GA
- $485,0004 bd3 ba2.3k sqft1475 Chadwick Ridge Ct, Lawrenceville, GA 30043ActiveMLS ID #10825382, Angie Smart, Keller Williams Lanier Partners. GAMLS
- $799,9004 bd5 ba4.5k sqft2059 Sugar Springs Dr, Lawrenceville, GA 30043ActiveMLS ID #10815256, Kate Le, Virtual Properties Realty.Net. GAMLS
- $515,0004 bd4 ba3.4k sqft1400 Watercove Ln, Lawrenceville, GA 30043ActiveMLS ID #10823766, Tary Drouault, Keller Williams Realty Atl. Partners. GAMLS
- $795,0004 bd3 ba3.4k sqft1796 Suwanee Valley Rd, Lawrenceville, GA 30043For SaleMLS ID #7790014, Robert Walker, Virtual Properties Realty. Biz. FMLS GA
- $680,0005 bd4 ba3.2k sqft2339 Calistoga Ct, Lawrenceville, GA 30043For Sale By Owner
- $475,0004 bd5 ba3.4k sqft1487 Watsons Pl, Lawrenceville, GA 30043ActiveMLS ID #10702550, Daisy Pineda, Maximum One Executive Realtors. GAMLS
- $535,0004 bd3 ba2.2k sqft1973 Sugarstone Dr, Lawrenceville, GA 30043ActiveMLS ID #10770528, Megan Huynh, Virtual Properties Realty.com. GAMLS
- $495,0003 bd3 ba2.4k sqft1437 Watsons Pl, Lawrenceville, GA 30043ActiveMLS ID #10799333, Trinh Lu, Keller Williams Realty Atl. Partners. GAMLS
- $565,0005 bd4 ba3.2k sqft2155 Blackhawk Trl, Lawrenceville, GA 30043ActiveMLS ID #10804466, Adriane Dragomirescu, BHGRE Metro Brokers. GAMLS
- $569,0006 bd4 ba3.7k sqft2145 Prickly Pear Walk, Lawrenceville, GA 30043For SaleMLS ID #7819081, SUN JONG SONG, 1000 Realty, LLC. FMLS GA
- $599,9005 bd4 ba3.3k sqft1602 Telfair Chase Way, Lawrenceville, GA 30043ActiveMLS ID #10780315, Young Ja Kim, Master Realty. GAMLS
- $750,0005 bd3 ba3.9k sqft1692 Telfair Chase Way, Lawrenceville, GA 30043For SaleMLS ID #7764465, RESHMA ADTANI, Alyanz Realty & Investment, LLC.. FMLS GA
- $599,9006 bd4 ba4.2k sqft1200 Whitehawk Trl, Lawrenceville, GA 30043For SaleMLS ID #7810712, DALLWON SUH, Choice Realty. FMLS GA
