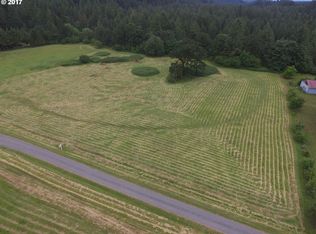
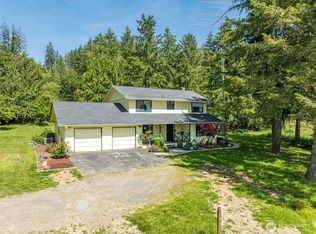
Enjoy exceptional single-level living on 5.01 acres with beautiful sunset views, a spacious open floor plan, and outstanding shop and equestrian amenities. This custom 2,870 sq ft home features 3 bedrooms plus an office, 2.5 baths, 10-foot ceilings, a vaulted great room, and oversized 8-foot doors. The bright, open kitchen anchors the living space with quartz countertops and seamless flow to the great room. Engineered hardwood and tile flooring, new bedroom carpet, and a floor-to-ceiling bar add to the appeal. Two oversized 12’ x 8’ sliding doors bring in abundant natural light and open to a vaulted covered patio overlooking the property. The spacious primary suite features a large walk-in closet, soaking tub, and custom-tiled shower. Attached three-car garage and paved driveway provide ample parking. The 2,200 sq ft shop/barn with 670 sq ft of covered space includes five overhead doors, a 50-amp welding outlet, and room for projects, equipment, and storage. Additional features include 400-amp electrical service, 80 amps to the shop, and generator-ready wiring. Equestrian amenities include three stalls, tack room, hay storage, fenced pastures, a lighted round pen with all-weather footing, and additional animal shelters. Mature landscaping, garden space, and room for RVs, trailers, and equipment complete this versatile acreage property.
Active
Listed by: Kelly Right RE of Seattle LLC • Sarah Roth • 541-510-2988
$1,350,000
14817 NE Hammond Road, Battle Ground, WA 98604
3beds
2,870sqft
Single Family Residence
Built in 2013
5.01 Acres Lot
$1,303,700 Zestimate®
$470/sqft
$-- HOA
What's special
Fenced pasturesGarden spaceTack roomBright open kitchenMature landscapingFloor-to-ceiling barThree stalls
- --
- on Zillow
- 198
- views
- 18
- saves
Zillow last checked:
Listing updated:
Listed by:
Sarah Roth 541-510-2988 scroth2012@gmail.com,
Kelly Right RE of Seattle LLC
Source: NWMLS as distributed by MLS GRID,MLS#: 2601593
Facts & features
Interior
Bedrooms & bathrooms
- Bedrooms: 3
- Bathrooms: 3
- Full bathrooms: 2
- 1/2 bathrooms: 1
- Main level bathrooms: 3
- Main level bedrooms: 3
Primary bedroom
- Level: Main
Bedroom
- Level: Main
Bedroom
- Level: Main
Bathroom full
- Level: Main
Bathroom full
- Level: Main
Other
- Level: Main
Den office
- Level: Main
Dining room
- Level: Main
Great room
- Level: Main
Kitchen with eating space
- Level: Main
Utility room
- Level: Main
Heating
- Fireplace, Forced Air, Heat Pump, Electric, Propane
Cooling
- Heat Pump
Appliances
- Included: Dishwasher, Disposal, Double Oven, Dryer, Microwave, Refrigerator, Stove(s)/Range(s), Washer, Dishwasher(s), Dryer(s), Garbage Disposal, Microwave(s), Refrigerator(s), Washer(s), Water Heater: Tank, Water Heater Location: garage
Features
- Bath Off Primary, Dining Room, Pantry
- Flooring: Ceramic Tile, Engineered Hardwood, Carpet
- Windows: Dbl Pane/Storm Window
- Basement: None
- Number of fireplaces: 1
- Fireplace features: Gas, Main Level: 1, Fireplace
Interior area
- Total structure area: 2,870
- Total interior livable area: 2,870 sqft
Video & virtual tour
Property
Parking
- Total spaces: 12
- Parking features: Detached Carport, Driveway, Attached Garage, Detached Garage, RV Parking
- Has attached garage: Yes
- Has carport: Yes
- Covered spaces: 6
- Uncovered spaces: 6
Features
- Levels: One
- Stories: 1
- Patio & porch: Bath Off Primary, Dbl Pane/Storm Window, Dining Room, Fireplace, Jetted Tub, Pantry, Security System, Vaulted Ceiling(s), Walk-In Closet(s), Water Heater, Wet Bar, Wine/Beverage Refrigerator, Wired for Generator
- Spa features: Bath
- Has view: Yes
- View description: Territorial
Lot
- Size: 5.01 Acres
- Features: Paved, Fenced-Partially, Outbuildings, Propane, RV Parking, Shop, Stable
- Topography: Equestrian
Details
- Parcel number: 986028853
- Zoning: R-5
- Zoning description: Jurisdiction: County
- Special conditions: Standard
- Other equipment: Wired for Generator
Construction
Type & style
- Home type: SingleFamily
- Architectural style: Craftsman,1 Story
- Property subtype: Single Family Residence
Materials
- Cement Planked, Stone, Wood Products, Cement Plank
- Foundation: Poured Concrete
- Roof: Composition
Condition
- Very Good
- Year built: 2013
- Major remodel year: 2013
Utilities & green energy
- Electric: Company: Clark Pud
- Sewer: Septic Tank
- Water: Private
- Utilities for property: Starlink
Community & HOA
Community
- Features: CCRs
- Security: Security System
- Subdivision: Battle Ground
Location
- Region: Battle Ground
Financial & listing details
- Price per square foot: $470/sqft
- Tax assessed value: $1,010,433
- Annual tax amount: $6,888
- Date on market: 11/5/2026
- Listing terms: Conventional,FHA,VA Loan
- Inclusions: Dishwasher(s), Double Oven, Dryer(s), Garbage Disposal, Microwave(s), Refrigerator(s), Stove(s)/Range(s), Washer(s)
Estimated market value
$1,303,700
$1.24M - $1.37M
$3,605/mo
Price history
| Date | Event | Price |
|---|---|---|
| 7/17/2026 | Listed for sale | $1,350,000+1630.8%$470/sqft |
Source:  RMLS (OR) #561872256 Report a problem | ||
| 4/2/2013 | Sold | $78,000$27/sqft |
Source: Public Record Report a problem | ||
Public tax history
| Year | Property taxes | Tax assessment |
|---|---|---|
| 2025 | $6,888 -23.5% | $1,010,433 +11.2% |
| 2024 | $9,006 +25.9% | $908,893 -3.6% |
| 2023 | $7,155 -6.8% | $942,867 +6.9% |
| 2022 | $7,675 +7.9% | $881,696 +21.5% |
| 2021 | $7,113 +4.4% | $725,726 +6% |
| 2020 | $6,813 | $684,791 +7.2% |
| 2019 | $6,813 +19.2% | $638,591 +3.1% |
| 2018 | $5,715 -26.8% | $619,122 +5.7% |
| 2017 | $7,809 +21.1% | $585,641 -2% |
| 2016 | $6,450 | $597,304 +11.8% |
| 2015 | $6,450 -7.8% | $534,087 +7.7% |
| 2014 | $6,993 | $495,934 +315.9% |
| 2013 | $6,993 +586.3% | $119,234 -11.9% |
| 2011 | $1,019 | $135,344 |
Find assessor info on the county website
Monthly payment
Est. payment
Payment breakdown
Explore the cost of this home by adjusting the details. Changes won't be saved.Climate risks
Neighborhood: 98604
Nearby schools
Schools provided by the listing agent
- Elementary: Yacolt Primary
- Middle: Amboy Middle
- High: Battle Ground High
Source: NWMLS as distributed by MLS GRID. This data may not be complete. We recommend contacting the local school district to confirm school assignments for this home.

Similar homes
- $1,395,0004 bd4 ba3.2k sqftCarlwood Heights, Battle Ground, WA 98604Active
 MLS ID #2558838, Heather DeFord. NWMLS as distributed by MLS GRID
- $1,399,0005 bd6 ba3.9k sqft18205 NE 249th St, Battle Ground, WA 98604Active

 MLS ID #373154099, Mario Bustamante, eXp Realty LLC. RMLS (OR)
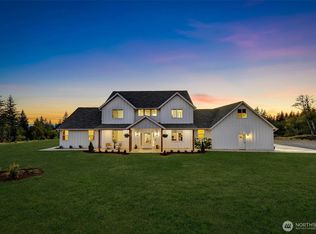
- $1,290,0005 bd4 ba3.9k sqft24020 NE Alvas Road, Battle Ground, WA 98604Active
 MLS ID #2541913, Jason Blakeman. NWMLS as distributed by MLS GRID
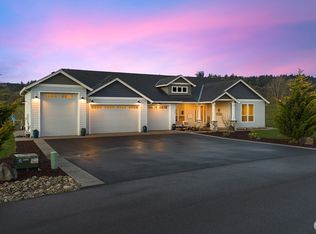
- $1,425,0004 bd5 ba3k sqftTulip Meadows, Woodland, WA 98674Active
 MLS ID #2495302, Cynthia Ridenhour. NWMLS as distributed by MLS GRID
- $1,524,0004 bd3 ba3.3k sqft136 Klazina Ct, Woodland, WA 98674ActiveMLS ID #347469682, Amy Asivido, Keller Williams Realty. RMLS (OR)
- $1,300,0004 bd4 ba3.3k sqft62710 Wagon Wheel Dr, Saint Helens, OR 97051For Sale
 MLS ID #839944, TOM OGDEN, Tbh Real Estate. WVMLS
- $1,999,9983 bd3 ba2.6k sqft19012 NE 139th St, Brush Prairie, WA 98606ActiveMLS ID #503287043, Kristie Manny, MORE Realty. RMLS (OR)
- $1,399,0004 bd4 ba3k sqft1242 S Pekin Rd, Woodland, WA 98674ActiveMLS ID #726408799, Janine Lamberg, Berkshire Hathaway HomeServices NW Real Estate. RMLS (OR)
- $1,450,0003 bd3 ba3.3k sqft2213 S 19th Way, Ridgefield, WA 98642ActiveMLS ID #588539271, Nathan Cano, Cano Real Estate LLC. RMLS (OR)
