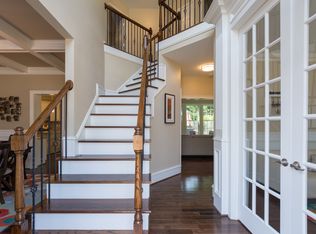
*GORGEOUS MOVE-IN READY HOME!**THE ROOF IS ONLY 2 YEARS OLD**FRESH INTERIOR & EXTERIOR PAINT, ALONG WITH HARDWOOD FLOORING THROUGHOUT THE MAIN & UPPER LEVELS**MAKE THIS BEAUTIFULLY MAINTAINED HOME TRULY STAND OUT**THE GOURMET KITCHEN IS SURE TO IMPRESS WITH GRANITE COUNTERTOPS, STAINLESS STEEL APPLIANCES, A BREAKFAST BAR AND SEPARATE BREAKFAST AREA** THE INVITING MAIN LEVEL FEATURES A FORMAL DINING ROOM**SPACIOUS OPEN-CONCEPT FAMILY ROOM W/ COZY FIREPLACE, PERFECT FOR BOTH EVERYDAY LIVING AND ENTERTAINING**RETREAT TO THE OVERSIZED PRIMARY SUITE, OFFERING A GENEROUSLY SIZED BEDROOM & LARGE WALK-IN CLOSET**THE FULLY FINISHED BASEMENT IS COMPLETE WITH A CONVENIENT HALF BATH, PROVIDES VALUABLE ADDITIONAL LIVING SPACE IDEAL FOR A RECREATION ROOM, HOME OFFICE, MEDIA ROOM OR ENTERTAINING GUESTS WITH ITS FRESH UPDATES, THOUGHTFUL LAYOUT AND ABUNDANT SPACE THIS EXCEPTIONAL HOME OFFERS THE PERFECT BLEND OF COMFORT, STYLE AND FUNCTIONALITY**TRULY MOVE-IN READY AND WAITING FOR ITS NEXT OWNER!!**
Active
$439,900
349 Hardin Home Way, Lawrenceville, GA 30043
4beds
3,099sqft
Single Family Residence, Residential
Built in 1994
0.29 Acres Lot
$434,400 Zestimate®
$142/sqft
$-- HOA
What's special
- 3 days |
- 407 |
- 27 |
Likely to sell faster than
Zillow last checked:
Listing updated:
Listed by:
Leo Ahn,
Focus Realty Investment 678-689-8833
Source: FMLS GA,MLS#: 7820520
Facts & features
Interior
Bedrooms & bathrooms
- Bedrooms: 4
- Bathrooms: 4
- Full bathrooms: 2
- 1/2 bathrooms: 2
Rooms
- Room types: Basement, Other
Primary bedroom
- Features: Other
- Level: Other
Bedroom
- Features: Other
Primary bathroom
- Features: Double Vanity, Separate Tub/Shower, Soaking Tub
Dining room
- Features: Separate Dining Room
Kitchen
- Features: Breakfast Bar, Breakfast Room, Cabinets White, Laminate Counters, Pantry
Heating
- Central, Natural Gas
Cooling
- Ceiling Fan(s), Central Air
Appliances
- Included: Dishwasher, Disposal, Dryer, Electric Cooktop, Electric Range, Gas Water Heater, Refrigerator, Washer
- Laundry: Laundry Room, Main Level
Features
- Cathedral Ceiling(s), Entrance Foyer, High Ceilings 9 ft Main, High Speed Internet, Tray Ceiling(s), Walk-In Closet(s)
- Flooring: Hardwood
- Windows: None
- Basement: Bath/Stubbed,Daylight,Finished,Finished Bath,Full
- Attic: Pull Down Stairs
- Number of fireplaces: 1
- Fireplace features: Factory Built, Family Room
- Common walls with other units/homes: No Common Walls
Interior area
- Total structure area: 3,099
- Total interior livable area: 3,099 sqft
Video & virtual tour
Property
Parking
- Total spaces: 2
- Parking features: Garage, Garage Door Opener, Garage Faces Side, Kitchen Level
- Garage spaces: 2
Accessibility
- Accessibility features: None
Features
- Levels: Two
- Stories: 2
- Patio & porch: Deck
- Exterior features: Balcony, Garden
- Pool features: None
- Spa features: None
- Fencing: None
- Has view: Yes
- View description: Other
- Waterfront features: None
- Body of water: None
Lot
- Size: 0.29 Acres
- Features: Corner Lot
Details
- Additional structures: None
- Parcel number: R7089 189
- Other equipment: None
- Horse amenities: None
Construction
Type & style
- Home type: SingleFamily
- Architectural style: Traditional
- Property subtype: Single Family Residence, Residential
Materials
- Brick Front
- Foundation: None
- Roof: Asbestos Shingle
Condition
- Resale
- New construction: No
- Year built: 1994
Utilities & green energy
- Electric: 110 Volts
- Sewer: Public Sewer
- Water: Public
- Utilities for property: Cable Available, Electricity Available, Natural Gas Available, Phone Available, Sewer Available, Underground Utilities, Water Available
Green energy
- Energy efficient items: None
- Energy generation: None
Community & HOA
Community
- Features: Homeowners Assoc
- Security: None
- Subdivision: Chandler Pond
HOA
- Has HOA: Yes
Location
- Region: Lawrenceville
Financial & listing details
- Price per square foot: $142/sqft
- Tax assessed value: $473,200
- Annual tax amount: $7,005
- Date on market: 8/12/2026
- Cumulative days on market: 4 days
- Electric utility on property: Yes
- Road surface type: None
Estimated market value
$434,400
$413,000 - $456,000
$2,683/mo
Price history
| Date | Event | Price |
|---|---|---|
| 8/13/2026 | Listed for sale | $439,900+120%$142/sqft |
Source:  FMLS GA #7820520 Report a problem FMLS GA #7820520 Report a problem | ||
| 1/13/2014 | Sold | $200,000-7%$65/sqft |
Source:  FMLS GA #5213734 Report a problem FMLS GA #5213734 Report a problem | ||
| 12/11/2013 | Pending sale | $215,000$69/sqft |
Source: Reflections Realty, LLC #5213734 Report a problem | ||
| 10/29/2013 | Listed for sale | $215,000+3.9%$69/sqft |
Source: Reflections Realty, LLC #5213734 Report a problem | ||
| 10/26/2004 | Sold | $207,000$67/sqft |
Source: Public Record Report a problem | ||
Public tax history
| Year | Property taxes | Tax assessment |
|---|---|---|
| 2025 | $7,005 +3.9% | $189,280 +5.2% |
| 2024 | $6,740 -2.9% | $179,840 -3% |
| 2023 | $6,941 +9.3% | $185,480 +9.3% |
| 2022 | $6,349 +33% | $169,680 +37.5% |
| 2021 | $4,775 -0.6% | $123,360 |
| 2020 | $4,804 +3.8% | $123,360 |
| 2019 | $4,626 | $123,360 +23.4% |
| 2018 | $4,626 +36.6% | $99,960 +14.5% |
| 2016 | $3,386 +7% | $87,320 +9.2% |
| 2015 | $3,163 | $80,000 +5.1% |
| 2014 | $3,163 +11.7% | $76,120 |
| 2013 | $2,832 | $76,120 |
| 2012 | -- | $76,120 -5.3% |
| 2011 | -- | $80,360 |
| 2010 | -- | $80,360 |
| 2009 | -- | $80,360 |
| 2007 | -- | $80,360 |
| 2006 | -- | $80,360 |
| 2005 | -- | $80,360 |
| 2004 | $1,010 +9.4% | $80,360 +11.9% |
| 2003 | $923 -49.8% | $71,840 |
| 2002 | $1,838 -3.8% | $71,840 |
| 2001 | $1,912 | $71,840 |
Find assessor info on the county website
Monthly payment
Est. payment
Payment breakdown
Explore the cost of this home by adjusting the details. Changes won't be saved.Climate risks
Neighborhood: 30043
Nearby schools
GreatSchools rating
- 8/10Taylor Elementary SchoolGrades: PK-5Distance: 0.4 mi
- 7/10Creekland Middle SchoolGrades: 6-8Distance: 0.8 mi
- 6/10Collins Hill High SchoolGrades: 9-12Distance: 1.1 mi
Schools provided by the listing agent
- Elementary: Taylor - Gwinnett
- Middle: Creekland - Gwinnett
- High: Collins Hill
Source: FMLS GA. This data may not be complete. We recommend contacting the local school district to confirm school assignments for this home.
- $435,2004 bd4 ba2.2k sqft339 Hardin Home Way, Lawrenceville, GA 30043Off Market
- $440,7004 bd3 ba2.4k sqft1860 Wildcat Creek Ct, Lawrenceville, GA 30043Off Market
- $458,4004 bd3 ba2.4k sqft1894 Wilson Wynd Way, Lawrenceville, GA 30043Off Market
- $474,5004 bd3 ba2.7k sqft329 Hardin Home Way, Lawrenceville, GA 30043Off Market
- $519,2006 bd4 ba3.6k sqft1885 Wildcat Creek Ct, Lawrenceville, GA 30043Off Market
- $432,0004 bd3 ba2.2k sqft1875 Wildcat Creek Ct, Lawrenceville, GA 30043Off Market
- $440,7004 bd3 ba2.7k sqft354 Hardin Home Way, Lawrenceville, GA 30043Off Market
- $447,0004 bd2 ba2.8k sqft1865 Wildcat Creek Ct, Lawrenceville, GA 30043Off Market
A local agent can set up tours, give advice and negotiate with sellers.
Similar homes
- $450,0004 bd3 ba1.8k sqft2038 Wildcat Cliffs Ln, Lawrenceville, GA 30043Active

 MLS ID #10825153, Tracy Cousineau, Tracy Cousineau Real Estate. GAMLS
 - $445,0006 bd3 ba2.7k sqft1910 Fernwood Dr, Lawrenceville, GA 30043Active
 MLS ID #10816099, Jon S Dabney Jr., Jason Mitchell Real Estate Georgia. GAMLS
 - $487,5004 bd3 ba2.7k sqft2652 Forest Meadow Ln, Lawrenceville, GA 30043Active
 MLS ID #10815702, Chris Simmons, RE/MAX Center. GAMLS
 - $420,0004 bd3 ba2.7k sqft2645 Sandstone Dr, Lawrenceville, GA 30043Active
 MLS ID #10824108, Mark Spain, Mark Spain Real Estate. GAMLS
 - $400,0004 bd3 ba2.1k sqft91 Bentridge Ct, Lawrenceville, GA 30043ActiveMLS ID #10825868, Kevin Carlson, Keller Knapp, Inc. GAMLS
- $432,0005 bd3 ba2.7k sqft470 Fairway Walk Dr, Lawrenceville, GA 30043ActiveMLS ID #10814404, Tanya Pickens, Opendoor Brokerage. GAMLS
- $450,0005 bd4 ba3.4k sqft244 Hardin Home Way, Lawrenceville, GA 30043ActiveMLS ID #10782967, Kevin S Duncan, eXp Realty. GAMLS
- $400,0004 bd3 ba2.7k sqft2064 Palmer Ct, Lawrenceville, GA 30043ActiveMLS ID #10815287, Michael Bonacchi, Keller Williams Realty First Atlanta. GAMLS
- $445,0004 bd3 ba2.3k sqft275 Rose Ivy Ct, Lawrenceville, GA 30043ActiveMLS ID #10780071, Paul Higgins, Chapman Hall Realtors Professionals. GAMLS
- $435,0005 bd3 ba3.1k sqft685 Taylor School Dr NE, Lawrenceville, GA 30043ActiveMLS ID #10812931, Nikhil Sharma, TOP Brokerage. GAMLS
- $449,0004 bd3 ba2.4k sqft1736 Watford Gln, Lawrenceville, GA 30043ActiveMLS ID #10805829, Stephanie Brady, Harry Norman Realtors. GAMLS
- $419,5004 bd3 ba2.5k sqft1660 Calvin Davis Cir, Lawrenceville, GA 30043ActiveMLS ID #10807464, Anica Pernes, Virtual Properties Realty.com. GAMLS
- $369,9004 bd2 ba1.7k sqft1380 Ashbrook Dr NW, Lawrenceville, GA 30043ActiveMLS ID #10826029, Karin Ochoa, HomeSmart. GAMLS
- $405,9004 bd3 ba2.4k sqft2050 Wildcat Cliffs Way, Lawrenceville, GA 30043ActiveMLS ID #10806830, Doan Tran, Savoia Realty. GAMLS
- $425,0004 bd3 ba2.3k sqft1060 Charter Club Dr, Lawrenceville, GA 30043For Sale
 MLS ID #7813563, Duyen Lam, Good Investments Realty, Inc.. FMLS GA
 - $448,9004 bd3 ba2.6k sqft927 Park Hollow Way, Lawrenceville, GA 30043For SaleMLS ID #7818139, Jessica Diaz, EXP Realty, LLC.. FMLS GA
- $425,0004 bd3 ba2.7k sqft2204 Pine Point Dr, Lawrenceville, GA 30043ActiveMLS ID #10790601, Catherine Wall, Atlanta Communities. GAMLS
- $475,0004 bd4 ba2.9k sqft1413 Park Hollow Ln, Lawrenceville, GA 30043For SaleMLS ID #7817900, ChaoYang You, Virtual Properties Realty. Biz. FMLS GA
- $429,9904 bd3 ba2.6k sqft2562 Forest Meadow Ln, Lawrenceville, GA 30043ActiveMLS ID #10767859, Lacorya Reynolds, Zach Taylor Real Estate. GAMLS
- $465,0004 bd3 ba3k sqft2334 Pine Point Dr, Lawrenceville, GA 30043ActiveMLS ID #10780341, Jennifer L Bell, Realty One Group Edge. GAMLS
