Welcome home to 1974 Firelight Lane, a beautifully maintained 3-bedroom, 2-bath home tucked into Wynfield Pointe, a sought-after, established Buford subdivision. Freshly painted throughout in a crisp, neutral tone, this move-in ready home welcomes you with gleaming hardwood floors through the main living areas. The front family room boasts soaring 10+ foot vaulted ceilings and a cozy fireplace, creating a warm, open feel right at the entry. The spacious kitchen features an island, granite countertops, abundant counter and cabinet space, and a built-in desk - the refrigerator, washer, and dryer remain for the new owners. The 2,082 square foot main level sits atop a full, unfinished basement of almost the same size - already stubbed for a bathroom, with endless potential to finish as a game room, home gym, or additional bedrooms. Step out onto the back deck and relax, or retreat to the tranquil, private backyard - complete with a storage shed that stays with the home - perfect for quiet mornings or weekend gatherings. A 2-car garage and long driveway provide ample parking, all set on a generous half-acre lot. The home is connected to public sewer, a rare and valuable feature in this neighborhood where many surrounding homes rely on septic. The neighborhood offers an optional HOA that maintains the community entrance, keeping curb appeal high without added obligation. This home sits close to Hwy 85, minutes from Coolray Field (home of the Gwinnett Stripers) and the shopping, dining, and entertainment at Mall of Georgia. Don't miss this rare opportunity in one of Buford's most established communities.
Active
$450,000
1974 Firelight Ln, Buford, GA 30519
3beds
4,140sqft
Single Family Residence
Built in 1996
0.52 Acres Lot
$437,500 Zestimate®
$109/sqft
$-- HOA
What's special
Cozy fireplaceBack deckTranquil private backyardGenerous half-acre lotGranite countertopsSpacious kitchenBuilt-in desk
- 2 days |
- 493 |
- 42 |
Zillow last checked:
Listing updated:
Listed by:
JoAnn Keahey JoAnn Keahey,
BHHS Georgia Properties
Source: GAMLS,MLS#: 10824890
Facts & features
Interior
Bedrooms & bathrooms
- Bedrooms: 3
- Bathrooms: 2
- Full bathrooms: 2
- Main level bathrooms: 2
- Main level bedrooms: 3
Rooms
- Room types: Other
Dining room
- Features: Separate Room
Kitchen
- Features: Kitchen Island, Pantry, Solid Surface Counters
Heating
- Forced Air
Cooling
- Central Air
Appliances
- Included: Dishwasher, Dryer, Microwave, Washer, Refrigerator
- Laundry: In Hall
Features
- Double Vanity, Vaulted Ceiling(s), Walk-In Closet(s)
- Flooring: Carpet, Hardwood
- Basement: Full,Unfinished,Bath/Stubbed,Exterior Entry,Interior Entry
- Number of fireplaces: 1
- Fireplace features: Masonry
- Common walls with other units/homes: No Common Walls
Interior area
- Total structure area: 4,140
- Total interior livable area: 4,140 sqft
- Finished area above ground: 2,082
- Finished area below ground: 2,058
Property
Parking
- Total spaces: 1
- Parking features: Garage
- Has garage: Yes
Accessibility
- Accessibility features: Accessible Approach with Ramp
Features
- Levels: One
- Stories: 1
- Patio & porch: Deck
Lot
- Size: 0.52 Acres
- Features: Sloped, Private
Details
- Additional structures: Shed(s)
- Parcel number: R7094 127
Construction
Type & style
- Home type: SingleFamily
- Architectural style: Ranch,Traditional
- Property subtype: Single Family Residence
Materials
- Wood Siding
- Roof: Composition
Condition
- Resale
- New construction: No
- Year built: 1996
Utilities & green energy
- Sewer: Public Sewer
- Water: Public
- Utilities for property: Cable Available, Electricity Available, Phone Available, Sewer Available, Water Available
Community & HOA
Community
- Features: None
- Security: Smoke Detector(s)
- Subdivision: WYNFIELD POINTE
HOA
- Has HOA: No
- Services included: None
Location
- Region: Buford
Financial & listing details
- Price per square foot: $109/sqft
- Tax assessed value: $397,900
- Annual tax amount: $1,034
- Date on market: 8/13/2026
- Cumulative days on market: 2 days
- Listing agreement: Exclusive Right To Sell
- Listing terms: Cash,Conventional,FHA,Other,VA Loan
- Electric utility on property: Yes
Estimated market value
$437,500
$416,000 - $459,000
$2,192/mo
Price history
| Date | Event | Price |
|---|---|---|
| 8/13/2026 | Listed for sale | $450,000+186.6%$109/sqft |
Source:  GAMLS #10824890 Report a problem GAMLS #10824890 Report a problem | ||
| 10/1/1996 | Sold | $157,000+2%$38/sqft |
Source: Public Record Report a problem | ||
| 4/5/1996 | Sold | $153,900$37/sqft |
Source: Public Record Report a problem | ||
Public tax history
| Year | Property taxes | Tax assessment |
|---|---|---|
| 2025 | $1,034 +0.4% | $159,160 +2.5% |
| 2024 | $1,031 +17.6% | $155,320 +3.3% |
| 2023 | $876 | $150,400 +14.6% |
| 2022 | -- | $131,240 +17.3% |
| 2021 | -- | $111,920 |
| 2020 | $972 | $111,920 +20.8% |
| 2019 | -- | $92,680 |
| 2018 | -- | $92,680 +11.7% |
| 2016 | $939 | $83,000 +14.9% |
| 2015 | $939 | $72,240 +20% |
| 2014 | $939 0% | $60,200 |
| 2013 | $939 | $60,200 -30.2% |
| 2012 | -- | $86,240 |
| 2011 | -- | $86,240 |
| 2010 | -- | $86,240 |
| 2009 | -- | $86,240 |
| 2007 | -- | $86,240 +29.3% |
| 2006 | -- | $66,680 |
| 2005 | -- | $66,680 |
| 2004 | $259 | $66,680 |
| 2003 | -- | $66,680 |
| 2002 | $1,639 -4.2% | $66,680 |
| 2001 | $1,710 | $66,680 |
Find assessor info on the county website
Monthly payment
Est. payment
Payment breakdown
Explore the cost of this home by adjusting the details. Changes won't be saved.Climate risks
Neighborhood: 30519
Nearby schools
GreatSchools rating
- 7/10Freeman's Mill Elementary SchoolGrades: PK-5Distance: 1.1 mi
- 9/10Twin Rivers Middle SchoolGrades: 6-8Distance: 0.6 mi
- 7/10Mountain View High SchoolGrades: 9-12Distance: 0.8 mi
Schools provided by the listing agent
- Elementary: Freemans Mill
- Middle: Twin Rivers
- High: Mountain View
Source: GAMLS. This data may not be complete. We recommend contacting the local school district to confirm school assignments for this home.
- $2,5705 bd3 ba2.4k sqft1954 Firelight Ln, Buford, GA 30519For Rent

- $416,2003 bd3 ba2.1k sqft1984 Firelight Ln, Buford, GA 30519Off Market
- $504,6004 bd3 ba2.1k sqft1964 Firelight Ln, Buford, GA 30519Off Market
- $416,5003 bd2 ba2.5k sqft2020 Wynfield Point Dr, Buford, GA 30519Sold

- $471,4005 bd4 ba3.5k sqft1989 Firelight Ln, Buford, GA 30519Off Market
- $379,3003 bd2 ba2k sqft1969 Firelight Ln, Buford, GA 30519Off Market
- $439,6003 bd2 ba2.1k sqft1973 Trestlebrook Way, Buford, GA 30519Off Market
- $394,5004 bd3 ba2.5k sqft1983 Trestlebrook Way, Buford, GA 30519Pending
A local agent can set up tours, give advice and negotiate with sellers.
Similar homes
- $--3 bd3 ba3.7k sqft1955 Rocksram Dr, Buford, GA 30519Auction
 Auction.com 2
 - $425,0003 bd3 ba2.4k sqft2446 Battery Pointe, Lawrenceville, GA 30043Active

 MLS ID #10814823, Lisa R Combs, Real Broker, LLC. GAMLS
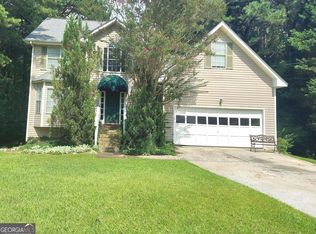
 - $444,0004 bd3 ba3.7k sqft2737 Crestworth Ln, Buford, GA 30519Active
 MLS ID #10803809, Andrew C Hurst, Maximum One Realty Executives. GAMLS
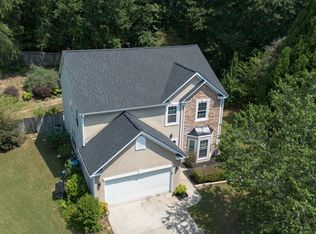
 - $424,9003 bd3 ba2.2k sqft2400 Kirkstone Ct, Buford, GA 30519Active
 MLS ID #10817359, Grace Pulido, AXEN Realty. GAMLS
 - $499,0003 bd2 ba2.3k sqft1205 Bonnerton Ct, Dacula, GA 30019ActiveMLS ID #10825762, Kiley Hope, Funari Realty LLC. GAMLS
- $420,0004 bd3 ba2.4k sqft(Undisclosed Address), Dacula, GA 30019For Sale
 MLS ID #7822098, Mariam Hernandez, Maximum One Executive Realtors. FMLS GA
 - $450,0005 bd3 ba2.5k sqft1800 Ivy Stone Ct, Buford, GA 30519ActiveMLS ID #10785304, Tanya Pickens, Opendoor Brokerage. GAMLS
- $410,0004 bd3 ba2.5k sqft1960 Rocksram Dr, Buford, GA 30519Active Under ContractMLS ID #10783751, Karla Albertini, Keller Williams Realty Atl. Partners. GAMLS
- $568,0004 bd4 ba4k sqft1975 Wynfield Point Dr, Buford, GA 30519For SaleMLS ID #7735442, EARNEST HEARING, Liaison Realty, LLC. FMLS GA
- $434,9994 bd4 ba2.8k sqft2297 Pierce Way, Buford, GA 30519ActiveMLS ID #10799290, Sazzad Hussain, Maxima Realty. GAMLS
- $459,9005 bd3 ba2.4k sqft2812 Crestworth Ln, Buford, GA 30519ActiveMLS ID #10776211, Anh Khieu, Virtual Properties Realty.com. GAMLS
- $525,0006 bd4 ba3.7k sqft1912 Arbor Springs Way, Buford, GA 30519ActiveMLS ID #10764713, Louis Nguyen, BHGRE Metro Brokers. GAMLS
- $430,0004 bd3 ba2.2k sqft1924 Brittlebank Ln, Lawrenceville, GA 30043ActiveMLS ID #10804079, Emily Mackenzie, BHGRE Metro Brokers. GAMLS
- $449,9004 bd2 ba2.6k sqft1661 Jami Hollow Way, Lawrenceville, GA 30043ActiveMLS ID #10812742, Esther Chong Realty Group, Keller Williams Realty Atl. Partners. GAMLS
- $425,0004 bd3 ba2.4k sqft2054 Pierce Way, Buford, GA 30519ActiveMLS ID #10801084, Bonds Realty Group, Keller Williams Realty Atl. Partners. GAMLS
- $450,0004 bd4 ba2.7k sqft945 Grand Ivey Pl, Dacula, GA 30019ActiveMLS ID #10823908, Kristal Elam, Elated Real Estate. GAMLS
- $449,9994 bd3 ba2.6k sqft2345 Valley Mill Dr, Buford, GA 30519For SaleMLS ID #7771877, Chelsea Dieu, Veribas Real Estate, LLC. FMLS GA
- $424,9004 bd2 ba2.5k sqft2632 Midler Ct, Buford, GA 30519ActiveMLS ID #10782423, Alicia Pressley, Harry Norman Realtors. GAMLS
- $350,0005 bd3 ba2.2k sqft2345 Rocky Waters Trl, Buford, GA 30519ActiveMLS ID #10815941, Chasity R Tillman, PEND Realty, LLC. GAMLS
- $419,0004 bd3 ba2.4k sqft1476 Chateau Cir, Lawrenceville, GA 30043ActiveMLS ID #10820638, Brodie Allred, Century 21 Results. GAMLS
