Quietly perched on 5.2 private acres with sweeping territorial views, this PNW-inspired estate offers a perfect blend of relaxed elegance, thoughtful design & modern comfort. Entry into the soaring foyer reveals a stunning open-concept main level that celebrates indoor/outdoor living. The great room is the heart of the home, anchored by dramatic beams, artisan hardwood flooring & a wide-opening lanai door that seamlessly connects to the natural landscape. Entertain effortlessly or unwind in style in the gourmet kitchen, where a generous central island, thick-edge Dekton countertops, pot filler, designer lighting, & brushed gold hardware elevate every detail. Custom cabinetry & expansive counter space make it a dream for any culinary enthusiast. Enjoy showstopper windows in the living area, while the dining space opens to a dramatic vaulted covered patio. The cozy family room invites you to kick back by the wood stove nestled into a charming built-in wall with brick arched features. A main-floor bedroom, full bath with walk-in shower & laundry/mudroom rounds out the level. Upstairs, the vaulted primary suite exudes timeless appeal with a shiplap accent wall, two walk-in closets & a soaking tub, tiled shower & tranquil tree-top views. Two additional bedrooms, one with a private balcony, a full hall bath & generous storage complete the upper level. Outside, discover serenity: a wraparound patio, terraced gardens, turf yard, insulated shed, lush landscaping & a fire pit area for stargazing nights. The three-car garage pairs perfectly with a 30x50 heated shop with tall doors, power & water. Nearly $700K in recent updates include new windows, siding, lighting, gutters, interior/exterior paint, doors, surfaces & SO much more, all completed in 2024 in addition to a newer roof, septic & HVAC! Welcome to Bell Road, where every detail is intentional & every day feels like a retreat! Tucked away yet minutes to Downtown Sherwood, Wilsonville, I-5 & Oregon’s beloved wine country!
Sold
$1,550,000
14819 SW Bell Rd, Sherwood, OR 97140
4beds
2,533sqft
Residential, Single Family Residence
Built in 1987
5.2 Acres Lot
$1,529,900 Zestimate®
$612/sqft
$3,844 Estimated rent
Home value
$1,529,900
$1.42M - $1.64M
$3,844/mo
Zestimate® history
Owner options
List your home for rent
$3,844/mo
Rent Zestimate®
Find your next renter with Zillow Rental Manager. Plus, with online applications, you can quickly screen prospective tenants – for free.
$3,844/mo
Rent Zestimate®
Refinance and save
$7,625/mo
Est. payment
Refinancing to a lower rate could help reduce your monthly payments and save thousands over the life of the loan.
$7,625/mo
Est. payment
Explore your selling options
Work with a Zillow partner agent
Leverage their expertise and Zillow's premium Showcase listings to get your home seen by more buyers.
Get startedList with your own agent
Get your home in front of millions of buyers by listing it on Zillow.
Learn how to do itSell it yourself
Take full control of how buyers see your home on Zillow by listing For Sale by Owner (FSBO).
List your homeWhat's special
Heated shopTurf yardCentral islandDining spaceTerraced gardensSweeping territorial viewsTranquil tree-top views
Zillow last checked:
Listing updated:
Listed by:
Marie Boatsman 503-550-8477,
Berkshire Hathaway HomeServices NW Real Estate
Bought with:
Heather McNown, 201215104
Equity Oregon Real Estate
Source: RMLS (OR),MLS#: 444616530
Facts & features
Interior
Bedrooms & bathrooms
- Bedrooms: 4
- Bathrooms: 3
- Full bathrooms: 3
Rooms
- Room types: Mud Room, Bedroom 4, Laundry, Bedroom 2, Bedroom 3, Dining Room, Family Room, Kitchen, Living Room, Primary Bedroom
Primary bedroom
- Features: Closet Organizer, Hardwood Floors, Double Sinks, Quartz, Soaking Tub, Suite, Vaulted Ceiling, Walkin Closet
- Level: Upper
- Area: 234
- Dimensions: 13 x 18
Bedroom 2
- Features: Balcony, Closet Organizer, Hardwood Floors
- Level: Upper
- Area: 165
- Dimensions: 11 x 15
Bedroom 3
- Features: Closet Organizer, Hardwood Floors
- Level: Upper
- Area: 108
- Dimensions: 9 x 12
Bedroom 4
- Features: Closet, Wallto Wall Carpet
- Level: Main
- Area: 110
- Dimensions: 10 x 11
Dining room
- Features: Beamed Ceilings, Exterior Entry, Hardwood Floors
- Level: Main
- Area: 228
- Dimensions: 19 x 12
Family room
- Features: Builtin Features, Hardwood Floors, Skylight, Sunken, Vaulted Ceiling, Wood Stove
- Level: Main
- Area: 280
- Dimensions: 20 x 14
Kitchen
- Features: Dishwasher, Hardwood Floors, Island, Microwave, Pantry, Free Standing Range, Free Standing Refrigerator, Solid Surface Countertop
- Level: Main
- Area: 280
- Width: 14
Living room
- Features: Beamed Ceilings, Hardwood Floors, Vaulted Ceiling
- Level: Main
- Area: 238
- Dimensions: 14 x 17
Heating
- Forced Air 95 Plus, Heat Pump
Cooling
- Heat Pump
Appliances
- Included: Dishwasher, Disposal, Double Oven, Free-Standing Gas Range, Free-Standing Refrigerator, Microwave, Plumbed For Ice Maker, Stainless Steel Appliance(s), Washer/Dryer, Free-Standing Range, Propane Water Heater
- Laundry: Laundry Room
Features
- Ceiling Fan(s), Central Vacuum, High Ceilings, High Speed Internet, Quartz, Soaking Tub, Vaulted Ceiling(s), Built-in Features, Closet, Sink, Balcony, Closet Organizer, Beamed Ceilings, Sunken, Kitchen Island, Pantry, Double Vanity, Suite, Walk-In Closet(s), Pot Filler, Tile
- Flooring: Hardwood, Tile, Wall to Wall Carpet, Concrete
- Windows: Double Pane Windows, Skylight(s)
- Basement: Crawl Space
- Number of fireplaces: 1
- Fireplace features: Stove, Wood Burning, Wood Burning Stove
Interior area
- Total structure area: 2,533
- Total interior livable area: 2,533 sqft
Property
Parking
- Total spaces: 3
- Parking features: Driveway, RV Access/Parking, RV Boat Storage, Garage Door Opener, Attached
- Attached garage spaces: 3
- Has uncovered spaces: Yes
Features
- Stories: 2
- Patio & porch: Covered Patio, Patio
- Exterior features: Fire Pit, Garden, Yard, Balcony, Exterior Entry
- Fencing: Fenced
- Has view: Yes
- View description: Territorial
Lot
- Size: 5.2 Acres
- Features: Level, Private, Sloped, Trees, Sprinkler, Acres 5 to 7
Details
- Additional structures: RVParking, RVBoatStorage, ToolShed, Workshopnull
- Parcel number: 00814159
- Zoning: RRFF5
Construction
Type & style
- Home type: SingleFamily
- Architectural style: Custom Style,Traditional
- Property subtype: Residential, Single Family Residence
Materials
- Metal Siding, Cement Siding
- Foundation: Concrete Perimeter
- Roof: Composition
Condition
- Approximately
- New construction: No
- Year built: 1987
Utilities & green energy
- Gas: Propane
- Sewer: Septic Tank
- Water: Well
- Utilities for property: Other Internet Service
Community & HOA
HOA
- Has HOA: No
Location
- Region: Sherwood
Financial & listing details
- Price per square foot: $612/sqft
- Tax assessed value: $1,129,067
- Annual tax amount: $7,092
- Date on market: 5/21/2025
- Cumulative days on market: 2 days
- Listing terms: Cash,Conventional,FHA,VA Loan
- Road surface type: Paved
Price history
| Date | Event | Price |
|---|---|---|
| 6/20/2025 | Sold | $1,550,000$612/sqft |
Source:  RMLS (OR) #444616530 Report a problem RMLS (OR) #444616530 Report a problem | ||
| 5/24/2025 | Pending sale | $1,550,000$612/sqft |
Source: RMLS (OR) #444616530 Report a problem | ||
| 5/21/2025 | Listed for sale | $1,550,000+29.3%$612/sqft |
Source: RMLS (OR) #444616530 Report a problem | ||
| 8/9/2022 | Sold | $1,199,000$473/sqft |
Source: RMLS (OR) #22417058 Report a problem | ||
| 7/11/2022 | Pending sale | $1,199,000$473/sqft |
Source: RMLS (OR) #22417058 Report a problem | ||
| 7/7/2022 | Price change | $1,199,000-2.1%$473/sqft |
Source: RMLS (OR) #22417058 Report a problem | ||
| 6/23/2022 | Price change | $1,225,000-3.9%$484/sqft |
Source: RMLS (OR) #22417058 Report a problem | ||
| 6/8/2022 | Listed for sale | $1,275,000+82.1%$503/sqft |
Source: RMLS (OR) #22417058 Report a problem | ||
| 8/22/2018 | Sold | $700,000+0%$276/sqft |
Source: RMLS (OR) #17386231 Report a problem | ||
| 7/8/2018 | Pending sale | $699,999$276/sqft |
Source: Hasson #17386231 Report a problem | ||
| 7/8/2018 | Listed for sale | $699,999$276/sqft |
Source: Hasson #17386231 Report a problem | ||
| 7/8/2018 | Pending sale | $699,999$276/sqft |
Source: Hasson #17386231 Report a problem | ||
| 7/6/2018 | Price change | $699,999-5.3%$276/sqft |
Source: Hasson #17386231 Report a problem | ||
| 5/7/2018 | Price change | $739,000-1.5%$292/sqft |
Source: Hasson #17386231 Report a problem | ||
| 3/13/2018 | Listed for sale | $749,900+15.4%$296/sqft |
Source: Hasson #17386231 Report a problem | ||
| 12/12/2017 | Listing removed | $649,900$257/sqft |
Source: Hasson #17140934 Report a problem | ||
| 12/2/2017 | Price change | $649,900-7.1%$257/sqft |
Source: Hasson #17140934 Report a problem | ||
| 8/2/2017 | Price change | $699,900-3.5%$276/sqft |
Source: Hasson #17140934 Report a problem | ||
| 7/12/2017 | Listed for sale | $725,000+28.3%$286/sqft |
Source: Hasson #17140934 Report a problem | ||
| 1/22/2013 | Listing removed | $565,000$223/sqft |
Source: H&H PREFERRED REAL ESTATE #12529827 Report a problem | ||
| 11/14/2012 | Price change | $565,000-2.4%$223/sqft |
Source: H&H PREFERRED REAL ESTATE #12529827 Report a problem | ||
| 9/24/2012 | Price change | $579,000-1.2%$229/sqft |
Source: H&H PREFERRED REAL ESTATE #12529827 Report a problem | ||
| 5/30/2012 | Price change | $585,900-2.3%$231/sqft |
Source: H&H PREFERRED REAL ESTATE #12529827 Report a problem | ||
| 4/12/2012 | Price change | $599,900-4.8%$237/sqft |
Source: Real Estate Network Group #12353863 Report a problem | ||
| 3/14/2012 | Listed for sale | $629,900+14.1%$249/sqft |
Source: Real Estate Network Group #12353863 Report a problem | ||
| 4/12/2005 | Sold | $552,000$218/sqft |
Source: Public Record Report a problem | ||
Public tax history
| Year | Property taxes | Tax assessment |
|---|---|---|
| 2025 | $7,356 +3.7% | $438,154 +3% |
| 2024 | $7,093 +1.7% | $425,396 +3% |
| 2023 | $6,975 +13.3% | $413,007 +3% |
| 2022 | $6,156 +2.4% | $400,977 +3% |
| 2021 | $6,012 +2.2% | $389,296 +3% |
| 2020 | $5,885 +2.3% | $377,957 +3% |
| 2019 | $5,751 +1.8% | $366,950 +3% |
| 2018 | $5,649 | $356,266 +3% |
| 2017 | $5,649 +8.5% | $345,887 +3% |
| 2016 | $5,204 | $335,814 +3% |
| 2015 | $5,204 +3.9% | $326,032 +3% |
| 2014 | $5,008 +9.3% | $316,537 +3% |
| 2013 | $4,583 +0.8% | $307,318 +3% |
| 2012 | $4,548 +0.7% | $298,366 +3% |
| 2011 | $4,517 +3.2% | $289,672 +3% |
| 2010 | $4,379 +2.5% | $281,235 +3% |
| 2009 | $4,273 +7.4% | $273,047 +3% |
| 2008 | $3,977 +2.1% | $265,092 +3% |
| 2007 | $3,895 +20.3% | $257,362 +3% |
| 2006 | $3,238 +2.7% | $249,870 +3% |
| 2005 | $3,154 +1% | $242,594 +3% |
| 2004 | $3,123 +3.5% | $235,529 +3.4% |
| 2003 | $3,017 +2.7% | $227,803 +3% |
| 2002 | $2,938 +1.3% | $221,166 +3% |
| 2001 | $2,900 +5.8% | $214,727 +3% |
| 2000 | $2,742 | $208,478 |
Find assessor info on the county website
Neighborhood: 97140
Nearby homes
- $923,7003 bd2 ba2.8k sqft14817 SW Bell Rd, Sherwood, OR 97140Off Market
- $1,490,7004 bd4 ba3.2k sqft14811 SW Bell Rd, Sherwood, OR 97140Off Market
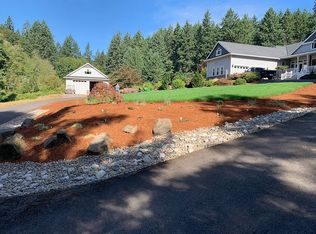
- $12,550-- bd2 ba1k sqft14813 SW Bell Rd, Sherwood, OR 97140Off Market
- $1,107,5002 bd2 ba5.3k sqft14813 SW Bell Rd, Sherwood, OR 97140Off Market
- $1,106,5003 bd3 ba2.7k sqft14805 SW Bell Rd, Sherwood, OR 97140Off Market
- $1,338,6003 bd4 ba3.6k sqft14821 SW Bell Rd, Sherwood, OR 97140Off Market
- $1,137,1003 bd3 ba3.4k sqft27845 SW 145th Ave, Sherwood, OR 97140Off Market
- $140,473-- bd-- ba-- sqft14250 SW Westfall Rd, Sherwood, OR 97140Off Market
Nearby schools
GreatSchools rating
- 8/10Hawks View Elementary SchoolGrades: PK-5Distance: 3 mi
- 9/10Sherwood Middle SchoolGrades: 6-8Distance: 3 mi
- 10/10Sherwood High SchoolGrades: 9-12Distance: 3.5 mi
Schools provided by the listing agent
- Elementary: Hawks View
- Middle: Sherwood
- High: Sherwood
Source: RMLS (OR). This data may not be complete. We recommend contacting the local school district to confirm school assignments for this home.
Get a cash offer in 3 minutes
Find out how much your home could sell for in as little as 3 minutes with a no-obligation cash offer.
Estimated market value
$1,529,900
Get a cash offer in 3 minutes
Find out how much your home could sell for in as little as 3 minutes with a no-obligation cash offer.
Estimated market value
$1,529,900
- Oregon
- Clackamas County
- Sherwood
- 97140
- 14819 SW Bell Rd
Nearby cities
Nearby zip codes
Other Sherwood Topics
