Skip main navigation
Active with contingency
  • $265,000

    14820 Hope Rd SE, Osakis, MN 56360

    4beds
    2,200sqft
    : 
    $1,709/mo
    Get pre-qualified
    Single Family
    Built in 1977
    2.5 Acres Lot
    $265,400 Zestimate®
    $120/sqft
    $-- HOA

    What's special

    Tons of natural light
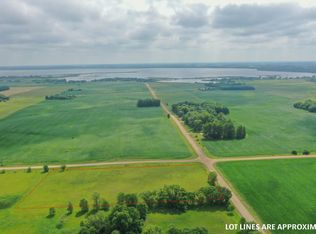
    Here is a spacious country property offering room for all your hobbies and projects. This 4-bedroom, 2-bath home sits on over 2 acres just outside of Osakis and just minutes from Alexandria. The home, with attached 2 car garage is a classic layout with 2 bedrooms upstairs and 2 downstairs. Each level equipped with a living room for flexibility. Enjoy the 3 season porch that allows an over-looking view of the back yard with tons of natural light. Outside, the property features an attached 2-car garage plus an impressive 45x40 shop offering the always needed workspace and storage. Enjoy the wildlife that frequent the back yard from time to time and bring your own personal touches to the landscaping. With some time and attention this property can be the dreamy home you've always imagined yourself in.
    11 days
    1,876
    148

    Likely to sell faster than

    Zillow last checked:

    Listing updated:

    Listed by:

    Brandon Hetland 320-808-6943,

    Hetland Realty, LLC

    Source: NorthstarMLS as distributed by MLS GRID,MLS#: 7128661MLS Logo

      Facts & features

      Interior

      Bedrooms & bathrooms
      • Bedrooms: 4
      • Bathrooms: 2
      • Full bathrooms: 1
      • 1/2 bathrooms: 1
      Bedroom
      • Level: Upper
      • Area: 126 Square Feet
      • Dimensions: 14x9
      Bedroom 2
      • Level: Upper
      • Area: 168 Square Feet
      • Dimensions: 14x12
      Bedroom 3
      • Level: Lower
      • Area: 234 Square Feet
      • Dimensions: 18x13
      Bedroom 4
      • Level: Lower
      • Area: 201.5 Square Feet
      • Dimensions: 15.5x13
      Bathroom
      • Level: Upper
      • Area: 50 Square Feet
      • Dimensions: 10x5
      Bathroom
      • Level: Lower
      • Area: 100 Square Feet
      • Dimensions: 10x10
      Kitchen
      • Level: Upper
      • Area: 283.5 Square Feet
      • Dimensions: 21x13.5
      Living room
      • Level: Upper
      • Area: 221 Square Feet
      • Dimensions: 17x13
      Living room
      • Level: Lower
      • Area: 196 Square Feet
      • Dimensions: 14x14
      Porch
      • Level: Upper
      • Area: 168 Square Feet
      • Dimensions: 14x12
      Utility room
      • Level: Lower
      • Area: 169 Square Feet
      • Dimensions: 13x13
      Heating
      • Forced Air
      Cooling
      • Central Air
      Features
      • Basement: Block,Partially Finished
      • Has fireplace: No
      Interior area
      • Total structure area: 2,300
      • Total interior livable area: 2,200 sqft
      • Finished area above ground: 1,150
      • Finished area below ground: 1,050

      Property

      Parking
      • Total spaces: 2
      • Parking features: Attached
      • Attached garage spaces: 2
      • Details: Garage Dimensions (26x25), Garage Door Height (7), Garage Door Width (16)
      Accessibility
      • Accessibility features: None
      Features
      • Levels: Multi/Split
      • Patio & porch: Porch
      Lot
      • Size: 2.5 Acres
      • Dimensions: 368 x 297 x 368 x 296
      Details
      • Additional structures: Lean-To, Storage Shed
      • Foundation area: 1800
      • Parcel number: 510293000
      • Zoning description: Residential-Single Family

      Construction

      Type & style
      • Home type: SingleFamily
      • Property subtype: Single Family
      Materials
      • Roof: Asphalt
      Condition
      • New construction: No
      • Year built: 1977

      Utilities & green energy

      • Gas: Other
      • Sewer: Septic System Compliant - No, Tank with Drainage Field
      • Water: Drilled, Private, Well

      Community & HOA

      HOA
      • Has HOA: No
      Location
      • Region: Osakis

      Financial & listing details

      • Price per square foot: $120/sqft
      • Tax assessed value: $245,100
      • Annual tax amount: $2,180
      • Date on market: 8/17/2026

        Estimated market value

        $265,400

        $252,000 - $279,000

        $2,161/mo

        Price history

        DateEventPrice
        8/17/2026Listed for sale$265,000+89.3%$120/sqft
        Source: NorthstarMLS as distributed by MLS GRID #7128661 Report a problem
        4/1/2002Sold$140,000$64/sqft
        Source: Agent Provided Report a problem

        Public tax history

        YearProperty taxesTax assessment
        2025$2,174 +1.9%$245,100 +0.9%
        2024$2,134 +10.7%$242,800 +6.1%
        2023$1,928 +13.8%$228,800 +17.1%
        2022$1,694 +7.5%$195,400 +16.8%
        2021$1,576 +0.5%$167,300 +4.2%
        2020$1,568 +4.1%$160,500 +2.8%
        2019$1,506 +14.6%$156,200 +2.4%
        2018$1,314 +3.5%$152,600 +4.2%
        2017$1,270 +1%$146,500 +6.1%
        2016$1,258 +0.5%$138,128
        2015$1,252 --
        2014-- $136,200
        2013-- --
        2012-- --
        2011$1,510 -5.7%--
        2010$1,602 --
        Find assessor info on the county website

        Monthly payment

        Est. payment

        Payment breakdown

        Explore the cost of this home by adjusting the details. Changes won't be saved.
        All calculations are estimates and provided by Zillow, Inc. for informational purposes only. Actual amounts may vary.
        HOA fees may include property taxes on listings classified as Co-Ops. Contact the listing agent and/or owner for fee details.
        See how much you could borrow to make a competitive offer.

        Climate risks

        Neighborhood: 56360

        Getting around

        0 / 100
        Car-Dependent
        25 / 100
        Somewhat Bikeable

        Nearby schools

        GreatSchools rating

        A local agent can set up tours, give advice and negotiate with sellers.

        A local lender can help you make sure your offer is ready when you are.

        Browse local experts