Skip main navigation
Active
  • $315,000

    14822 Reeder Rd, Crown Pt, IN 46307

    2beds
    1,247sqft
    : 
    $2,174/mo
    Get pre-qualified
    Single Family Residence
    Built in 1959
    3.58 Acres Lot
    $301,400 Zestimate®
    $--/sqft
    $-- HOA

    What's special

    All-brick ranchCedar closetsBeautiful limestone gas fireplacePrivate back porchMature treesSolid oak hardwood floors
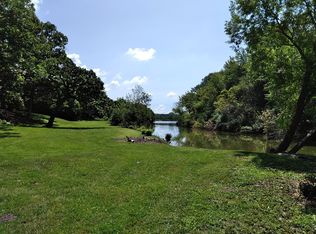
    Tucked away on 3.58 partially wooded acres, this all-brick ranch offers the kind of setting that’s getting harder to find—peaceful, private, and still close to everything Crown Point has to offer. Step inside and you’ll find character that never goes out of style, including newer, windows, solid oak hardwood floors, cedar closets, and a beautiful limestone gas fireplace that anchors the living space. The primary bedroom features a walk-in closet, while the private back porch is the perfect place to slow down, enjoy your morning coffee, and take in the quiet surroundings. Downstairs, the walk-out basement with daylight windows offers even more possibilities. With a newer French door leading outside, insulation already in place, and framing started for an additional bedroom, much of the groundwork has been done. Finish the space to fit your vision—additional bedrooms, a bathroom, recreation room, home office, or whatever works for your needs. Then there’s the 26x40 pole barn with electricity—ideal for a workshop, hobbies, equipment, storage, or all of the above. With acreage, mature trees, a walk-out basement, and room to grow, this property feels less like a typical homesite and more like your own private retreat. Bring your ideas and imagine what you could do with this home. Zoned for Wheeler Elementary and Middle Schools and Crown Point High School.
    19 hours
    367
    40

    Zillow last checked:

    Listing updated:

    Listed by:

    Kimberly Sut 219-669-6081,

    Listing Leaders Executive Real Estate Group, LLC

    Source: IRMLS,MLS#: 202636823MLS Logo

      Facts & features

      Interior

      Bedrooms & bathrooms
      • Bedrooms: 2
      • Bathrooms: 1
      • Full bathrooms: 1
      • Main level bedrooms: 2
      Bedroom 1
      • Level: Main
      Bedroom 2
      • Level: Main
      Kitchen
      • Level: Main
      • Area: 195
      • Dimensions: 15 x 13
      Living room
      • Level: Main
      • Area: 336
      • Dimensions: 24 x 14
      Heating
      • Forced Air
      Cooling
      • Central Air
      Appliances
      • Included: Refrigerator, Washer, Dryer-Gas, Gas Range, Gas Water Heater
      Features
      • Basement: Walk-Out Access
      • Number of fireplaces: 1
      • Fireplace features: Living Room, Gas Log
      Interior area
      • Total structure area: 2,494
      • Total interior livable area: 1,247 sqft
      • Finished area above ground: 1,247
      • Finished area below ground: 0
      Video & virtual tour

      Property

      Parking
      • Total spaces: 2
      • Parking features: Detached
      • Garage spaces: 2
      Features
      • Levels: One
      • Stories: 1
      Lot
      • Size: 3.58 Acres
      • Features: Few Trees
      Details
      • Parcel number: 451535480008.000043

      Construction

      Type & style
      • Home type: SingleFamily
      • Architectural style: Ranch
      • Property subtype: Single Family Residence
      Materials
      • Brick
      Condition
      • New construction: No
      • Year built: 1959

      Utilities & green energy

      • Sewer: Septic Tank
      • Water: Well

      Community & HOA

      Community
      • Subdivision: None
      Location
      • Region: Crown Pt

      Financial & listing details

      • Annual tax amount: $3,523
      • Date on market: 9/5/2026
      • Listing terms: Cash,Conventional

        Estimated market value

        $301,400

        $286,000 - $316,000

        $2,003/mo

        Price history

        DateEventPrice
        9/5/2026Listed for sale$315,000+125%
        Source: IRMLS #202636823 Report a problem
        5/22/2000Sold$140,000$112/sqft
        Source: NIRA as distributed by MLS GRID #1560 Report a problem

        Public tax history

        Tax history is unavailable.

        Monthly payment

        Est. payment

        Payment breakdown

        Explore the cost of this home by adjusting the details. Changes won't be saved.
        All calculations are estimates and provided by Zillow, Inc. for informational purposes only. Actual amounts may vary.
        HOA fees may include property taxes on listings classified as Co-Ops. Contact the listing agent and/or owner for fee details.
        See how much you could borrow to make a competitive offer.

        Climate risks

        Neighborhood: 46307

        Getting around

        2 / 100
        Car-Dependent
        19 / 100
        Somewhat Bikeable

        Nearby schools

        GreatSchools rating
        Schools provided by the listing agent
        • Elementary: Douglas MacArthur
        • Middle: Col Wheeler
        • High: Crown Point
        • District: Crown Point Community School Corp.

        Source: IRMLS. This data may not be complete. We recommend contacting the local school district to confirm school assignments for this home.

        A local agent can set up tours, give advice and negotiate with sellers.

        A local lender can help you make sure your offer is ready when you are.

        Browse local experts