Discover sophisticated luxury and exceptional craftsmanship in this remarkable custom-built estate, offering approximately 4,500 square feet of thoughtfully designed living space and a 3-car garage. Set behind an elegant iron-gated entrance, the property welcomes you with a private extended driveway and a beautifully covered front porch leading to an impressive double-door entry. Inside, refined finishes and thoughtful design create a warm and sophisticated living environment. The heart of the home is the expansive kitchen, featuring custom cabinetry, a stunning oversized quartz island, and a spacious breakfast nook, all designed to flow effortlessly into the dramatic two-story great room. Soaring ceilings and a beautiful fireplace create a striking centerpiece for both everyday living and entertaining. The main level is thoughtfully designed for comfort, privacy, and convenience, featuring a formal dining room, private executive office, mudroom, and an expansive primary suite. The luxurious primary retreat offers a spa-inspired bathroom, an oversized custom walk-in closet, and a conveniently located laundry room. Upstairs, an impressive entertainment loft provides additional flexible living space, accompanied by four spacious secondary bedrooms and three full bathrooms. With generous accommodations throughout, the upper level is ideal for family living, overnight guests, and entertaining. Step outside to your own private retreat. The resort-inspired backyard features custom landscape lighting, a full irrigation system, and new fencing, creating the perfect setting for outdoor entertaining, peaceful evenings, and memorable gatherings. Construction & Access Notice: This property is currently an active construction site. For your safety and liability purposes, please do not enter the property without prior authorization. Contact Kamini for additional information, questions, or to schedule an authorized visit. Photography Disclaimer: Some photographs are provided for illustration and visualization purposes only and may not depict the actual property or represent final finishes, selections, colors, or design elements. Final specifications and features are subject to construction progress and builder selections. Build Your Dream Home in Buford & Surrounding Areas If this location is not quite what you're looking for, your dream home may be waiting on another lot. Additional lots are available throughout Buford and surrounding communities, offering opportunities to build a custom home tailored to your lifestyle and vision. Contact Kamini to explore available lots and discover the possibilities of building your own custom luxury estate.
Active
$1,400,000
3490 Hamilton Mill Rd, Buford, GA 30519
5beds
4,500sqft
Single Family Residence
Built in 2026
0.53 Acres Lot
$272,200 Zestimate®
$311/sqft
$-- HOA
What's special
Beautiful fireplaceSoaring ceilingsRefined finishesCustom landscape lightingPrivate executive officeBeautifully covered front porchSpacious breakfast nook
- 4 days |
- 76 |
- 3 |
Zillow last checked:
Listing updated:
Listed by:
Kamini Sali 470-435-9223,
KMI Realty
Source: GAMLS,MLS#: 10824151
Facts & features
Interior
Bedrooms & bathrooms
- Bedrooms: 5
- Bathrooms: 5
- Full bathrooms: 4
- 1/2 bathrooms: 1
- Main level bathrooms: 1
- Main level bedrooms: 1
Rooms
- Room types: Den, Family Room, Foyer, Great Room, Laundry, Loft, Office
Heating
- Central
Cooling
- Central Air
Appliances
- Included: Cooktop, Dishwasher, Disposal, Microwave
- Laundry: Common Area, In Hall
Features
- Bookcases, High Ceilings, Master On Main Level, Tray Ceiling(s)
- Flooring: Hardwood
- Basement: None
- Attic: Pull Down Stairs
- Number of fireplaces: 1
Interior area
- Total structure area: 4,500
- Total interior livable area: 4,500 sqft
- Finished area above ground: 4,500
- Finished area below ground: 0
Property
Parking
- Parking features: Attached, Garage, Garage Door Opener
- Has attached garage: Yes
Features
- Levels: Two
- Stories: 2
Lot
- Size: 0.53 Acres
- Features: Private
Details
- Parcel number: R7183 003C
Construction
Type & style
- Home type: SingleFamily
- Architectural style: Traditional
- Property subtype: Single Family Residence
Materials
- Brick, Vinyl Siding
- Roof: Composition
Condition
- New Construction
- New construction: Yes
- Year built: 2026
Utilities & green energy
- Sewer: Septic Tank
- Water: Public
- Utilities for property: Cable Available, Electricity Available, High Speed Internet, Natural Gas Available, Phone Available, Water Available
Community & HOA
Community
- Features: None
- Subdivision: None
HOA
- Has HOA: No
- Services included: None
Location
- Region: Buford
Financial & listing details
- Price per square foot: $311/sqft
- Tax assessed value: $167,900
- Annual tax amount: $2,724
- Date on market: 8/11/2026
- Cumulative days on market: 4 days
- Listing agreement: Exclusive Right To Sell
- Electric utility on property: Yes
Estimated market value
$272,200
$250,000 - $297,000
$1,957/mo
Price history
| Date | Event | Price |
|---|---|---|
| 8/12/2026 | Listed for sale | $1,400,000+636.8%$311/sqft |
Source:  FMLS GA #7817909 Report a problem FMLS GA #7817909 Report a problem | ||
| 5/18/2022 | Sold | $190,000+1361.5%$42/sqft |
Source: Public Record Report a problem | ||
| 2/9/2011 | Sold | $13,000-27.8%$3/sqft |
Source: Public Record Report a problem | ||
| 2/4/1998 | Sold | $18,000$4/sqft |
Source: Public Record Report a problem | ||
Public tax history
| Year | Property taxes | Tax assessment |
|---|---|---|
| 2025 | $2,724 -0.7% | $67,160 |
| 2024 | $2,744 +0.5% | $67,160 |
| 2023 | $2,731 +35.7% | $67,160 +35.6% |
| 2022 | $2,013 | $49,520 |
| 2021 | -- | $49,520 |
| 2020 | $2,051 +51.1% | $49,520 +56.3% |
| 2019 | $1,358 | $31,680 |
| 2018 | $1,358 -4.5% | $31,680 |
| 2016 | $1,421 -1.1% | $31,680 |
| 2015 | $1,437 | $31,680 +10.5% |
| 2014 | $1,437 +7.7% | $28,680 +0.1% |
| 2013 | $1,334 | $28,640 -9.5% |
| 2012 | -- | $31,640 |
| 2011 | -- | $31,640 -27% |
| 2010 | -- | $43,360 |
| 2009 | -- | $43,360 |
| 2007 | -- | $43,360 |
| 2006 | -- | $43,360 +54.6% |
| 2005 | -- | $28,040 |
| 2004 | -- | $28,040 |
| 2003 | -- | $28,040 |
| 2002 | $160 -11.8% | $28,040 |
| 2001 | $181 | $28,040 |
Find assessor info on the county website
Monthly payment
Est. payment
Payment breakdown
Explore the cost of this home by adjusting the details. Changes won't be saved.Climate risks
Neighborhood: 30519
Nearby schools
GreatSchools rating
- 10/10Ivy Creek Elementary SchoolGrades: PK-5Distance: 1 mi
- 9/10Glenn C. Jones Middle SchoolGrades: 6-8Distance: 1.1 mi
- 9/10Seckinger High SchoolGrades: 9-12Distance: 2.5 mi
Schools provided by the listing agent
- Elementary: Ivy Creek
- Middle: Glenn C Jones
- High: Seckinger
Source: GAMLS. This data may not be complete. We recommend contacting the local school district to confirm school assignments for this home.
- $1,190,4005 bd6 ba4.8k sqft3492 Hamilton Mill Rd, Buford, GA 30519Off Market
- $1,245,7005 bd5 ba4.7k sqft3410 Old Oaks Rd, Buford, GA 30519Off Market
- $1,309,2003 bd1 ba1.2k sqft3494 Hamilton Mill Rd, Buford, GA 30519Off Market
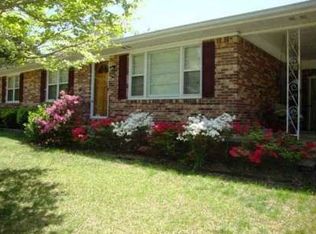
- $1,509,1005 bd5 ba5.3k sqft3400 Old Oaks Rd, Buford, GA 30519Off Market
- $7,6003 bd2 ba960 sqft3487 Hamilton Mill Rd, Buford, GA 30519Off Market
- $422,6003 bd2 ba1.4k sqft3495 Hamilton Mill Rd, Buford, GA 30519Off Market
- $1,608,4005 bd6 ba6k sqft3500 Hamilton Mill Rd, Buford, GA 30519Off Market
- $1,311,0005 bd6 ba5k sqft3390 Old Oaks Rd, Buford, GA 30519Off Market
A local agent can set up tours, give advice and negotiate with sellers.
Similar homes
- $1,600,0005 bd6 ba5.7k sqft2760 Camp Branch Rd, Buford, GA 30519Active
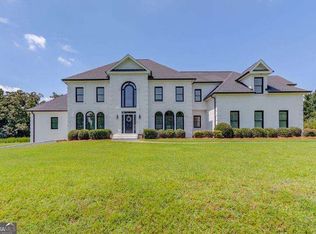
 MLS ID #10824285, Heather Paulin, Atlanta Communities. GAMLS
 - $1,420,0004 bd4 ba5.3k sqft2678 N Bogan Rd, Buford, GA 30519For Sale

 MLS ID #7795555, Jacob Osorio-Velasquez, Virtual Properties Realty. Biz. FMLS GA
 - $1,330,2006 bd5 ba3.5k sqft2195 E Maddox Rd, Buford, GA 30519Off Market
- $1,299,9004 bd4 ba3.9k sqft2975 N Bogan Rd NE, Buford, GA 30519New Construction
 MLS ID #7815811, ALPHA PROPERTY GROUP, HomeSmart. FMLS GA
 - $1,299,9004 bd4 ba3.9k sqft2975 N Bogan Rd NE #4, Buford, GA 30519ActiveMLS ID #10818720, Alpha Property Group, HomeSmart. GAMLS
- $1,449,0006 bd5 ba4.3k sqft2685 Sardis Way, Buford, GA 30519ActiveMLS ID #10792605, Ann Young, Extol Realty. GAMLS
- $1,249,9004 bd5 ba4.4k sqft2971 N Bogan Rd NE, Buford, GA 30519New ConstructionMLS ID #7815770, ALPHA PROPERTY GROUP, HomeSmart. FMLS GA
- $1,249,9004 bd5 ba4.4k sqft2971 N Bogan Rd NE #2, Buford, GA 30519ActiveMLS ID #10818715, Alpha Property Group, HomeSmart. GAMLS
- $1,224,9005 bd5 ba4.1k sqft2973 N Bogan Rd NE, Buford, GA 30519New ConstructionMLS ID #7815790, ALPHA PROPERTY GROUP, HomeSmart. FMLS GA
- $1,224,9005 bd5 ba4.1k sqft2973 N Bogan Rd NE #3, Buford, GA 30519ActiveMLS ID #10818716, Alpha Property Group, HomeSmart. GAMLS
- $1,650,0005 bd5 ba4.2k sqft3205 Camp Branch Rd, Buford, GA 30519ActiveMLS ID #10789519, Gail Butler Marlar, Keller Williams Realty Atl. Partners. GAMLS
- $1,275,0005 bd4 ba4.1k sqft3334 Bogan Park Ct, Buford, GA 30519ActiveMLS ID #10800099, Nidia M Guzman, Virtual Properties Realty.com. GAMLS
- $1,199,9004 bd4 ba3.9k sqft2969 N Bogan Rd NE #1, Buford, GA 30519ActiveMLS ID #10818714, Alpha Property Group, HomeSmart. GAMLS
- $1,199,9004 bd4 ba3.9k sqft2969 N Bogan Rd NE, Buford, GA 30519New ConstructionMLS ID #7815738, ALPHA PROPERTY GROUP, HomeSmart. FMLS GA
- $1,499,0006 bd6 ba4.4k sqft4359 Sandy Hill Rd, Buford, GA 30519ActiveMLS ID #10776604, Rachel N Webb, Hill Wood Realty. GAMLS
- $1,190,0005 bd5 ba6.4k sqft2485 Rock Springs Rd, Buford, GA 30519ActiveMLS ID #10821584, Lyman Oehring, Keller Williams Realty Atl. Partners. GAMLS
- $1,249,0005 bd6 ba4.3k sqft2863 N Bogan Rd, Buford, GA 30519ActiveMLS ID #10803200, Bret Muetzelfeld, Peach State Realty. GAMLS
- $1,275,0005 bd4 ba6.4k sqft2551 Kilgore Rd, Buford, GA 30519For SaleMLS ID #7743970, Felipe Poveda, Compass. FMLS GA
- $1,249,0005 bd4 ba4.3k sqft2859 N Bogan Rd, Buford, GA 30519ActiveMLS ID #10795875, Bret Muetzelfeld, Peach State Realty. GAMLS
- $1,695,0006 bd6 ba6.2k sqft4236 Hamilton Mill Rd Lot 3, Buford, GA 30519ActiveMLS ID #10823517, Mikel D Muffley, Weichert Realtors - The Collective. GAMLS
