Welcome to your new home in the heart of Suwanee within the award winning Peachtree Ridge HS district! Floor plan flows beautifully from the open family room and formal dining, into the bright and airy sunroom- perfect for office, additional entertaining space, and more! Eat-in kitchen. Step inside to discover a bright, fresh interior featuring gorgeous new Floor throughout and a beautifully updated kitchen with modern finishes. New Window, New Blinds, New Floor, New Quartz Top, New Backsplash, New HVAC, Water Heater 2 years old, All New Lighting Fixture, Switch, Outlet, New Door Hardware, New Exterior Paint, New Interior Paint, New Shower Booth, New Vanity, New Mirrors, New Toilet Fixtures, New Faucet, New Refrigerator, New Oven & Stove Top and many more. The house has been totally renovated. Private backyard, conveniently positioned near shopping, dining, parks, and major commuter routes, this property delivers space, flexibility, and long-term value in one of Suwanee's most desirable residential areas. Welcome Home!
Active
$498,000
1581 Highland Bluff Ct, Suwanee, GA 30024
3beds
2,185sqft
Single Family Residence
Built in 1997
9,147 Square Feet Lot
$483,500 Zestimate®
$228/sqft
$42/mo HOA
What's special
Bright fresh interiorNew faucetNew toilet fixturesPrivate backyardNew door hardwareNew lighting fixtureNew mirrors
- 10 days |
- 1,578 |
- 73 |
Zillow last checked:
Listing updated:
Listed by:
Katherine Yu katherineyu@kw.com,
Keller Williams Realty Atl. Partners
Source: GAMLS,MLS#: 10821767
Facts & features
Interior
Bedrooms & bathrooms
- Bedrooms: 3
- Bathrooms: 2
- Full bathrooms: 2
- Main level bathrooms: 2
- Main level bedrooms: 3
Rooms
- Room types: Great Room, Sun Room
Kitchen
- Features: Kitchen Island, Pantry
Heating
- Forced Air
Cooling
- Central Air
Appliances
- Included: Dishwasher, Disposal, Gas Water Heater, Refrigerator
- Laundry: Other
Features
- Double Vanity, Walk-In Closet(s)
- Flooring: Vinyl
- Basement: None
- Number of fireplaces: 1
- Fireplace features: Masonry
- Common walls with other units/homes: No Common Walls
Interior area
- Total structure area: 2,185
- Total interior livable area: 2,185 sqft
- Finished area above ground: 2,185
- Finished area below ground: 0
Property
Parking
- Total spaces: 2
- Parking features: Garage
- Has garage: Yes
Features
- Levels: One
- Stories: 1
- Patio & porch: Porch
Lot
- Size: 9,147 Square Feet
- Features: Level
Details
- Parcel number: R7198 302
Construction
Type & style
- Home type: SingleFamily
- Architectural style: Ranch
- Property subtype: Single Family Residence
Materials
- Wood Siding
- Foundation: Slab
- Roof: Composition
Condition
- Resale
- New construction: No
- Year built: 1997
Utilities & green energy
- Electric: 220 Volts
- Sewer: Public Sewer
- Water: Public
- Utilities for property: Cable Available, Electricity Available, Natural Gas Available, Phone Available, Sewer Available, Underground Utilities, Water Available
Community & HOA
Community
- Features: None
- Security: Smoke Detector(s)
- Subdivision: HIGHLAND LAKE
HOA
- Has HOA: Yes
- Services included: Maintenance Grounds
- HOA fee: $500 annually
Location
- Region: Suwanee
Financial & listing details
- Price per square foot: $228/sqft
- Tax assessed value: $406,200
- Annual tax amount: $5,671
- Date on market: 8/8/2026
- Cumulative days on market: 10 days
- Listing agreement: Exclusive Right To Sell
- Listing terms: Conventional,Cash
- Electric utility on property: Yes
Estimated market value
$483,500
$459,000 - $508,000
$2,461/mo
Price history
| Date | Event | Price |
|---|---|---|
| 8/7/2026 | Listed for sale | $498,000+137.1%$228/sqft |
Source:  FMLS GA #7817503 Report a problem FMLS GA #7817503 Report a problem | ||
| 3/14/2008 | Sold | $210,000$96/sqft |
Source: Public Record Report a problem | ||
Public tax history
| Year | Property taxes | Tax assessment |
|---|---|---|
| 2025 | $5,671 -2.5% | $162,480 -0.3% |
| 2024 | $5,818 +9.2% | $163,040 |
| 2023 | $5,329 -8.3% | $163,040 +6.1% |
| 2022 | $5,810 +42.7% | $153,720 +49.1% |
| 2021 | $4,071 -0.6% | $103,120 |
| 2020 | $4,094 +3.8% | $103,120 |
| 2019 | $3,944 | $103,120 +12.5% |
| 2018 | $3,944 +20.8% | $91,680 +10.3% |
| 2016 | $3,263 +5.8% | $83,120 +7.7% |
| 2015 | $3,085 | $77,160 +22% |
| 2014 | $3,085 +18.4% | $63,240 |
| 2013 | $2,605 | $63,240 -17.3% |
| 2012 | -- | $76,480 |
| 2011 | -- | $76,480 |
| 2010 | -- | $76,480 |
| 2009 | -- | $76,480 |
| 2007 | -- | $76,480 |
| 2006 | -- | $76,480 +9.2% |
| 2005 | -- | $70,040 |
| 2004 | -- | $70,040 |
| 2003 | -- | $70,040 +12.8% |
| 2002 | $478 -5.1% | $62,080 |
| 2001 | $503 | $62,080 |
Find assessor info on the county website
Monthly payment
Est. payment
Payment breakdown
Explore the cost of this home by adjusting the details. Changes won't be saved.Climate risks
Neighborhood: 30024
Nearby schools
GreatSchools rating
- 9/10Parsons Elementary SchoolGrades: PK-5Distance: 0.9 mi
- 9/10Hull Middle SchoolGrades: 6-8Distance: 0.9 mi
- 8/10Peachtree Ridge High SchoolGrades: 9-12Distance: 0.9 mi
Schools provided by the listing agent
- Elementary: Mason
- Middle: Richard Hull
- High: Peachtree Ridge
Source: GAMLS. This data may not be complete. We recommend contacting the local school district to confirm school assignments for this home.
- $1,000-- bd-- ba-- sqftHighland Bluff Ct, Suwanee, GA 30024Off Market
- $413,0003 bd2 ba2.3k sqft1591 Highland Bluff Ct, Suwanee, GA 30024Off Market
- $497,2005 bd-- ba2.4k sqft1551 Highland Bluff Ct, Suwanee, GA 30024Off Market
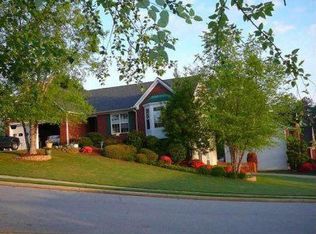
- $451,5003 bd2 ba2.3k sqft1471 Highland Bluff Ct, Suwanee, GA 30024Off Market

- $468,9004 bd3 ba2.4k sqft1521 Highland Bluff Ct, Suwanee, GA 30024Off Market
- $446,2003 bd3 ba2.3k sqft1601 Highland Bluff Ct, Suwanee, GA 30024Off Market
- $453,1003 bd2 ba2.3k sqft1461 Highland Bluff Ct, Suwanee, GA 30024Off Market
- $200,0003 bd2 ba1.9k sqft1584 Highland Bluff Ct, Suwanee, GA 30024Sold
A local agent can set up tours, give advice and negotiate with sellers.
Similar homes
- $532,9004 bd3 ba3k sqft1444 Oglethorpe Dr, Suwanee, GA 30024Active
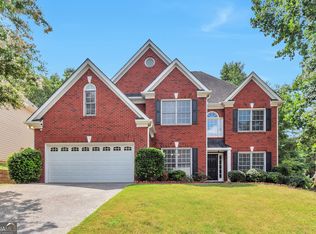
 MLS ID #10821489, June Hyde, Keller Williams Realty Atl. Partners. GAMLS
 - $525,0003 bd3 ba2k sqft515 Friars Head Dr, Suwanee, GA 30024Active
 MLS ID #10805903, Emile Hanam, RE/MAX Center. GAMLS
 - $659,9004 bd3 ba2.2k sqft8080 Friarbridge Dr, Suwanee, GA 30024Active
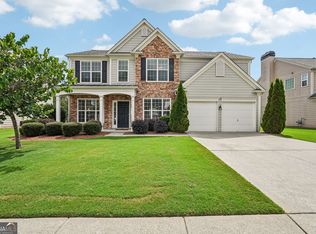 MLS ID #10819377, Gary Deckert, BHHS Georgia Properties. GAMLS
 - $550,0004 bd3 ba2k sqft3735 Lakeheath Dr, Cumming, GA 30041Active
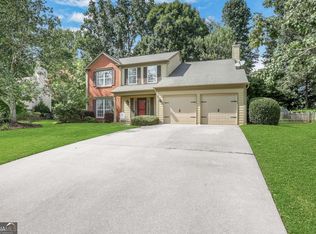 MLS ID #10825031, Kim Meisen, BHHS Georgia Properties. GAMLS
 - $460,0003 bd3 ba2.1k sqft2685 Woodbine Hill Way, Norcross, GA 30071ActiveMLS ID #10818477, Liliya Kapilevich, Keller Williams Realty Atlanta North. GAMLS
- $565,0004 bd3 ba2.5k sqft450 Hillingdon Way, Suwanee, GA 30024ActiveMLS ID #10756393, Lavanya Thadiparthi, Sekhars Realty, Inc.. GAMLS
- $419,0004 bd3 ba3k sqft3761 Lake Point Blvd, Suwanee, GA 30024ActiveMLS ID #10808878, Munirah Pirani, Virtual Properties Realty.com. GAMLS
- $475,0003 bd2 ba2.2k sqft2712 Bogan Creek Dr, Buford, GA 30519ActiveMLS ID #10815846, Mary Grace Deas, RE/MAX Center. GAMLS
- $550,0004 bd3 ba2k sqft1150 Northpoint Trce, Roswell, GA 30076ActiveMLS ID #10824572, Marineli DalCerro, Keller Williams Realty Consultants. GAMLS
- $429,9003 bd3 ba1.7k sqft3130 Windsor Gate Run, Duluth, GA 30096ActiveMLS ID #10807074, Robert E Jones, Offerpad Brokerage. GAMLS
- $450,0004 bd3 ba2.9k sqft728 Austin Creek Dr, Buford, GA 30518ActiveMLS ID #10825268, Tony Moussakhani, Keller Williams Realty Atl. Partners. GAMLS
- $425,0003 bd3 ba2.4k sqft2446 Battery Pointe, Lawrenceville, GA 30043ActiveMLS ID #10814823, Lisa R Combs, Real Broker, LLC. GAMLS
- $505,0004 bd3 ba2.7k sqft1634 Bailey Farms Dr, Lawrenceville, GA 30043ActiveMLS ID #10719967, Pablo Ramirez, Virtual Properties Realty.com. GAMLS
- $500,0004 bd3 ba2.4k sqft2651 Chandler Grove Ct, Buford, GA 30519PendingMLS ID #10795212, Danielle Forlaw, Virtual Properties Realty.com. GAMLS
- $445,0004 bd3 ba2.3k sqft275 Rose Ivy Ct, Lawrenceville, GA 30043ActiveMLS ID #10780071, Paul Higgins, Chapman Hall Realtors Professionals. GAMLS
- $525,0004 bd3 ba2.8k sqft525 Cranberry Pl, Roswell, GA 30076Active Under ContractMLS ID #10811916, Lauren Zgutowicz, Compass. GAMLS
- $415,0003 bd2 ba2.2k sqft6940 Shady Oak Ln, Cumming, GA 30040ActiveMLS ID #10824592, Kelly Bening, Harry Norman Realtors. GAMLS
- $400,0003 bd2 ba1.8k sqft1831 Stillbrook Way, Lawrenceville, GA 30043ActiveMLS ID #10816818, Marcus Shirley, Virtual Properties Realty.com. GAMLS
- $487,9905 bd4 ba3k sqft3473 Fallen Oak Dr, Buford, GA 30519ActiveMLS ID #10789113, Yun Pan, Virtual Properties Realty.Net. GAMLS
- $499,0005 bd3 ba2.8k sqft886 Marbrook Dr, Lawrenceville, GA 30044ActiveMLS ID #10778156, Susan A Morrison, Virtual Properties Realty.com. GAMLS
