JUST REDUCED $10,000!! Come get this deal before it's gone! Welcome home to this beautifully updated gem, perfectly tucked away on a quiet cul-de-sac in one of Suwanee's most desirable neighborhoods! From the moment you arrive, you'll love the peaceful setting, welcoming community, and unbeatable location that's just minutes from everything you need. Step inside to discover a bright, fresh interior featuring gorgeous new engineered hardwoods, not LVP, flooring throughout and a beautifully updated kitchen with modern finishes that's ready for everything from busy mornings to entertaining family and friends. Even better, the big-ticket items have already been taken care of with HVAC systems replaced in 2020 and a new water heater installed in 2021, giving you added confidence and peace of mind. And the location? It's hard to beat! You'll be just minutes from both vibrant Downtown Suwanee and charming Downtown Duluth, where you can enjoy exciting festivals, live concerts, farmers markets, award-winning parks, incredible restaurants, unique boutiques, and endless family-friendly events all year long. Whether you're relaxing in the tranquility of your quiet cul-de-sac, hosting unforgettable gatherings in your beautifully updated home, or exploring everything these thriving communities have to offer, this is more than just a house-it's the lifestyle you've been waiting for. Don't miss your opportunity to make this incredible home yours!
Active
Price cut: $10K (8/11)
$470,000
3605 Highland Bluff Dr, Suwanee, GA 30024
4beds
--sqft
Single Family Residence
Built in 1997
9,147 Square Feet Lot
$463,300 Zestimate®
$--/sqft
$42/mo HOA
What's special
- 17 days |
- 1,337 |
- 68 |
Zillow last checked:
Listing updated:
Listed by:
Jim Stewart 678-908-8000,
Your NGA Team Realty
Source: GAMLS,MLS#: 10815914
Facts & features
Interior
Bedrooms & bathrooms
- Bedrooms: 4
- Bathrooms: 3
- Full bathrooms: 2
- 1/2 bathrooms: 1
Rooms
- Room types: Laundry, Other
Dining room
- Features: Seats 12+
Kitchen
- Features: Breakfast Area, Solid Surface Counters
Heating
- Central
Cooling
- Central Air
Appliances
- Included: Dishwasher, Disposal
- Laundry: Upper Level
Features
- Bookcases
- Flooring: Carpet, Hardwood, Vinyl
- Windows: Double Pane Windows
- Basement: None
- Number of fireplaces: 1
- Fireplace features: Factory Built
- Common walls with other units/homes: No Common Walls
Interior area
- Total structure area: 0
- Finished area above ground: 0
- Finished area below ground: 0
Property
Parking
- Total spaces: 2
- Parking features: Garage
- Has garage: Yes
Features
- Levels: Two
- Stories: 2
- Patio & porch: Patio
- Body of water: None
Lot
- Size: 9,147 Square Feet
- Features: Other
Details
- Parcel number: R7198 307
- Special conditions: As Is
Construction
Type & style
- Home type: SingleFamily
- Architectural style: Brick Front,Traditional
- Property subtype: Single Family Residence
Materials
- Brick
- Foundation: Slab
- Roof: Composition
Condition
- Resale
- New construction: No
- Year built: 1997
Utilities & green energy
- Electric: 220 Volts
- Sewer: Public Sewer
- Water: Public
- Utilities for property: Cable Available, Electricity Available, Natural Gas Available, Phone Available, Sewer Available, Water Available
Community & HOA
Community
- Features: None
- Subdivision: Highland Lake
HOA
- Has HOA: Yes
- Services included: Maintenance Grounds
- HOA fee: $500 annually
Location
- Region: Suwanee
Financial & listing details
- Tax assessed value: $422,300
- Annual tax amount: $5,073
- Date on market: 7/29/2026
- Cumulative days on market: 16 days
- Listing agreement: Exclusive Agency
- Electric utility on property: Yes
Estimated market value
$463,300
$440,000 - $486,000
$2,677/mo
Price history
| Date | Event | Price |
|---|---|---|
| 8/11/2026 | Price change | $470,000-2.1% |
Source:  GAMLS #10815914 Report a problem GAMLS #10815914 Report a problem | ||
| 7/30/2026 | Listed for sale | $480,000+66.7% |
Source:  FMLS GA #7812892 Report a problem FMLS GA #7812892 Report a problem | ||
| 6/26/2020 | Sold | $288,000-2.4% |
Source:  GAMLS #8760494 Report a problem GAMLS #8760494 Report a problem | ||
| 5/20/2020 | Pending sale | $295,000 |
Source: Knock Homes LLC #8760494 Report a problem | ||
| 5/12/2020 | Price change | $295,000-1% |
Source: Knock Homes LLC #8760494 Report a problem | ||
| 4/16/2020 | Price change | $298,000-1.8% |
Source: Knock Homes, LLC. #6700611 Report a problem | ||
| 3/26/2020 | Listed for sale | $303,500+47% |
Source: Knock Homes, LLC. #6700611 Report a problem | ||
| 8/5/2005 | Sold | $206,500+35.2% |
Source: Public Record Report a problem | ||
| 11/5/1997 | Sold | $152,700 |
Source: Public Record Report a problem | ||
Public tax history
| Year | Property taxes | Tax assessment |
|---|---|---|
| 2025 | $5,073 -2.7% | $168,920 -0.1% |
| 2024 | $5,215 +10.3% | $169,080 |
| 2023 | $4,726 -5.2% | $169,080 +5.9% |
| 2022 | $4,988 +26.2% | $159,680 +49.1% |
| 2021 | $3,953 -5.9% | $107,080 |
| 2020 | $4,200 +3.8% | $107,080 |
| 2019 | $4,046 | $107,080 +8.5% |
| 2018 | $4,046 +17.4% | $98,680 +10.4% |
| 2016 | $3,447 +6% | $89,400 +7.8% |
| 2015 | $3,253 | $82,960 +22% |
| 2014 | $3,253 +18.8% | $68,000 |
| 2013 | $2,738 | $68,000 -14.9% |
| 2012 | -- | $79,880 |
| 2011 | -- | $79,880 |
| 2010 | -- | $79,880 |
| 2009 | -- | $79,880 |
| 2007 | -- | $79,880 |
| 2006 | -- | $79,880 +15% |
| 2005 | -- | $69,440 |
| 2004 | $866 | $69,440 |
| 2003 | -- | $69,440 +12.8% |
| 2002 | $1,565 -4.3% | $61,560 |
| 2001 | $1,636 | $61,560 |
Find assessor info on the county website
Monthly payment
Est. payment
Payment breakdown
Explore the cost of this home by adjusting the details. Changes won't be saved.Climate risks
Neighborhood: 30024
Nearby schools
GreatSchools rating
- 9/10Parsons Elementary SchoolGrades: PK-5Distance: 1 mi
- 9/10Hull Middle SchoolGrades: 6-8Distance: 0.9 mi
- 8/10Peachtree Ridge High SchoolGrades: 9-12Distance: 1 mi
Schools provided by the listing agent
- Elementary: Parsons
- Middle: Richard Hull
- High: Peachtree Ridge
Source: GAMLS. This data may not be complete. We recommend contacting the local school district to confirm school assignments for this home.
- $471,8004 bd2 ba2.5k sqft3595 Highland Bluff Dr, Suwanee, GA 30024Off Market

- $451,0003 bd2 ba2.3k sqft1461 Highland Bluff Ct, Suwanee, GA 30024Off Market
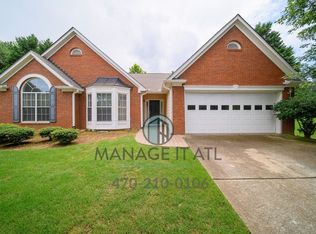
- $449,7003 bd3 ba2.3k sqft3600 Highland Bluff Dr, Suwanee, GA 30024Off Market
- $467,7004 bd3 ba2.5k sqft1464 Highland Bluff Ct, Suwanee, GA 30024Off Market
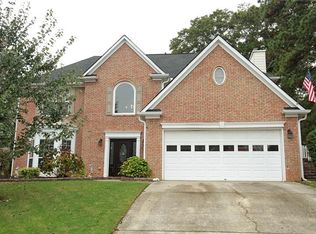
- $3,2604 bd2 ba-- sqft3585 Highland Bluff Dr, Suwanee, GA 30024For Rent
- $436,0003 bd2 ba2.1k sqft3590 Highland Bluff Dr, Suwanee, GA 30024Off Market
- $444,3003 bd3 ba2.3k sqft1601 Highland Bluff Ct, Suwanee, GA 30024Off Market
- $292,4003 bd1 ba1.7k sqft3578 S Scales Rd, Duluth, GA 30097Off Market
A local agent can set up tours, give advice and negotiate with sellers.
Similar homes
- $575,0005 bd3 ba3.9k sqft3324 Dunbar Ln, Suwanee, GA 30024Active

 MLS ID #10725666, Susan O Selig, VICI Real Estate. GAMLS
 - $425,0003 bd3 ba2.4k sqft2446 Battery Pointe, Lawrenceville, GA 30043Active
 MLS ID #10814823, Lisa R Combs, Real Broker, LLC. GAMLS
 - $425,0004 bd3 ba2.3k sqft1509 Hillary Cove Ct, Lawrenceville, GA 30043Active Under Contract
 MLS ID #10811475, Next Move ATL, Keller Williams Realty Atl. Partners. GAMLS
 - $499,0004 bd3 ba2.2k sqft2760 Spring Dr, Cumming, GA 30041Active
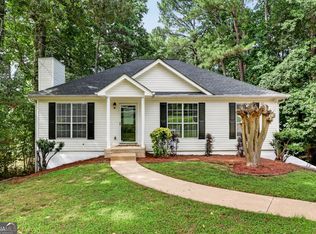 MLS ID #10811253, Amy Jones, Homecoin.com. GAMLS
 - $515,0004 bd3 ba3.5k sqft5724 Newberry Point Dr, Flowery Branch, GA 30542ActiveMLS ID #10825709, Jennifer Kenerly, Virtual Properties Realty.com. GAMLS
- $459,9005 bd3 ba2.4k sqft2812 Crestworth Ln, Buford, GA 30519ActiveMLS ID #10776211, Anh Khieu, Virtual Properties Realty.com. GAMLS
- $450,0004 bd3 ba2.6k sqft925 Sweet Mill Ln, Lawrenceville, GA 30045ActiveMLS ID #10817827, Madison Hustedt, Keller Williams Community Partners. GAMLS
- $425,0004 bd3 ba-- sqft255 Timber Oak Cv, Lawrenceville, GA 30043ActiveMLS ID #10766021, Mailliw Reyes-Torrealba, Keller Williams Chattahoochee. GAMLS
- $665,0005 bd4 ba4.6k sqft4413 Austin Hills Dr, Suwanee, GA 30024ActiveMLS ID #10741014, Holly Sturgess, PEND Realty, LLC. GAMLS
- $469,9004 bd3 ba2.8k sqft807 Edgeley Ln, Lawrenceville, GA 30044ActiveMLS ID #10791315, Tawana Cheri Broughton, Kole's Keys Real Estate. GAMLS
- $495,0004 bd3 ba2.9k sqft8260 Stonebrook Ct, Cumming, GA 30040ActiveMLS ID #10804491, Chandley Green, Keller Williams Community Partners. GAMLS
- $410,0004 bd3 ba1.8k sqft1055 Grace Dr, Lawrenceville, GA 30043ActiveMLS ID #10798491, Cheryl Dunnings, HomeSmart. GAMLS
- $522,5004 bd3 ba2.5k sqft668 Sweetfern Ln, Sugar Hill, GA 30518Active Under ContractMLS ID #10736574, Charlotte D Cliche, Virtual Properties Realty.com. GAMLS
- $519,9994 bd3 ba3.1k sqft4352 White Oak Dr, Sugar Hill, GA 30518ActiveMLS ID #10784681, Dennis Doster, Virtual Properties Realty.com. GAMLS
- $455,0004 bd3 ba2.4k sqft2990 Meadow Gate Way, Loganville, GA 30052ActiveMLS ID #10806088, Chris Mullins, Keller Williams Realty Atl. Partners. GAMLS
- $439,0004 bd3 ba2.1k sqft3955 Hamilton View Way, Dacula, GA 30019ActiveMLS ID #10798064, Jerry Harkness, Keller Williams Lanier Partners. GAMLS
- $435,0004 bd4 ba2.2k sqft1941 Ashwood Grove Dr, Snellville, GA 30078Active Under ContractMLS ID #10819386, Laurie James, The Commission Luxury Group. GAMLS
- $485,0003 bd3 ba2.3k sqft2055 Ivy Ln, Cumming, GA 30041ActiveMLS ID #10788719, Casey Dellinger, Bolst, Inc.. GAMLS
- $489,9004 bd3 ba2.7k sqft1001 City Market St, Hoschton, GA 30548ActiveMLS ID #10808146, Charles B Rawls, RU4 Homes Group. GAMLS
- $500,0005 bd3 ba2.8k sqft2753 Blue Moon Dr, Buford, GA 30519ActiveMLS ID #10780924, Stephanie Cann, The Rezerve. GAMLS
