Step into timeless charm and modern luxury with this stunning farmhouse-style home - the model home for Westview Crossing - showcasing exceptional craftsmanship and premium upgrades throughout. From the moment you enter, you'll be captivated by the dramatic two-story fireplace that anchors the light-filled Great Room with upgraded hardwood floors. Expansive windows provide abundant natural light, creating a warm and inviting atmosphere. The beautifully appointed kitchen features an elegant quartz island and countertops and a walk-in pantry. The main-level owner's suite offers a private retreat with a spa-inspired bath and walk-in tiled shower. With no steps on the entire main level, the layout provides ease and convenience. Upstairs, a versatile loft landing makes an ideal workspace, while the oversized bonus/media room is perfect for movie nights or game days. Three bedrooms and two convenient Jack-and-Jill full bathrooms upstairs ensure comfort and functionality for family and guests. One of the bedrooms would make an ideal home office, offering privacy and flexibility for today's work-from-home lifestyle. Additional highlights include: pet-free since it was built; an HVAC Ionizer GPS Anti-mold air quality system; Phoenix Systems smart security wiring. Situated on a level 0.24-acre corner lot with a Rain Bird irrigation system on a separate water meter, this home offers outstanding curb appeal and spaciousness. Enjoy outdoor living on the covered front porch or back patio. The desirable three-car garage provides generous storage and parking, with the third bay with exterior door offering excellent potential for a home gym or workshop. County taxes only, zoned for Westview Crossing Elementary and East Hamilton Middle/High Schools, all withing walking distance. Just two blocks from Publix and Starbucks and within 10 minutes to I-75. Buyers to verify school district, square footage, and all information deemed important.
Sold for $569,000
$569,000
1483 Buttonwood Loop, Chattanooga, TN 37421
4beds
3,181sqft
Single Family Residence
Built in 2020
10,454 Square Feet Lot
$569,200 Zestimate®
$179/sqft
$3,199 Estimated rent
Home value
$569,200
$541,000 - $598,000
$3,199/mo
Zestimate® history
Owner options
List your home for rent
$3,199/mo
Rent Zestimate®
Find your next renter with Zillow Rental Manager. Plus, with online applications, you can quickly screen prospective tenants – for free.
$3,199/mo
Rent Zestimate®
Refinance and save
$3,633/mo
Est. payment
Refinancing to a lower rate could help reduce your monthly payments and save thousands over the life of the loan.
$3,633/mo
Est. payment
Explore your selling options
Work with a Zillow partner agent
Leverage their expertise and Zillow's premium Showcase listings to get your home seen by more buyers.
Get startedList with your own agent
Get your home in front of millions of buyers by listing it on Zillow.
Learn how to do itSell it yourself
Take full control of how buyers see your home on Zillow by listing For Sale by Owner (FSBO).
List your homeWhat's special
Walk-in pantryVersatile loft landingWalk-in tiled showerCovered front porchExceptional craftsmanshipPrivate retreatOutstanding curb appeal
Zillow last checked:
Listing updated:
Listed by:
Nancy McCarty 323-314-3535,
Better Homes and Gardens Real Estate Signature Brokers
Bought with:
Joanna Jackson, 277440
RE/MAX Real Estate Center
Source: Greater Chattanooga Realtors,MLS#: 1529270
Facts & features
Interior
Bedrooms & bathrooms
- Bedrooms: 4
- Bathrooms: 4
- Full bathrooms: 3
- 1/2 bathrooms: 1
Primary bedroom
- Description: Main level
- Level: First
- Area: 240
- Dimensions: 16 x 15
Bedroom
- Description: Ideal for home office
- Level: Second
- Area: 195
- Dimensions: 15 x 13
Bedroom
- Level: Second
- Area: 156
- Dimensions: 12 x 13
Bedroom
- Level: Second
- Area: 156
- Dimensions: 12 x 13
Primary bathroom
- Level: First
Bathroom
- Level: Second
Bathroom
- Level: Second
Other
- Level: First
Bonus room
- Level: Second
- Area: 38412
- Dimensions: 194 x 198
Dining room
- Level: First
Great room
- Level: First
- Area: 2992
- Dimensions: 17 x 176
Kitchen
- Level: First
Laundry
- Level: First
Loft
- Level: Second
Heating
- Central, Natural Gas
Cooling
- Central Air, Electric, Multi Units
Appliances
- Included: Disposal, Dishwasher, Free-Standing Gas Range, Gas Range, Gas Water Heater, Microwave, Oven, Plumbed For Ice Maker, Stainless Steel Appliance(s)
- Laundry: Electric Dryer Hookup, Gas Dryer Hookup, Laundry Room, Main Level, Washer Hookup
Features
- Ceiling Fan(s), Double Vanity, Entrance Foyer, Eat-in Kitchen, High Ceilings, High Speed Internet, Kitchen Island, Open Floorplan, Pantry, Primary Downstairs, Recessed Lighting, Soaking Tub, See Remarks, Tray Ceiling(s), Walk-In Closet(s), Separate Shower, Tub/shower Combo, En Suite, Plumbed, Connected Shared Bathroom
- Flooring: Carpet, Hardwood, Tile, Engineered Hardwood
- Windows: Insulated Windows
- Has basement: No
- Number of fireplaces: 1
- Fireplace features: Gas Starter, Gas Log, Great Room
Interior area
- Total structure area: 3,181
- Total interior livable area: 3,181 sqft
- Finished area above ground: 3,181
Property
Parking
- Total spaces: 3
- Parking features: Driveway, Garage, Garage Door Opener, Off Street, Garage Faces Front, Kitchen Level
- Attached garage spaces: 3
Features
- Levels: Two
- Stories: 2
- Patio & porch: Covered, Deck, Front Porch, Patio, Porch, Porch - Covered
- Exterior features: Lighting, Rain Gutters
Lot
- Size: 10,454 Square Feet
- Dimensions: 70 x 125
- Features: Back Yard, Corner Lot, Front Yard, Landscaped, Level, Sprinklers In Front, Sprinklers In Rear, Views
Details
- Parcel number: 172b H 001
- Special conditions: Standard
- Other equipment: Air Purifier, Irrigation Equipment
Construction
Type & style
- Home type: SingleFamily
- Architectural style: Contemporary
- Property subtype: Single Family Residence
Materials
- Brick, Fiber Cement
- Foundation: Slab
- Roof: Asphalt,Shingle
Condition
- New construction: No
- Year built: 2020
Utilities & green energy
- Sewer: Public Sewer
- Water: Public
- Utilities for property: Cable Available, Electricity Connected, Natural Gas Available, Phone Available, Sewer Connected, Underground Utilities, Water Connected
Green energy
- Energy efficient items: Appliances, HVAC, Thermostat
Community & HOA
Community
- Features: Sidewalks
- Security: Prewired, Smoke Detector(s), Security System
- Subdivision: Westview Crossing
HOA
- Has HOA: Yes
- HOA fee: $50 monthly
Location
- Region: Chattanooga
Financial & listing details
- Price per square foot: $179/sqft
- Tax assessed value: $612,000
- Annual tax amount: $2,498
- Date on market: 3/20/2026
- Listing terms: Cash,Conventional,VA Loan
- Road surface type: Asphalt, Paved
Price history
| Date | Event | Price |
|---|---|---|
| 8/12/2026 | Sold | $569,000$179/sqft |
Source: Greater Chattanooga Realtors #1529270 Report a problem | ||
| 6/8/2026 | Contingent | $569,000$179/sqft |
Source: Greater Chattanooga Realtors #1529270 Report a problem | ||
| 5/22/2026 | Price change | $569,000-3.4%$179/sqft |
Source: Greater Chattanooga Realtors #1529270 Report a problem | ||
| 3/20/2026 | Listed for sale | $589,000$185/sqft |
Source: Greater Chattanooga Realtors #1529270 Report a problem | ||
| 3/9/2026 | Pending sale | $589,000$185/sqft |
Source: Greater Chattanooga Realtors #1529270 Report a problem | ||
| 2/26/2026 | Listed for sale | $589,000+4.4%$185/sqft |
Source: Greater Chattanooga Realtors #1529270 Report a problem | ||
| 9/27/2021 | Sold | $564,000$177/sqft |
Source: Public Record Report a problem | ||
Public tax history
| Year | Property taxes | Tax assessment |
|---|---|---|
| 2025 | $2,328 -6.8% | $153,000 +37.5% |
| 2024 | $2,499 | $111,275 |
| 2023 | $2,499 | $111,275 |
| 2022 | $2,499 +0.4% | $111,275 |
| 2021 | $2,490 +8.4% | $111,275 +2443.4% |
| 2020 | $2,297 | $4,375 |
Find assessor info on the county website
Neighborhood: East Brainerd
Nearby homes
- $614,800-- bd-- ba2.8k sqft1491 Buttonwood Loop, Chattanooga, TN 37421Off Market
- $164,4007.9 acres9648 E Brainerd Rd, Chattanooga, TN 37421Off Market
- $554,200-- bd-- ba2.4k sqft1725 Buttonwood Loop, Chattanooga, TN 37421Off Market
- $600,0004 bd4 ba3k sqft1497 Buttonwood Loop #47, Chattanooga, TN 37421Sold
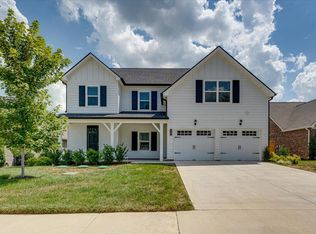
- $600,000-- bd-- ba3k sqft1497 Buttonwood Loop, Chattanooga, TN 37421Sold
- $614,2004 bd4 ba2.9k sqft1510 Buttonwood Loop, Chattanooga, TN 37421Off Market
- $469,4003 bd2 ba1.9k sqft1544 Buttonwood, Chattanooga, TN 37421Off Market
- $612,200-- bd-- ba2.8k sqft1738 Buttonwood Loop, Chattanooga, TN 37421Off Market
Nearby schools
GreatSchools rating
- 8/10Westview Elementary SchoolGrades: PK-5Distance: 0.3 mi
- 7/10East Hamilton Middle SchoolGrades: 6-8Distance: 2.2 mi
- 9/10East Hamilton SchoolGrades: 9-12Distance: 0.5 mi
Schools provided by the listing agent
- Elementary: Westview Elementary
- Middle: East Hamilton
- High: East Hamilton
Source: Greater Chattanooga Realtors. This data may not be complete. We recommend contacting the local school district to confirm school assignments for this home.
Get a cash offer in 3 minutes
Find out how much your home could sell for in as little as 3 minutes with a no-obligation cash offer.
Estimated market value
$569,200
Get a cash offer in 3 minutes
Find out how much your home could sell for in as little as 3 minutes with a no-obligation cash offer.
Estimated market value
$569,200
- Tennessee
- Hamilton County
- Chattanooga
- 37421
- East Brainerd
- 1483 Buttonwood Loop
