Welcome to this gorgeous ranch situated on 4.5 scenic acres, offering privacy, beautiful views, and a large pond overlooking a wooded backdrop. The seller also owns an additional adjacent 2-acre lot that is available for purchase separately, providing an opportunity for even more acreage. This meticulously maintained home has been thoughtfully and extensively remodeled within the last 10 years. Major improvements include the roof, HVAC, insulation, and all 29 windows, along with a beautifully designed kitchen that serves as the heart of the home. The abundance of windows throughout fills the home with natural light while capturing stunning views of the property, pond, and surrounding landscape. The home offers 3 bedrooms and 3 full baths. One bedroom located off the primary suite is currently being used as a sitting/nursery room and can easily be converted back to a separate bedroom. An additional room on the main level provides even more flexibility and could be utilized as a bedroom, home office, or additional living space. Step outside to the covered patio and enjoy peaceful views of the expansive backyard and pond, with a wooded area beyond creating a beautiful and private setting. The unfinished walkout basement offers tremendous potential for additional living space. One room could potentially be finished as a bedroom and features a cedar closet, with a full bath conveniently located nearby. The basement also includes a dedicated workshop room and plenty of space to customize to your needs. From the carefully planned renovations to the exceptional setting, this home reflects pride of ownership throughout. With 4.5 acres, a beautiful pond, wooded views, flexible living spaces, and the opportunity to purchase an additional adjoining 2 acres, this is truly a special property.
For sale
$850,000
1483 Kirby Rd, Lebanon, OH 45036
3beds
4,304sqft
Single Family Residence
Built in 1964
4.5 Acres Lot
$-- Zestimate®
$197/sqft
$-- HOA
What's special
Beautiful viewsDedicated workshop roomFlexible living spacesCovered patioCedar closet
- 9 days
- 1,004
- 76
Zillow last checked:
Listing updated:
Listed by:
Lori J Balyo 937-305-8146,
Coldwell Banker Heritage
Source: DABR MLS,MLS#: 970529 Originating MLS: Dayton Area Board of REALTORS
Originating MLS: Dayton Area Board of REALTORSFacts & features
Interior
Bedrooms & bathrooms
- Bedrooms: 3
- Bathrooms: 3
- Full bathrooms: 3
- Main level bathrooms: 2
Primary bedroom
- Level: Main
- Dimensions: 12 x 13
Bedroom
- Level: Main
- Dimensions: 11 x 12
Bedroom
- Level: Main
- Dimensions: 12 x 13
Bonus room
- Level: Main
- Dimensions: 20 x 12
Dining room
- Level: Main
- Dimensions: 12 x 17
Entry foyer
- Level: Main
- Dimensions: 11 x 8
Kitchen
- Level: Main
- Dimensions: 15 x 20
Living room
- Level: Main
- Dimensions: 22 x 19
Heating
- Electric, Heat Pump
Cooling
- Central Air
Appliances
- Included: Built-In Oven, Dishwasher, Microwave, Range, Refrigerator
Features
- Granite Counters, Kitchen Island, Pantry, Remodeled
- Windows: Double Pane Windows, Insulated Windows, Vinyl
- Basement: Full,Unfinished,Walk-Out Access
Interior area
- Total structure area: 4,304
- Total interior livable area: 4,304 sqft
Video & virtual tour
Property
Parking
- Total spaces: 1
- Parking features: Attached, Garage, One Car Garage, Garage Door Opener
- Attached garage spaces: 1
Features
- Levels: One
- Stories: 1
- Patio & porch: Patio, Porch
- Exterior features: Porch, Patio, Storage
Lot
- Size: 4.5 Acres
- Dimensions: 4.5 acres
Details
- Additional structures: Shed(s)
- Parcel number: 0808400001
- Zoning: Residential
- Zoning description: Residential
Construction
Type & style
- Home type: SingleFamily
- Property subtype: Single Family Residence
Materials
- Brick
Condition
- Year built: 1964
Utilities & green energy
- Utilities for property: Cable Available
Community & HOA
HOA
- Has HOA: No
Location
- Region: Lebanon
Financial & listing details
- Price per square foot: $197/sqft
- Tax assessed value: $274,490
- Annual tax amount: $4,172
- Date on market: 10/8/2026
Estimated market value
Not available
Estimated sales range
Not available
Not available
Price history
| Date | Event | Price |
|---|---|---|
| 10/8/2026 | Listed for sale | $850,000$197/sqft |
Source:  DABR MLS #970529 Report a problem DABR MLS #970529 Report a problem | ||
Public tax history
| Year | Property taxes | Tax assessment |
|---|---|---|
| 2022 | $4,172 +7.8% | $96,071 |
| 2021 | $3,870 +2.5% | $96,071 +23% |
| 2020 | $3,777 -0.6% | $78,106 |
| 2019 | $3,799 -2.1% | $78,106 |
| 2018 | $3,880 +1.3% | $78,106 +12.6% |
| 2017 | $3,830 -3% | $69,388 |
| 2016 | $3,950 +12% | $69,388 |
| 2015 | $3,526 +109.5% | $69,388 +9.1% |
| 2014 | $1,683 -42.7% | $63,600 -14.8% |
| 2013 | $2,938 +3.7% | $74,650 |
| 2012 | $2,833 -4.1% | $74,650 -1.6% |
| 2011 | $2,955 +10.7% | $75,870 |
| 2010 | $2,669 -2.8% | $75,870 |
| 2009 | $2,745 +4.9% | $75,870 |
| 2008 | $2,616 | $75,870 |
| 2007 | -- | $75,870 +20.8% |
| 2006 | -- | $62,830 -0.7% |
| 2005 | -- | $63,280 |
| 2004 | -- | $63,280 |
| 2003 | -- | $63,280 +11.9% |
| 2002 | -- | $56,530 |
| 2001 | -- | $56,530 |
| 2000 | -- | $56,530 +16.1% |
| 1999 | -- | $48,700 |
Find assessor info on the county website
Monthly payment
Est. payment
Payment breakdown
Explore the cost of this home by adjusting the details. Changes won't be saved.Climate risks
Neighborhood: 45036
Nearby schools
Schools provided by the listing agent
- District: Lebanon
Source: DABR MLS. This data may not be complete. We recommend contacting the local school district to confirm school assignments for this home.
Similar homes
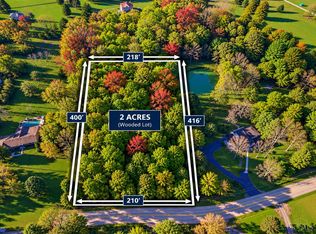
- $769,0003 bd3 ba4.1k sqft4305 Belle Terrace Ln, Lebanon, OH 45036For Sale
 MLS ID #970079, Austin R Castro, Coldwell Banker Heritage. DABR MLS
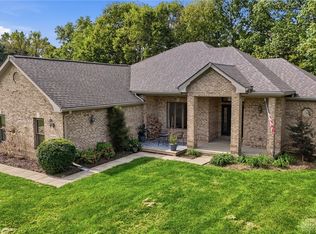
 - $585,0004 bd2 ba3.3k sqft1394 Kirby Rd, Lebanon, OH 45036For Sale
 MLS ID #968017, Alex Schafers, RE/MAX United Associates. DABR MLS
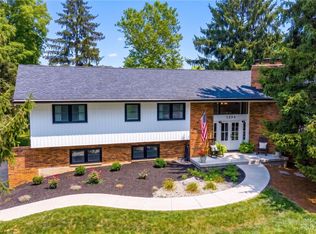
 - $800,0004 bd5 ba3.2k sqft4655 Swift Ct, Lebanon, OH 45036For Sale
 MLS ID #1895046, Pamela Strickfaden, Sibcy Cline, Inc.. Cincy MLS
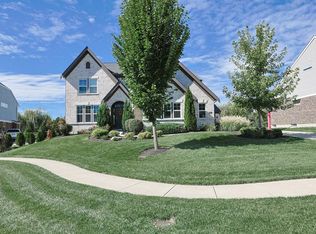
 - $765,0005 bd4 ba3.2k sqft1862 Pence Ridge Ct, Lebanon, OH 45036For Sale
 MLS ID #964169, Cheryl A Brun, Sibcy Cline Inc.. DABR MLS
 - $550,0003 bd2 ba3.3k sqft1759 Goldenrod Ct, Lebanon, OH 45036For SaleMLS ID #1896830, Crystal G Johnson, Huff Realty. Cincy MLS
- $699,0004 bd5 ba3.6k sqft1358 Shaker Run Blvd, Lebanon, OH 45036For SaleMLS ID #967536, Leah Joos, Keller Williams Advisors Rlty. DABR MLS
- $590,0003 bd3 ba2.6k sqft1574 Vicki Ln, Lebanon, OH 45036For SaleMLS ID #964450, William Lucius, Keller Williams Advisors Rlty. DABR MLS
- $1,070,1955 bd4 ba3.6k sqft1646 Longmeadow Dr #4, Turtle Creek Township, OH 45036New ConstructionCincy MLS
- $1,097,9985 bd5 ba3.8k sqft1649 Longmeadow Dr #25, Turtle Creek Township, OH 45036New ConstructionCincy MLS
- $564,9003 bd3 ba2.5k sqft415 S East St, Lebanon, OH 45036For SaleMLS ID #1895604, Anthony J Meyer, Comey & Shepherd. Cincy MLS
- $1,168,1955 bd4 ba3.9k sqft1638 Longmeadow Dr #3, Turtle Creek Township, OH 45036New ConstructionCincy MLS
- $437,9994 bd4 ba2.7k sqft2050 Prairie Clover Dr, Lebanon, OH 45036For SaleMLS ID #970533, Kelley Reinecke, RE/MAX Preferred Group. DABR MLS
- $459,8005 bd3 ba3.1k sqft798 Farview Ave, Lebanon, OH 45036For SaleMLS ID #1894519, Scott A. Marvin, Team Results Realty. Cincy MLS
- $699,9904 bd4 ba3k sqft3415 Gadwall Ln, Franklin, OH 45005New ConstructionCincy MLS
