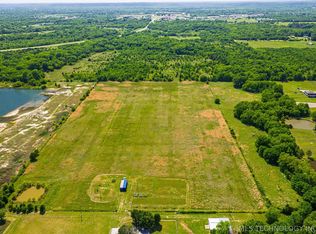
Enjoy peaceful country living just 2 miles from Highway 75 and a gourmet kitchen with all appliances included, an insulated 30X40 shop, storage shed and a fully fenced backyard. Nestled at the end of a quiet 7 home rural community and bordered by a scenic greenbelt on all sides, you'll enjoy privacy and beautiful Oklahoma sunsets. Need more land? An additional 29 acres directly behind the property is also available for purchase, offering an incredible opportunity to expand your homestead or invest in additional acreage. Owner/Agent.
Pending
Price cut: $100 (8/5)
$389,800
14830 Tyler Rd, Okmulgee, OK 74447
4beds
2,216sqft
Single Family Residence
Built in 1976
3.3 Acres Lot
$-- Zestimate®
$176/sqft
$-- HOA
What's special
Storage shedFully fenced backyard
- 74 days
- 140
- 5
Zillow last checked:
Listing updated:
Listed by:
AJ Lang 918-313-0795,
Canopy Realty Inc
Source: MLS Technology, Inc.,MLS#: 2623862 Originating MLS: MLS Technology
Originating MLS: MLS TechnologyFacts & features
Interior
Bedrooms & bathrooms
- Bedrooms: 4
- Bathrooms: 3
- Full bathrooms: 2
- 1/2 bathrooms: 1
Heating
- Central, Electric
Cooling
- Central Air
Appliances
- Included: Built-In Oven, Dishwasher, Electric Water Heater, Disposal, Microwave, Oven, Range, Refrigerator
- Laundry: Washer Hookup, Electric Dryer Hookup
Features
- High Speed Internet, Quartz Counters, Stone Counters, Ceiling Fan(s), Electric Oven Connection, Electric Range Connection
- Flooring: Vinyl
- Windows: Aluminum Frames
- Number of fireplaces: 1
- Fireplace features: Wood Burning
Interior area
- Total structure area: 2,216
- Total interior livable area: 2,216 sqft
Property
Parking
- Total spaces: 2
- Parking features: Detached, Garage, Storage, Workshop in Garage
- Garage spaces: 2
Features
- Levels: One
- Stories: 1
- Patio & porch: Covered, Patio, Porch
- Exterior features: Rain Gutters
- Pool features: None
- Fencing: Chain Link,Full
Lot
- Size: 3.3 Acres
- Features: Cul-De-Sac, Greenbelt, Mature Trees
Details
- Additional structures: Shed(s), Storage, Workshop
- Parcel number: 00003314N13EA15000
Construction
Type & style
- Home type: SingleFamily
- Property subtype: Single Family Residence
Materials
- Brick, Wood Siding, Wood Frame
- Foundation: Slab
- Roof: Asphalt,Fiberglass
Condition
- Year built: 1976
Utilities & green energy
- Sewer: Lagoon
- Water: Rural
- Utilities for property: Electricity Available, Water Available
Green energy
- Indoor air quality: Ventilation
Community & HOA
Community
- Features: Gutter(s)
- Security: No Safety Shelter, Smoke Detector(s)
- Subdivision: Okmulgee Co Unplatted
HOA
- Has HOA: No
Location
- Region: Okmulgee
Financial & listing details
- Price per square foot: $176/sqft
- Tax assessed value: $225,465
- Annual tax amount: $2,480
- Date on market: 6/29/2026
- Cumulative days on market: 72 days
- Listing terms: Conventional,FHA,VA Loan
Estimated market value
Not available
Estimated sales range
Not available
Not available
Price history
| Date | Event | Price |
|---|---|---|
| 8/17/2026 | Pending sale | $389,800$176/sqft |
Source:  MLS Technology, Inc. #2623862 Report a problem MLS Technology, Inc. #2623862 Report a problem | ||
| 8/5/2026 | Price change | $389,8000%$176/sqft |
Source: MLS Technology, Inc. #2623862 Report a problem | ||
| 7/23/2026 | Price change | $389,900-1%$176/sqft |
Source: MLS Technology, Inc. #2623862 Report a problem | ||
| 7/12/2026 | Price change | $394,000-1.5%$178/sqft |
Source: MLS Technology, Inc. #2623862 Report a problem | ||
| 6/30/2026 | Listed for sale | $399,900-1.3%$180/sqft |
Source: MLS Technology, Inc. #2623862 Report a problem | ||
| 1/14/2026 | Listing removed | $405,000$183/sqft |
Source: MLS Technology, Inc. #2601102 Report a problem | ||
| 1/10/2026 | Listed for sale | $405,000+15.7%$183/sqft |
Source: MLS Technology, Inc. #2601102 Report a problem | ||
| 6/4/2025 | Listing removed | $3,100$1/sqft |
Source: Zillow Rentals Report a problem | ||
| 5/28/2025 | Listed for rent | $3,100$1/sqft |
Source: Zillow Rentals Report a problem | ||
| 10/29/2024 | Sold | $350,000$158/sqft |
Source: MLS Technology, Inc. #2432965 Report a problem | ||
| 9/30/2024 | Pending sale | $350,000$158/sqft |
Source: MLS Technology, Inc. #2432965 Report a problem | ||
| 9/27/2024 | Price change | $350,000-2.8%$158/sqft |
Source: MLS Technology, Inc. #2432965 Report a problem | ||
| 9/21/2024 | Listed for sale | $360,000$162/sqft |
Source: MLS Technology, Inc. #2432965 Report a problem | ||
Public tax history
| Year | Property taxes | Tax assessment |
|---|---|---|
| 2025 | $2,480 -4.1% | $27,055 -5.3% |
| 2024 | $2,586 +6.3% | $28,570 |
| 2023 | $2,433 +0.7% | $28,570 |
| 2022 | $2,416 -4.4% | $28,570 |
| 2021 | $2,526 +124.8% | $28,570 +108.2% |
| 2020 | $1,124 +3.3% | $13,725 +3% |
| 2019 | $1,088 | $13,325 +3% |
| 2018 | $1,088 +1.9% | $12,937 +3% |
| 2017 | $1,068 +7.4% | $12,560 +3% |
| 2016 | $994 | $12,194 +3% |
| 2015 | $994 +9.3% | $11,839 +3% |
| 2014 | $910 +6.8% | $11,495 +3% |
| 2013 | $851 +8.4% | $11,160 +3% |
| 2012 | $785 +2.8% | $10,835 +5% |
| 2011 | $764 | $10,319 |
| 2010 | $764 | $10,319 |
| 2009 | $764 +3.4% | $10,319 |
| 2008 | $739 +23.3% | $10,319 +20.6% |
| 2007 | $600 | $8,556 |
Find assessor info on the county website
Monthly payment
Est. payment
Payment breakdown
Explore the cost of this home by adjusting the details. Changes won't be saved.Climate risks
Neighborhood: 74447
Nearby schools
Schools provided by the listing agent
- Elementary: Morris
- High: Morris
- District: Morris - Sch Dist (85)
Source: MLS Technology, Inc.. This data may not be complete. We recommend contacting the local school district to confirm school assignments for this home.
Similar homes
- $409,0003 bd3 ba1.8k sqft15375 N 247th Rd, Okmulgee, OK 74447For SaleMLS ID #2633608, John Hall, Coldwell Banker Select. MLS Technology, Inc.
- $399,0003 bd2 ba1.3k sqft200 W Cuneo Pl, Okmulgee, OK 74447For Sale
 MLS ID #2628644, Holly Hamilton, Walters Real Estate. MLS Technology, Inc.
 - $383,0003 bd2 ba1.9k sqft20270 S 930th Rd W, Okmulgee, OK 74447For Sale
 MLS ID #2603310, Shoua Thao, Epique Realty. MLS Technology, Inc.
 - $215,0004 bd3 ba2.4k sqft220 E 20th St, Okmulgee, OK 74447For Sale
 MLS ID #2619260, Lee Hurst, Chinowth & Cohen. MLS Technology, Inc.
