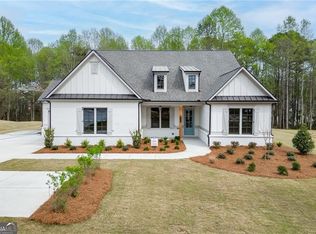
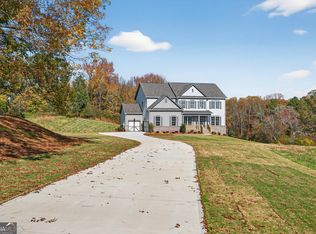
Beautiful New Construction. Modern Farmhouse Style, Covered Front Porches, Large Private Lots, No HOA, two-Car Garages. Standard Features Include ten-foot ceilings on the Main level and nine-foot ceilings on the Upper Level, CAT 5 for Telephone, and RG6 for Cable Connectivity in the Family Room and master Bedrooms. Modern Farmhouse Trim Package, Dining Room with custom trim, Engineered Wood flooring in Foyer, Kitchen, Breakfast, and living room. Satin Hardware and Light Fixtures. Large Master Bedroom Features with Tub; Separate Shower with Clear Glass Door, Double Vanities, Walk-in Closet and Floor and Wall Tile, Kitchen Features Quartz Counter Tops, Tile Backsplash, Recessed Lights, Pantry with wood shelving and stainless steel Appliances to Include: 36 Inch Cooktop, Dishwasher, double-oven with Microwave Kit and Vent Hood-generous Size Secondary Bedrooms. - Must schedule with the listing agent to walk the home and property. Active Job site Visits must be scheduled with the Listing Agent.
Active
$999,999
212 Suwanee Ave, Suwanee, GA 30024
5beds
3,721sqft
Single Family Residence
Built in 2025
0.76 Acres Lot
$981,300 Zestimate®
$269/sqft
$-- HOA
What's special
Modern farmhouse styleModern farmhouse trim packageCovered front porchesLarge master bedroomFloor and wall tileStainless steel appliancesRecessed lights
- 4 days |
- 459 |
- 23 |
Zillow last checked:
Listing updated:
Listed by:
David R Fuller 404-275-8972,
Hill Wood Realty,
Daniel Kennedy 678-780-1108,
Hill Wood Realty
Source: GAMLS,MLS#: 10823261
Facts & features
Interior
Bedrooms & bathrooms
- Bedrooms: 5
- Bathrooms: 5
- Full bathrooms: 4
- 1/2 bathrooms: 1
- Main level bathrooms: 1
- Main level bedrooms: 1
Rooms
- Room types: Laundry, Loft, Office
Dining room
- Features: Seats 12+
Kitchen
- Features: Breakfast Bar, Kitchen Island, Solid Surface Counters, Walk-in Pantry
Heating
- Central
Cooling
- Ceiling Fan(s), Central Air
Appliances
- Included: Dishwasher, Disposal, Double Oven, Microwave
- Laundry: In Hall
Features
- High Ceilings, Master On Main Level
- Flooring: Carpet, Tile, Vinyl
- Basement: None
- Attic: Pull Down Stairs
- Number of fireplaces: 2
- Fireplace features: Factory Built, Family Room, Gas Starter
- Common walls with other units/homes: No Common Walls
Interior area
- Total structure area: 3,721
- Total interior livable area: 3,721 sqft
- Finished area above ground: 3,721
- Finished area below ground: 0
Property
Parking
- Total spaces: 2
- Parking features: Garage, Garage Door Opener, Kitchen Level
- Has garage: Yes
Features
- Levels: Two
- Stories: 2
- Patio & porch: Patio
- Waterfront features: No Dock Or Boathouse
- Body of water: None
Lot
- Size: 0.76 Acres
- Features: Level
Details
- Parcel number: R7212 194
Construction
Type & style
- Home type: SingleFamily
- Architectural style: Brick 4 Side,Other
- Property subtype: Single Family Residence
Materials
- Wood Siding
- Foundation: Slab
- Roof: Other
Condition
- New Construction
- New construction: Yes
- Year built: 2025
Details
- Warranty included: Yes
Utilities & green energy
- Electric: 220 Volts
- Sewer: Public Sewer
- Water: Public
- Utilities for property: Electricity Available, Natural Gas Available, Sewer Available, Water Available
Community & HOA
Community
- Features: None
- Security: Smoke Detector(s)
- Subdivision: TBD
HOA
- Has HOA: No
- Services included: None
Location
- Region: Suwanee
Financial & listing details
- Price per square foot: $269/sqft
- Tax assessed value: $70,000
- Annual tax amount: $885
- Date on market: 8/11/2026
- Cumulative days on market: 4 days
- Listing agreement: Exclusive Right To Sell
- Electric utility on property: Yes
Estimated market value
$981,300
$932,000 - $1.03M
$4,379/mo
Price history
| Date | Event | Price |
|---|---|---|
| 8/11/2026 | Listed for sale | $999,999+0%$269/sqft |
Source:  GAMLS #10823261 Report a problem GAMLS #10823261 Report a problem | ||
| 8/5/2026 | Listing removed | $999,900$269/sqft |
Source: GAMLS #10757443 Report a problem | ||
| 5/15/2026 | Price change | $999,900-9.1%$269/sqft |
Source:  FMLS GA #7764535 Report a problem FMLS GA #7764535 Report a problem | ||
| 5/5/2026 | Listed for sale | $1,100,000$296/sqft |
Source: FMLS GA #7764535 Report a problem | ||
| 5/5/2026 | Listing removed | $1,100,000$296/sqft |
Source: GAMLS #10606120 Report a problem | ||
| 9/16/2025 | Listed for sale | $1,100,000+340.2%$296/sqft |
Source: FMLS GA #7649763 Report a problem | ||
| 9/1/2020 | Listing removed | $1,800 |
Source: Bryan Properties #6756398 Report a problem | ||
| 8/10/2020 | Price change | $1,800-2.7% |
Source: Bryan Properties #6756398 Report a problem | ||
| 7/23/2020 | Listed for rent | $1,850+15.6% |
Source: Bryan Properties #6756398 Report a problem | ||
| 7/25/2018 | Listing removed | $1,600 |
Source: BRYAN PROPERTIES #6013511 Report a problem | ||
| 7/16/2018 | Price change | $1,600-8.6% |
Source: BRYAN PROPERTIES #6013511 Report a problem | ||
| 6/24/2018 | Price change | $1,750-10.3% |
Source: BRYAN PROPERTIES #6013511 Report a problem | ||
| 6/6/2018 | Price change | $1,950-2.3%$1/sqft |
Source: BRYAN PROPERTIES #6013511 Report a problem | ||
| 5/19/2018 | Listed for rent | $1,995$1/sqft |
Source: BRYAN PROPERTIES #6013511 Report a problem | ||
| 5/17/2018 | Sold | $249,900$67/sqft |
Source:  FMLS GA #5991936 Report a problem FMLS GA #5991936 Report a problem | ||
| 4/16/2018 | Pending sale | $249,900$67/sqft |
Source: Re/Max Regency #8355957 Report a problem | ||
| 4/6/2018 | Listed for sale | $249,900$67/sqft |
Source: Re/Max Regency #8355957 Report a problem | ||
Public tax history
| Year | Property taxes | Tax assessment |
|---|---|---|
| 2025 | $885 | $28,000 |
Find assessor info on the county website
Monthly payment
Est. payment
Payment breakdown
Explore the cost of this home by adjusting the details. Changes won't be saved.Climate risks
Neighborhood: 30024
Nearby schools
GreatSchools rating
- 9/10Roberts Elementary SchoolGrades: PK-5Distance: 1.3 mi
- 10/10North Gwinnett Middle SchoolGrades: 6-8Distance: 1.6 mi
- 10/10North Gwinnett High SchoolGrades: 9-12Distance: 2.2 mi
Schools provided by the listing agent
- Elementary: Roberts
- Middle: North Gwinnett
- High: North Gwinnett
Source: GAMLS. This data may not be complete. We recommend contacting the local school district to confirm school assignments for this home.
- $1,000-- bd-- ba-- sqftSuwanee Ave, Suwanee, GA 30024Off Market
- $1,000-- bd-- ba-- sqftSuwanee Ave, Suwanee, GA 30024Off Market
- $1,000-- bd-- ba-- sqftSuwanee Ave, Suwanee, GA 30024Off Market
- $1,000-- bd-- ba-- sqftSuwanee Ave, Suwanee, GA 30024Off Market
- $653,900-- bd-- ba-- sqftSuwanee Ave, Suwanee, GA 30024Off Market
- $70,000-- bd-- ba-- sqft220 Suwanee Ave, Suwanee, GA 30024Off Market
- $317,6003 bd2 ba1k sqft3864 Cherokee Trl, Suwanee, GA 30024Off Market
- $356,0003 bd2 ba2.2k sqft3872 Cherokee Trl, Suwanee, GA 30024Sold
A local agent can set up tours, give advice and negotiate with sellers.
Similar homes
- $1,100,0005 bd5 ba4.7k sqft925 Settles Creek Way, Suwanee, GA 30024For Sale

 MLS ID #7784016, minhee son, Heritage GA. Realty. FMLS GA
 - $898,9006 bd6 ba5.2k sqft4566 Molder Dr, Buford, GA 30518Active

 MLS ID #10818363, The Archer Group, eXp Realty. GAMLS
 - $850,0004 bd4 ba3.2k sqft5410 Settingdown Rd, Cumming, GA 30041Active
 MLS ID #10824855, Cindy S Girardeau, Hill Wood Realty. GAMLS
 - $999,9005 bd5 ba3.2k sqft8845 Jot Em Down Rd, Gainesville, GA 30506Active
 MLS ID #10777169, David R Fuller, Hill Wood Realty. GAMLS
 - $879,9004 bd4 ba3k sqft8320 Shoal Ct, Gainesville, GA 30506ActiveGAMLS
- $1,199,9004 bd4 ba3.9k sqft2969 N Bogan Rd NE, Buford, GA 30519New ConstructionMLS ID #7815738, ALPHA PROPERTY GROUP, HomeSmart. FMLS GA
- $850,0004 bd3 ba2.8k sqft240 Wilbanks St, Buford, GA 30518ActiveMLS ID #10819367, Cindy S Girardeau, Hill Wood Realty. GAMLS
- $1,224,9005 bd5 ba4.1k sqft2973 N Bogan Rd NE, Buford, GA 30519New ConstructionMLS ID #7815790, ALPHA PROPERTY GROUP, HomeSmart. FMLS GA
- $799,9005 bd5 ba3.5k sqft5837 Creek Indian Dr, Sugar Hill, GA 30518New ConstructionMLS ID #7805832, Rebecka Mendenhall, GCS Realty, LLC.. FMLS GA
- $865,0004 bd4 ba3.5k sqft4479 Encore Park Ln, Duluth, GA 30097For SaleMLS ID #7799501, Sudhakar Basireddy, AllTrust Realty, Inc.. FMLS GA
- $765,0005 bd4 ba3.4k sqft240 Creekside Park Dr, Johns Creek, GA 30022For SaleMLS ID #7800274, Yueqing Chen, Virtual Properties Realty. Biz. FMLS GA
- $1,249,9004 bd5 ba4.4k sqft2971 N Bogan Rd NE, Buford, GA 30519New ConstructionMLS ID #7815770, ALPHA PROPERTY GROUP, HomeSmart. FMLS GA
- $853,2185 bd4 ba3.3k sqft1813 Piney Bend Dr, Buford, GA 30518ActiveMLS ID #10800871, Robyn Strickland, Hill Wood Realty. GAMLS
- $999,9905 bd5 ba3.9k sqft4120 Sierra Vista Cir, Cumming, GA 30040New ConstructionFMLS GA
- $1,299,9004 bd4 ba3.9k sqft2975 N Bogan Rd NE, Buford, GA 30519New ConstructionMLS ID #7815811, ALPHA PROPERTY GROUP, HomeSmart. FMLS GA
- $889,9005 bd5 ba3.7k sqft8290 Creekside Overlook Dr, Gainesville, GA 30506ActiveMLS ID #10814048, Tim Baldus, LLane & Co.. GAMLS
- $949,0005 bd5 ba3.9k sqft7150 Pond View Dr, Cumming, GA 30028New ConstructionFMLS GA
- $1,239,9005 bd6 ba4.5k sqft3550 Vermillion Vw, Suwanee, GA 30024Active Under ContractMLS ID #10718855, Jamie Cooper, JW Collection Brokers. GAMLS
- $899,9005 bd5 ba3.4k sqft3745 Reserve Overlook Way #30, Cumming, GA 30041New ConstructionFMLS GA
- $949,0005 bd6 ba3.5k sqft5525 Misty Glen Ln, Cumming, GA 30040New ConstructionFMLS GA
