Welcome to this beautifully updated 5-bedroom, 4.5-bath home with finished basement offering approximately 3,569 square feet of spacious living. Master on Main floor plan with High ceiling entire house. Fully finished basement offering Spacious Flex Room and bedroom with full bathroom, prepared kitchen with all appliances can be used In-Law Suite. The home features New Hardwood flooring on the Main Level (2024) and New Carpet Upstairs and in the Basement (2024). Fresh interior and exterior paint completed in 2024 adds a bright, refreshed look throughout. Additional improvements include a New Front-side Window, New Screens and Blinds all the Windows throughout the house (2024), Epoxy flooring in the Garage (2024), Freshly Painted Deck (2024), and Pressure Washing inside and out (2024). Move-in ready and thoughtfully updated, this home offers comfort, style, and functionality in desirable Suwanee. The Expanded Terrace-level Deck creates even more space for outdoor relaxation and entertaining. With numerous recent updates and a Prime Location close to everything Suwanee has to offer. The Wooded Backdrop provides a serene retreat and a beautiful setting to relax and enjoy stunning Sunset Views.The Best School Distric at North Gwinnett. Don't miss out this fantastic Home.
Active
$709,800
767 White Rock Trl, Suwanee, GA 30024
5beds
3,569sqft
Single Family Residence, Residential
Built in 1998
0.54 Acres Lot
$690,300 Zestimate®
$199/sqft
$48/mo HOA
What's special
High ceiling entire houseExpanded terrace-level deckWooded backdropFreshly painted deckSpacious flex roomFully finished basementNew front-side window
- 3 days |
- 279 |
- 18 |
Likely to sell faster than
Zillow last checked:
Listing updated:
Listed by:
Susie Hyeju Kim,
Heritage GA. Realty 770-622-4723
Source: FMLS GA,MLS#: 7820535
Facts & features
Interior
Bedrooms & bathrooms
- Bedrooms: 5
- Bathrooms: 4
- Full bathrooms: 3
- 1/2 bathrooms: 1
- Main level bathrooms: 1
- Main level bedrooms: 1
Rooms
- Room types: Basement, Dining Room, Family Room, Kitchen, Laundry, Master Bathroom, Master Bedroom
Primary bedroom
- Features: Master on Main, Oversized Master
- Level: Master on Main, Oversized Master
Bedroom
- Features: Master on Main, Oversized Master
Primary bathroom
- Features: Double Vanity, Separate Tub/Shower, Soaking Tub
Dining room
- Features: Dining L, Separate Dining Room
Kitchen
- Features: Breakfast Room, Kitchen Island, Pantry, Solid Surface Counters, View to Family Room
Heating
- Central, Forced Air, Hot Water, Natural Gas
Cooling
- Ceiling Fan(s), Central Air, Electric
Appliances
- Included: Dishwasher, Disposal, Electric Oven
- Laundry: Laundry Room, Main Level
Features
- Cathedral Ceiling(s), Crown Molding, High Ceilings 10 ft Main, High Ceilings 10 ft Upper
- Flooring: Carpet, Hardwood
- Windows: Skylight(s)
- Basement: Daylight,Exterior Entry,Finished,Finished Bath,Interior Entry,Walk-Out Access
- Number of fireplaces: 1
- Fireplace features: Basement, Factory Built, Family Room, Gas Log, Living Room
- Common walls with other units/homes: No Common Walls
Interior area
- Total structure area: 3,569
- Total interior livable area: 3,569 sqft
Video & virtual tour
Property
Parking
- Total spaces: 2
- Parking features: Garage, Garage Door Opener, Garage Faces Front
- Garage spaces: 2
Accessibility
- Accessibility features: None
Features
- Levels: Two
- Stories: 2
- Patio & porch: Covered, Deck, Front Porch, Patio, Rear Porch
- Exterior features: Private Yard
- Pool features: None
- Spa features: None
- Fencing: None
- Has view: Yes
- View description: Trees/Woods
- Waterfront features: None
- Body of water: None
Lot
- Size: 0.54 Acres
- Features: Back Yard, Front Yard, Landscaped
Details
- Additional structures: None
- Parcel number: R7251 256
- Other equipment: Satellite Dish
- Horse amenities: None
Construction
Type & style
- Home type: SingleFamily
- Architectural style: Craftsman,Traditional
- Property subtype: Single Family Residence, Residential
Materials
- Brick Front, HardiPlank Type
- Roof: Composition
Condition
- Resale
- New construction: No
- Year built: 1998
Details
- Builder name: Jim Chapman Communities, Inc
Utilities & green energy
- Electric: 110 Volts
- Sewer: Public Sewer
- Water: Public
- Utilities for property: Electricity Available, Natural Gas Available, Sewer Available, Water Available
Green energy
- Energy efficient items: None
- Energy generation: None
Community & HOA
Community
- Features: Homeowners Assoc, Near Schools
- Security: Smoke Detector(s)
- Subdivision: Stoneridge
HOA
- Has HOA: Yes
- Services included: Swim, Tennis
- HOA fee: $575 annually
Location
- Region: Suwanee
Financial & listing details
- Price per square foot: $199/sqft
- Tax assessed value: $551,000
- Annual tax amount: $1,176
- Date on market: 8/12/2026
- Cumulative days on market: 3 days
- Electric utility on property: Yes
- Road surface type: Asphalt
Estimated market value
$690,300
$656,000 - $725,000
$3,338/mo
Price history
| Date | Event | Price |
|---|---|---|
| 8/13/2026 | Listed for sale | $709,800+98.8%$199/sqft |
Source:  FMLS GA #7820535 Report a problem FMLS GA #7820535 Report a problem | ||
| 11/21/2016 | Sold | $357,000-0.5%$100/sqft |
Source:  FMLS GA #5738939 Report a problem FMLS GA #5738939 Report a problem | ||
| 10/7/2016 | Price change | $358,900-1.6%$101/sqft |
Source: BHGRE METRO BROKERS #8058737 Report a problem | ||
| 9/22/2016 | Price change | $364,900-1.4%$102/sqft |
Source: BHGRE METRO BROKERS #8058737 Report a problem | ||
| 8/25/2016 | Listed for sale | $369,900+86.2%$104/sqft |
Source: BHGRE METRO BROKERS #8058737 Report a problem | ||
| 8/27/1998 | Sold | $198,700$56/sqft |
Source: Public Record Report a problem | ||
Public tax history
| Year | Property taxes | Tax assessment |
|---|---|---|
| 2025 | $5,485 -2.9% | $220,400 |
| 2024 | $5,647 +22.3% | $220,400 -3% |
| 2023 | $4,618 -14.3% | $227,320 +9.8% |
| 2022 | $5,391 +19% | $206,960 +29.3% |
| 2021 | $4,532 +4.8% | $160,040 +7.8% |
| 2020 | $4,323 +7.6% | $148,520 +10.2% |
| 2019 | $4,017 | $134,800 |
| 2018 | $4,017 +26.7% | $134,800 +18.2% |
| 2016 | $3,172 +9.1% | $114,000 +13.5% |
| 2015 | $2,908 | $100,480 |
| 2014 | $2,908 +2.8% | $100,480 +4.7% |
| 2013 | $2,830 | $95,960 |
| 2012 | -- | $95,960 |
| 2011 | -- | $95,960 -7.7% |
| 2010 | -- | $104,000 |
| 2009 | -- | $104,000 +2.5% |
| 2007 | -- | $101,440 |
| 2006 | -- | $101,440 |
| 2005 | -- | $101,440 |
| 2004 | $1,290 +18.2% | $101,440 +23.6% |
| 2003 | $1,092 -49.7% | $82,040 |
| 2002 | $2,173 -3.4% | $82,040 |
| 2001 | $2,249 | $82,040 |
Find assessor info on the county website
Monthly payment
Est. payment
Payment breakdown
Explore the cost of this home by adjusting the details. Changes won't be saved.Climate risks
Neighborhood: 30024
Nearby schools
GreatSchools rating
- 9/10Level Creek Elementary SchoolGrades: PK-5Distance: 1 mi
- 10/10North Gwinnett Middle SchoolGrades: 6-8Distance: 1.8 mi
- 10/10North Gwinnett High SchoolGrades: 9-12Distance: 1.9 mi
Schools provided by the listing agent
- Elementary: Level Creek
- Middle: North Gwinnett
- High: North Gwinnett
Source: FMLS GA. This data may not be complete. We recommend contacting the local school district to confirm school assignments for this home.
- $688,7005 bd3 ba3.4k sqft757 White Rock Trl, Suwanee, GA 30024Off Market
- $567,3004 bd3 ba2.5k sqft777 White Rock Trl, Suwanee, GA 30024Off Market
- $556,3004 bd4 ba2.3k sqft4544 Silver Peak Pkwy #47, Suwanee, GA 30024Off Market

- $617,2004 bd4 ba3.8k sqft747 White Rock Trl, Suwanee, GA 30024Off Market
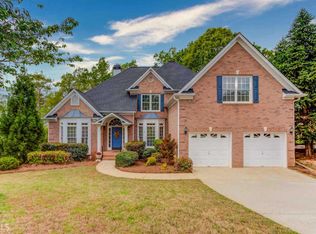
- $552,9004 bd3 ba2.4k sqft4554 Silver Peak Pkwy, Suwanee, GA 30024Off Market
- $586,4004 bd3 ba2.5k sqft787 White Rock Trl, Suwanee, GA 30024Off Market
- $584,9994 bd4 ba-- sqft4544 Silver Peak Pkwy, Suwanee, GA 30024Pending
- $658,8006 bd4 ba3.3k sqft4534 Silver Peak Pkwy, Suwanee, GA 30024Off Market
A local agent can set up tours, give advice and negotiate with sellers.
Similar homes
- $725,0004 bd4 ba3k sqft164 Rugby Dr, Suwanee, GA 30024For Sale
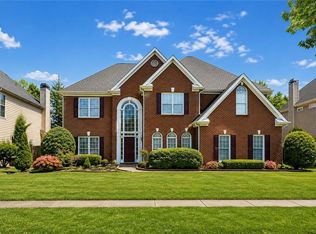
 MLS ID #7810693, Jin Namgung, Point Honors and Associates, Realtors. FMLS GA
 - $599,0005 bd3 ba3.2k sqft1155 Landover Xing, Suwanee, GA 30024Active
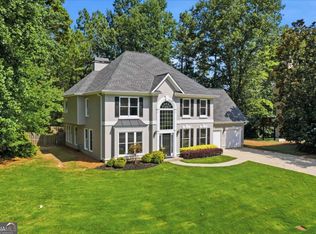
 MLS ID #10820014, Eileen Hill, Keller Williams Realty Atl. Partners. GAMLS
 - $775,0004 bd4 ba2.5k sqft4954 Dovecote Trl, Suwanee, GA 30024Active
 MLS ID #10826608, Amy Young, Keller Williams Realty Atl. Partners. GAMLS
 - $675,0004 bd4 ba3.8k sqft4202 Lansmoore Xing, Suwanee, GA 30024Active
 MLS ID #10805662, Stacey Dodson, Keller Williams Realty North Atlanta. GAMLS
 - $699,9005 bd4 ba3.8k sqft5155 Harbury Ln, Suwanee, GA 30024Active Under ContractMLS ID #10783517, Kimberly Briggs, Century 21 Results. GAMLS
- $730,0004 bd4 ba3.6k sqft4371 Thacker Ln, Suwanee, GA 30024ActiveMLS ID #10823448, Shannon Grandison, Keller Williams Realty First Atlanta. GAMLS
- $699,0004 bd3 ba2.8k sqft7185 Hartsfield Pl, Suwanee, GA 30024ActiveMLS ID #10818486, Jeong Lee, Heritage South Realty, LLC. GAMLS
- $725,0004 bd4 ba3k sqft517 Red Clay Farm Ln, Suwanee, GA 30024New ConstructionFMLS GA
- $534,9004 bd3 ba3.1k sqft844 Biscayne Way, Suwanee, GA 30024ActiveMLS ID #10816962, Robert E Salmons Jr., Entera Realty. GAMLS
- $694,9004 bd3 ba2.7k sqft7035 Grand View Way, Suwanee, GA 30024For SaleMLS ID #7800268, Susie Hyeju Kim, Heritage GA. Realty. FMLS GA
- $649,9005 bd5 ba2.6k sqft4795 Winding Rose Dr, Suwanee, GA 30024ActiveMLS ID #10805318, Go with Joe and Co, Century 21 Results. GAMLS
- $675,0005 bd4 ba4.5k sqft5409 Culzean Way, Suwanee, GA 30024ActiveMLS ID #10791155, Beverly Hart, BHHS Georgia Properties. GAMLS
- $675,0007 bd4 ba4.1k sqft4010 Magnolia Leaf Ln, Suwanee, GA 30024For SaleMLS ID #7795057, June Yeo, Heritage GA. Realtors. FMLS GA
- $635,0003 bd3 ba2.6k sqft4460 Suwanee Dam Rd, Suwanee, GA 30024ActiveMLS ID #10802431, Christine Boldt, Keller Williams Realty Atl. Partners. GAMLS
- $724,9005 bd3 ba2.5k sqft135 Splinter Ct, Johns Creek, GA 30024ActiveMLS ID #10787364, Rodrigo A Villada, Keller Williams Realty Atl. Partners. GAMLS
- $650,0004 bd4 ba2.5k sqft618 Finley St, Suwanee, GA 30024For SaleMLS ID #7803815, Jeanelle Choi, Heritage GA. Realtors. FMLS GA
- $699,9994 bd4 ba2.7k sqft4391 Thacker Ln, Suwanee, GA 30024ActiveMLS ID #10813812, Christopher Williams, Keller Williams Realty PeachtreeRoad. GAMLS
- $649,9004 bd3 ba4.5k sqft3958 Lake Ruby Ln, Suwanee, GA 30024Active Under ContractMLS ID #10798583, Jimmy C Humrich Jr, James Realty Services. GAMLS
- $649,9004 bd3 ba2.8k sqft7180 Palisades Pt, Suwanee, GA 30024ActiveMLS ID #10784525, Manny Casanas, Virtual Properties Realty.com. GAMLS
- $599,8004 bd3 ba2.9k sqft169 Eastham Ct, Suwanee, GA 30024ActiveMLS ID #10822025, O.Christy Akinropo, Leaders Realty, Inc.. GAMLS
