Packed with potential and major system updates already completed! This spacious 4-bedroom, 3-bath split-level home offers an incredible opportunity for homeowners looking to build equity or investors seeking their next project. With solid bones and several expensive improvements already completed, this home is ready for someone to bring their vision to life through cosmetic updates. The functional floor plan includes a primary suite and two additional bedrooms on the upper level, while the lower level features a private fourth bedroom and full bath-perfect for guests, multi-generational living, or a home office. Enjoy multiple living spaces, including a cozy family room with a fireplace, a separate den, a bonus room, and an oversized kitchen with a dining area, providing plenty of room to spread out. Outside, you'll find a detached garage and a fenced backyard with space to entertain, garden, or relax. The heavy lifting is done: the HVAC system is new (2023), the tankless water heater is new (2023), the crawlspace is professionally encapsulated (2023), and the roof is approximately 8 years old. With these major components already updated, the home primarily needs aesthetic improvements such as paint, flooring, and other cosmetic finishes to unlock its full potential. Whether you're looking for your next investment property, a flip opportunity, or a home you can renovate over time, this property offers outstanding value and the chance to create something truly special. Don't miss this opportunity to make it your own!
Active
$395,000
4362 White Oak Dr, Sugar Hill, GA 30518
4beds
2,538sqft
:
Get pre-qualifiedN/A
Single Family Residence
Built in 1972
0.4 Acres Lot
$387,500 Zestimate®
$156/sqft
$-- HOA
What's special
Detached garageSeparate denBonus roomPrimary suite
- 14 days |
- 676 |
- 44 |
Zillow last checked:
Listing updated:
Listed by:
North Georgia Group 404-997-2065,
Keller Williams Community Partners,
Alannah Quick 770-530-0981,
Keller Williams Community Partners
Source: GAMLS,MLS#: 10804025
Facts & features
Interior
Bedrooms & bathrooms
- Bedrooms: 4
- Bathrooms: 3
- Full bathrooms: 3
Rooms
- Room types: Den, Foyer, Laundry
Dining room
- Features: Separate Room
Kitchen
- Features: Breakfast Area, Breakfast Bar
Heating
- Natural Gas
Cooling
- Ceiling Fan(s), Central Air
Appliances
- Included: Dishwasher, Disposal, Microwave, Oven/Range (Combo), Refrigerator, Tankless Water Heater
- Laundry: Other
Features
- Roommate Plan
- Flooring: Carpet, Laminate
- Basement: Bath Finished,Crawl Space,Finished,Interior Entry,Partial
- Number of fireplaces: 1
- Fireplace features: Living Room
- Common walls with other units/homes: No Common Walls
Interior area
- Total structure area: 2,538
- Total interior livable area: 2,538 sqft
- Finished area above ground: 1,701
- Finished area below ground: 837
Video & virtual tour
Property
Parking
- Total spaces: 6
- Parking features: Carport, Detached, Garage, Garage Door Opener, Off Street
- Has garage: Yes
- Has carport: Yes
Features
- Levels: Multi/Split
- Patio & porch: Porch
- Fencing: Back Yard,Fenced,Privacy,Wood
- Body of water: None
Lot
- Size: 0.4 Acres
- Features: Private, Sloped
- Residential vegetation: Grassed
Details
- Additional structures: Garage(s), Workshop
- Parcel number: R7258 083
Construction
Type & style
- Home type: SingleFamily
- Architectural style: Traditional
- Property subtype: Single Family Residence
Materials
- Other, Wood Siding
- Roof: Composition
Condition
- Resale
- New construction: No
- Year built: 1972
Utilities & green energy
- Electric: 220 Volts
- Sewer: Public Sewer
- Water: Public
- Utilities for property: Cable Available, Electricity Available, High Speed Internet, Natural Gas Available, Phone Available, Sewer Connected, Water Available
Community & HOA
Community
- Features: Street Lights, Walk To Schools
- Security: Smoke Detector(s)
- Subdivision: Frontier Forest
HOA
- Has HOA: No
- Services included: None
Location
- Region: Sugar Hill
Financial & listing details
- Price per square foot: $156/sqft
- Tax assessed value: $406,000
- Annual tax amount: $4,102
- Date on market: 7/12/2026
- Cumulative days on market: 14 days
- Listing agreement: Exclusive Right To Sell
- Listing terms: Cash,Conventional
- Electric utility on property: Yes
Estimated market value
$387,500
$368,000 - $407,000
$2,588/mo
Price history
| Date | Event | Price |
|---|---|---|
| 7/12/2026 | Listed for sale | $395,000+85.5%$156/sqft |
Source:  FMLS GA #7803604 Report a problem FMLS GA #7803604 Report a problem | ||
| 11/29/2018 | Sold | $212,942+3.9%$84/sqft |
Source:  FMLS GA #6079934 Report a problem FMLS GA #6079934 Report a problem | ||
| 10/23/2018 | Pending sale | $205,000$81/sqft |
Source: RE/MAX Center #8462165 Report a problem | ||
| 10/9/2018 | Price change | $205,000-2.4%$81/sqft |
Source: RE/MAX Center #8462165 Report a problem | ||
| 10/2/2018 | Listed for sale | $210,000+136%$83/sqft |
Source: RE/MAX Center #8462165 Report a problem | ||
| 11/21/2011 | Sold | $89,000+2.3%$35/sqft |
Source: Public Record Report a problem | ||
| 9/13/2011 | Price change | $87,000-17.1%$34/sqft |
Source: Keller Williams Realty Atlanta Partners #4259257 Report a problem | ||
| 8/9/2011 | Listed for sale | $105,000-32.3%$41/sqft |
Source: Keller Williams Realty Atlanta Partners #4259257 Report a problem | ||
| 8/8/2006 | Sold | $155,200$61/sqft |
Source: Public Record Report a problem | ||
Public tax history
| Year | Property taxes | Tax assessment |
|---|---|---|
| 2025 | $4,102 +3.1% | $162,400 +8.5% |
| 2024 | $3,978 +21.3% | $149,640 +7.8% |
| 2023 | $3,280 +30.6% | $138,840 |
| 2022 | $2,513 -2.1% | $138,840 +78% |
| 2021 | $2,565 -13.4% | $78,000 |
| 2020 | $2,964 -3.8% | $78,000 |
| 2019 | $3,082 | $78,000 -0.3% |
| 2018 | $3,082 +26% | $78,240 +14.5% |
| 2016 | $2,447 +28.5% | $68,320 +31.1% |
| 2015 | $1,905 | $52,120 |
| 2014 | $1,905 +21.8% | $52,120 +20.9% |
| 2013 | $1,564 | $43,120 +21.1% |
| 2012 | -- | $35,600 -44% |
| 2011 | -- | $63,520 -12.8% |
| 2010 | -- | $72,840 |
| 2009 | -- | $72,840 |
| 2007 | -- | $72,840 |
| 2006 | -- | $72,840 |
| 2005 | -- | $72,840 |
| 2004 | -- | $72,840 +21.5% |
| 2003 | -- | $59,960 |
| 2002 | $1,568 +15% | $59,960 +26.1% |
| 2001 | $1,364 | $47,560 |
Find assessor info on the county website
Monthly payment
Est. payment
Payment breakdown
Explore the cost of this home by adjusting the details. Changes won't be saved.Climate risks
Neighborhood: 30518
Nearby schools
GreatSchools rating
- 9/10Sugar Hill Elementary SchoolGrades: PK-5Distance: 1.1 mi
- 8/10Lanier Middle SchoolGrades: 6-8Distance: 4.6 mi
- 8/10Lanier High SchoolGrades: 9-12Distance: 0.6 mi
Schools provided by the listing agent
- Elementary: Sugar Hill
- Middle: Lanier
- High: Lanier
Source: GAMLS. This data may not be complete. We recommend contacting the local school district to confirm school assignments for this home.
- $413,7004 bd3 ba2.7k sqft4372 White Oak Dr, Sugar Hill, GA 30518Off Market
- $519,9994 bd3 ba3.1k sqft4352 White Oak Dr, Sugar Hill, GA 30518For Sale

- $409,0003 bd2 ba2.7k sqft4382 White Oak Dr, Sugar Hill, GA 30518Off Market
- $439,0004 bd4 ba2.7k sqft4373 White Oak Dr, Sugar Hill, GA 30518Off Market
- $63,000-- bd-- ba-- sqft1811 White Oak Dr, Sugar Hill, GA 30518Off Market
- $76,500-- bd-- ba-- sqft4352 White Oak Dr, Sugar hill, GA 30518Off Market
- $500,2003 bd3 ba2.9k sqft4363 White Oak Dr, Sugar Hill, GA 30518Off Market
- $342,7003 bd2 ba1.2k sqft4383 White Oak Dr, Sugar Hill, GA 30518Off Market
A local agent can set up tours, give advice and negotiate with sellers.
Similar homes
- $380,0004 bd3 ba2.1k sqft458 Hearth Pl, Lawrenceville, GA 30043Active
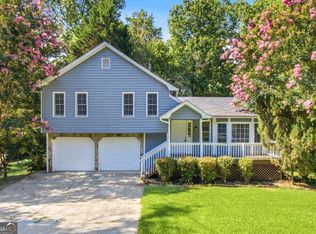
 MLS ID #10810311, Kennedi Washington, WM Realty LLC. GAMLS
 - $399,0003 bd3 ba1.6k sqft3860 Maple Wood Trl, Buford, GA 30518Active Under Contract
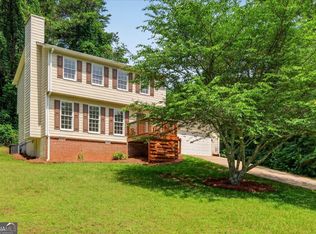 MLS ID #10787664, Céline Higgins Evans, Simply List. GAMLS
 - $415,0003 bd2 ba1.7k sqft317 Hemington Way, Sugar Hill, GA 30518Active
 MLS ID #10806701, Kathy Riley, Engel & V?lkers Atlanta. GAMLS
 - $384,5003 bd2 ba1.5k sqft5248 Arbor View Ln, Sugar Hill, GA 30518Active
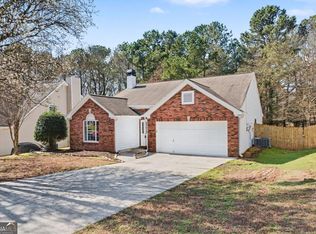 MLS ID #10708005, Kimberly A Yates, Yates Estates GA, LLC. GAMLS
 - $449,0005 bd4 ba3.2k sqft305 Penfield Cir, Sugar Hill, GA 30518ActiveMLS ID #10772316, Amy Cook, Real Broker, LLC. GAMLS
- $420,0003 bd2 ba1.8k sqft5734 Harthorn Park Pl, Sugar Hill, GA 30518ActiveMLS ID #10791813, North Georgia Group, Keller Williams Community Partners. GAMLS
- $396,0004 bd3 ba2.6k sqft206 Comstock Ct, Lawrenceville, GA 30044ActiveMLS ID #10809435, Huyen Dao, NDI Maxim Residential LLC.. GAMLS
- $425,0004 bd3 ba2.6k sqft2782 Ashton Tree Pl, Dacula, GA 30019ActiveMLS ID #10807233, Alex Worrell, Keller Williams Chattahoochee. GAMLS
- $355,0004 bd3 ba2.2k sqft2671 Pine Log Way, Buford, GA 30519ActiveMLS ID #10778348, Teresa Homan, Mainstay Brokerage. GAMLS
- $425,0003 bd2 ba1.8k sqft1530 Plunketts Rd, Buford, GA 30519ActiveMLS ID #10761766, Kelly S Kim, Kelly Kim Real Estate. GAMLS
- $425,0004 bd3 ba2.1k sqft6356 Wilmington Way, Flowery Branch, GA 30542ActiveMLS ID #10804480, Cesar Pacheco, eXp Realty. GAMLS
- $399,0004 bd3 ba2.7k sqft1543 Glencrest Trl, Lawrenceville, GA 30043Active Under ContractMLS ID #10761218, Linda Kostura, Living Down South Realty. GAMLS
- $450,0005 bd4 ba2.6k sqft870 Springtime Dr, Lawrenceville, GA 30043ActiveMLS ID #10800693, Bryan Bachtel, AXEN Realty. GAMLS
- $435,0004 bd3 ba3k sqft782 Rockfount Way, Lawrenceville, GA 30043ActiveMLS ID #10788821, Sarah Maslowski, Keller Williams Realty Atl. Partners. GAMLS
- $415,0004 bd3 ba2.2k sqft4122 Creekrun Cir, Buford, GA 30519ActiveMLS ID #10774619, Jeannie Posner, eXp Realty. GAMLS
- $389,9004 bd2 ba2.2k sqft255 Paris Dr, Lawrenceville, GA 30043ActiveMLS ID #10778451, Akeen Felder, DreamHomeToday.net. GAMLS
- $409,0004 bd3 ba2.8k sqft2665 Meridian Dr, Dacula, GA 30019ActiveMLS ID #10794230, Yasmary Rosello, eXp Realty. GAMLS
- $400,0004 bd3 ba1.8k sqft995 Thornwood Ln, Dacula, GA 30019ActiveMLS ID #10794587, Danielle Forlaw, Virtual Properties Realty.com. GAMLS
- $399,9994 bd3 ba2.2k sqft1700 Summit View Way, Snellville, GA 30078ActiveMLS ID #10807663, Wilma Galvin-Akers, Keller Williams Realty Atl. Partners. GAMLS
- $434,9994 bd4 ba2.8k sqft2297 Pierce Way, Buford, GA 30519ActiveMLS ID #10799290, Sazzad Hussain, Maxima Realty. GAMLS
