Room to grow, storage to spare, and a location that makes everyday life easy. This 1,688-square-foot home in Shiloh, an established Baton Rouge neighborhood, has four bedrooms, two updated bathrooms, and a spacious living room. Walk in to a living room with plenty of space to gather, relax, and make it your own. The primary bedroom has its own en suite bathroom. The other three bedrooms give you options for guest rooms, a home office, or a hobby space. With both bathrooms already updated, that remodel is off your to-do list. Out back, the 0.225-acre lot has a yard with real room to enjoy, whether that’s a garden, pets, or weekend cookouts. Storage is a big plus here. The two-car carport has an attached storage room, and a separate shed in the yard holds lawn equipment, tools, and holiday decor. Getting around is easy, with quick access to I-12 and Chick-fil-A, Target, and Best Buy just 1.1 miles from your front door.
For sale
$225,000
14837 Colonel Allen Ct, Baton Rouge, LA 70816
4beds
1,688sqft
Single Family Residence, Residential
Built in 1978
10,018 Square Feet Lot
$-- Zestimate®
$133/sqft
$-- HOA
What's special
Four bedroomsTwo updated bathrooms
- 9 days
- 242
- 11
Zillow last checked:
Listing updated:
Listed by:
Sara Cooper,
Daniel & Daniel Properties 225-245-5152
Source: ROAM MLS,MLS#: 2026018428
Facts & features
Interior
Bedrooms & bathrooms
- Bedrooms: 4
- Bathrooms: 2
- Full bathrooms: 2
Rooms
- Room types: Bathroom, Primary Bathroom, Bedroom, Primary Bedroom, Dining Room, Kitchen, Living Room
Primary bedroom
- Features: En Suite Bath, Ceiling Fan(s), Master Downstairs
- Level: First
- Area: 189.75
- Width: 11.5
Bedroom 1
- Level: First
- Area: 104.5
- Width: 11
Bedroom 2
- Level: First
- Area: 108.56
- Width: 9.2
Bedroom 3
- Level: First
- Area: 145.2
- Width: 11
Primary bathroom
- Features: Shower Only
- Level: First
- Area: 43
- Dimensions: 5 x 8.6
Bathroom 1
- Level: First
- Area: 52.2
- Length: 6
Dining room
- Level: First
- Area: 101.46
Kitchen
- Features: Laminate Counters, Pantry
- Level: First
- Area: 92
- Length: 8
Living room
- Level: First
- Area: 466.32
Heating
- Central
Cooling
- Central Air, Ceiling Fan(s)
Appliances
- Included: Electric Cooktop, Dishwasher, Range/Oven
- Laundry: Inside, Washer/Dryer Hookups, Laundry Room
Features
- Beamed Ceilings
- Flooring: Carpet, Ceramic Tile
Interior area
- Total structure area: 2,417
- Total interior livable area: 1,688 sqft
Property
Parking
- Total spaces: 4
- Parking features: 4+ Cars Park, Carport, Covered, Off Street, Concrete, Driveway
- Has carport: Yes
Features
- Stories: 1
- Patio & porch: Porch
- Exterior features: Lighting
- Fencing: Partial
Lot
- Size: 10,018 Square Feet
- Dimensions: 70 x 140
Details
- Additional structures: Storage
- Parcel number: 01059467
- Special conditions: Standard
Construction
Type & style
- Home type: SingleFamily
- Architectural style: Ranch
- Property subtype: Single Family Residence, Residential
Materials
- Brick Siding, Vinyl Siding, Frame
- Foundation: Slab
- Roof: Shingle
Condition
- New construction: No
- Year built: 1978
Utilities & green energy
- Gas: City/Parish
- Sewer: Public Sewer
- Water: Public
Community & HOA
Community
- Features: Sidewalks
- Subdivision: Shiloh
Location
- Region: Baton Rouge
Financial & listing details
- Price per square foot: $133/sqft
- Tax assessed value: $164,400
- Annual tax amount: $1,231
- Price range: $225K - $225K
- Date on market: 10/9/2026
- Listing terms: Cash,Conventional,FHA,VA Loan
Estimated market value
Not available
Estimated sales range
Not available
Not available
Price history
| Date | Event | Price |
|---|---|---|
| 10/9/2026 | Listed for sale | $225,000$133/sqft |
Source:  ROAM MLS #2026018428 Report a problem ROAM MLS #2026018428 Report a problem | ||
Public tax history
| Year | Property taxes | Tax assessment |
|---|---|---|
| 2025 | $1,231 +8.3% | $16,440 |
| 2024 | $1,137 +31.3% | $16,440 +17.7% |
| 2023 | $865 -0.2% | $13,970 |
| 2022 | $867 +2.1% | $13,970 |
| 2021 | $849 -1.5% | $13,970 |
| 2020 | $862 -50% | $13,970 +0.1% |
| 2019 | $1,723 +1.2% | $13,950 |
| 2018 | $1,702 +92.6% | $13,950 |
| 2017 | $884 | $13,950 |
| 2016 | $884 +2.2% | $13,950 |
| 2015 | $865 0% | $13,950 |
| 2014 | $865 | $13,950 |
| 2013 | $865 -47.8% | $13,950 |
| 2012 | $1,657 +41.4% | $13,950 +30.4% |
| 2011 | $1,172 0% | $10,700 |
| 2010 | $1,172 +159.8% | $10,700 |
| 2009 | $451 -0.5% | $10,700 |
| 2008 | $453 +49.1% | $10,700 +15.1% |
| 2007 | $304 +0.6% | $9,300 |
| 2006 | $302 +0.7% | $9,300 |
| 2005 | $300 +2.4% | $9,300 |
| 2004 | $293 +70.7% | $9,300 +14.8% |
| 2003 | $172 0% | $8,100 |
| 2002 | $172 +0% | $8,100 |
| 2001 | $172 +41.5% | $8,100 |
| 2000 | $121 | $8,100 |
Find assessor info on the county website
Monthly payment
Est. payment
Payment breakdown
Explore the cost of this home by adjusting the details. Changes won't be saved.Climate risks
Neighborhood: Jones Creek
Nearby schools
Schools provided by the listing agent
- District: East Baton Rouge
Source: ROAM MLS. This data may not be complete. We recommend contacting the local school district to confirm school assignments for this home.
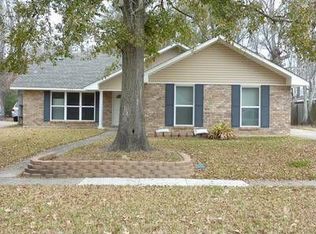
- $190,4003 bd2 ba1.5k sqft14847 Colonel Allen Ct, Baton Rouge, LA 70816Off Market
- $229,300-- bd-- ba1.8k sqft14827 Colonel Allen Ct, Baton Rouge, LA 70816Off Market
- $173,000-- bd-- ba1.3k sqft14817 Colonel Allen Ct, Baton Rouge, LA 70816Off Market
- $322,900-- bd-- ba2.5k sqft14857 Colonel Allen Ct, Baton Rouge, LA 70816Off Market
Similar homes
- $230,0003 bd2 ba1.4k sqft13629 Parwood Ave, Baton Rouge, LA 70816For Sale
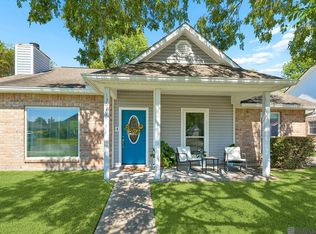
 MLS ID #2026018742, Brianna Underwood, Borne2Sell Realty. ROAM MLS
 - $239,9003 bd2 ba1.6k sqft1834 E Marsden Pl, Baton Rouge, LA 70816For Sale
 MLS ID #2026018668, Vickie Barcelona, Triangle Realty. ROAM MLS
 - $225,0003 bd2 ba1.7k sqft3525 President Davis Dr, Baton Rouge, LA 70816For SaleMLS ID #2026011897, Julia Johnson, Ideal Real Estate & Property Management LLC. ROAM MLS
- $235,0004 bd2 ba1.9k sqft4624 Doral Dr, Baton Rouge, LA 70816For Sale
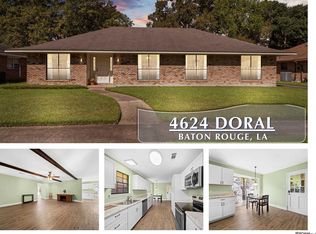 MLS ID #2026018353, Scott Gaspard, Gaspard & Co Real Estate LLC. ROAM MLS
 - $225,0003 bd2 ba1.6k sqft2148 Elkwood Dr, Baton Rouge, LA 70816For SaleMLS ID #2026018155, Riland Lee, Compass - Perkins. ROAM MLS
- $265,0003 bd2 ba1.7k sqft2242 Bernwood Dr, Baton Rouge, LA 70816For SaleMLS ID #2026018647, Carolyn Venable, Magnolia Roots Realty LLC. ROAM MLS
- $230,0003 bd3 ba2k sqft1580 Heartwood Dr, Baton Rouge, LA 70816For SaleMLS ID #2026017660, Teralyn Boyd, LPT Realty, LLC. ROAM MLS
- $267,0003 bd2 ba1.9k sqft2316 Laurelwood Dr, Baton Rouge, LA 70816For SaleMLS ID #2026018675, Damon Julian, 1 Percent Lists Premier. ROAM MLS
- $225,0003 bd2 ba1.3k sqft3650 Olga Lee Dr, Baton Rouge, LA 70816For SaleMLS ID #2026016894, Melicia Grady, Keller Williams Realty Premier Partners. ROAM MLS
- $199,5553 bd2 ba1.3k sqft13507 Parwood Ave, Baton Rouge, LA 70816For SaleMLS ID #2026018582, Kristan Fletcher, Peak Properties, LLC. ROAM MLS
- $218,5003 bd2 ba1.4k sqft15332 Wentworth Ct, Baton Rouge, LA 70816For SaleMLS ID #2026018003, Christopher Lowery, Blackstone Partners LLC. ROAM MLS
- $240,0006 bd4 ba2.3k sqft2548 Eastgate Dr, Baton Rouge, LA 70816For SaleMLS ID #2026018232, Emily Do, United Properties of Louisiana. ROAM MLS
- $226,6003 bd2 ba1.4k sqft16606 Bonham Ave, Baton Rouge, LA 70816For SaleMLS ID #2026015071, Lauren Krafft, RE/MAX Professional. ROAM MLS
- $239,0003 bd2 ba2.1k sqft1383 Queen Cathy Dr, Baton Rouge, LA 70816For SaleMLS ID #2026015366, Kim Fern, 1st Louisiana Realty, LLC. ROAM MLS
- $239,0003 bd2 ba1.7k sqft2125 Stonewood Dr, Baton Rouge, LA 70816For SaleMLS ID #2026005145, Laney Davis, CHT Group Real Estate, LLC. ROAM MLS
- $247,9993 bd2 ba1.7k sqft1311 Tallwood Dr, Baton Rouge, LA 70816For SaleMLS ID #2026017196, Molly Desselle, Coldwell Banker ONE. ROAM MLS
- $230,0003 bd2 ba1.4k sqft13133 Country Park Ave, Baton Rouge, LA 70816For SaleMLS ID #2026013209, Alicia Hedrick, CENTURY 21 Bessette Flavin. ROAM MLS
- $213,0003 bd2 ba1.6k sqft1822 W Marsden Pl, Baton Rouge, LA 70816For SaleMLS ID #2026012460, Richard Spears, Prime Properties Realty Group, LLC. ROAM MLS
- $244,0003 bd2 ba2k sqft1647 Tallwood Dr, Baton Rouge, LA 70816For SaleMLS ID #2026015855, Michael Cotten, LIV Realty, LLC. ROAM MLS
